Beautiful Single-Story Home in Great Northwest, Walking Distance to Fernandez Elementary School! Handsome Curb Appeal with Brick Exterior, Mature Landscaping, & Inviting Covered Front Porch. Fantastic Location & Established Neighborhood, Minutes from Schools, Parks, Medical Center, & More. Wonderful Neighborhood Amenities Including Sparkling Community Pool, Walking/Jogging Trails, Sports Court, & Playground. Enter to Huge Living/Family Room with Fresh, Neutral Paint, Tile Flooring, & Great Natural Light. Great Floorplan with Eat-In, Island Kitchen Open to Living Room, Sliding Door to Private Backyard. Spacious Primary Suite with Brand-New Carpet, Ceiling Fan, Walk-In Closet, & Full Bathroom with Dual Vanities & Tub/Shower. Nicely-Sized Secondary Bedrooms with New Carpet & Paint, Secondary Bathroom has Tub/Shower. Laundry Room with Washer/Dryer Connections. Spacious Backyard with Mature Trees, Patio Slab, & Privacy Fence. 2-Car Attached Garage with Garage Door Opener. Northside ISD Schools.
For sale
$250,000
9550 Bare Back Trail, San Antonio, TX 78250
3beds
1,584sqft
:
Get pre-qualified$1,835/mo
Single Family Residence
Built in 1997
6,403 Square Feet Lot
$246,000 Zestimate®
$158/sqft
$21/mo HOA
What's special
- 36 days |
- 371 |
- 20 |
Likely to sell faster than
Zillow last checked:
Listing updated:
Listed by:
Dylan Thomas TREC #701275 (210) 826-1616,
Davidson Properties, Inc.
Source: LERA MLS,MLS#: 1995367
Facts & features
Interior
Bedrooms & bathrooms
- Bedrooms: 3
- Bathrooms: 2
- Full bathrooms: 2
Primary bedroom
- Features: Walk-In Closet(s), Ceiling Fan(s), Full Bath
- Area: 210
- Dimensions: 15 x 14
Bedroom 2
- Area: 150
- Dimensions: 15 x 10
Bedroom 3
- Area: 120
- Dimensions: 12 x 10
Primary bathroom
- Features: Tub/Shower Combo, Double Vanity
- Area: 60
- Dimensions: 12 x 5
Kitchen
- Area: 140
- Dimensions: 14 x 10
Living room
- Area: 380
- Dimensions: 20 x 19
Heating
- Central, Electric
Cooling
- Central Air
Appliances
- Included: Range, Disposal, Dishwasher, Plumbed For Ice Maker, Vented Exhaust Fan, Electric Water Heater
- Laundry: Main Level, Washer Hookup, Dryer Connection
Features
- One Living Area, Eat-in Kitchen, Kitchen Island, Utility Room Inside, 1st Floor Lvl/No Steps, High Ceilings, Open Floorplan, High Speed Internet, All Bedrooms Downstairs, Ceiling Fan(s), Chandelier
- Flooring: Carpet, Ceramic Tile
- Windows: Window Coverings
- Has basement: No
- Has fireplace: No
- Fireplace features: Not Applicable
Interior area
- Total interior livable area: 1,584 sqft
Property
Parking
- Total spaces: 2
- Parking features: Two Car Garage, Attached, Garage Door Opener
- Attached garage spaces: 2
Features
- Levels: One
- Stories: 1
- Pool features: None, Community
Lot
- Size: 6,403 Square Feet
Details
- Parcel number: 191291310040
Construction
Type & style
- Home type: SingleFamily
- Architectural style: Traditional
- Property subtype: Single Family Residence
Materials
- Brick, Wood Siding
- Foundation: Slab
- Roof: Composition
Condition
- Pre-Owned
- New construction: No
- Year built: 1997
Details
- Builder name: KB HOMES
Utilities & green energy
- Electric: CPS ENERGY
- Gas: CPS ENERGY
- Sewer: SAWS, Sewer System
- Water: SAWS, Water System
- Utilities for property: Cable Available, City Garbage service
Community & HOA
Community
- Features: Tennis Court(s), Clubhouse, Playground, Jogging Trails, Sports Court
- Security: Smoke Detector(s)
- Subdivision: Great Northwest
HOA
- Has HOA: Yes
- HOA fee: $250 annually
- HOA name: NORTHWEST CROSSING HOMEOWNERS ASSOCIATION
Location
- Region: San Antonio
Financial & listing details
- Price per square foot: $158/sqft
- Tax assessed value: $242,630
- Annual tax amount: $5,060
- Price range: $250K - $250K
- Date on market: 6/26/2026
- Cumulative days on market: 37 days
- Listing terms: Conventional,FHA,VA Loan,Cash,Investors OK
Estimated market value
$246,000
$234,000 - $258,000
$1,726/mo
Price history
| Date | Event | Price |
|---|---|---|
| 6/26/2026 | Listed for sale | $250,000$158/sqft |
Source:  LERA MLS #1995367 Report a problem LERA MLS #1995367 Report a problem | ||
| 7/14/2020 | Listing removed | $1,400$1/sqft |
Source: Brass Ring Properties #1467272 Report a problem | ||
| 7/2/2020 | Listed for rent | $1,400+3.7%$1/sqft |
Source: Brass Ring Properties #1467272 Report a problem | ||
| 5/21/2019 | Listing removed | $1,350$1/sqft |
Source: Brass Ring Properties Report a problem | ||
| 5/2/2019 | Listed for rent | $1,350+5.9%$1/sqft |
Source: Brass Ring Properties Report a problem | ||
| 12/20/2017 | Listing removed | $1,275$1/sqft |
Source: Brass Ring Properties Report a problem | ||
| 12/8/2017 | Listed for rent | $1,275+8.5%$1/sqft |
Source: Brass Ring Properties Report a problem | ||
| 11/2/2012 | Listing removed | $1,175$1/sqft |
Source: Brass Ring Properties #970855 Report a problem | ||
| 10/23/2012 | Listed for rent | $1,175+6.8%$1/sqft |
Source: Brass Ring Properties #970855 Report a problem | ||
| 8/12/2011 | Listing removed | $1,100$1/sqft |
Source: Brass Ring Properties #907491 Report a problem | ||
| 8/10/2011 | Listed for rent | $1,100$1/sqft |
Source: Brass Ring Properties #907491 Report a problem | ||
Public tax history
| Year | Property taxes | Tax assessment |
|---|---|---|
| 2025 | $5,557 +0.7% | $242,630 +0.7% |
| 2024 | $5,519 -5.4% | $241,040 -5.1% |
| 2023 | $5,834 +4.7% | $254,040 +12.9% |
| 2022 | $5,572 | $225,110 +27.1% |
| 2021 | -- | $177,130 +3.1% |
| 2020 | -- | $171,870 +14.2% |
| 2019 | $3,928 | $150,550 +3.3% |
| 2018 | $3,928 +1.1% | $145,710 +0.5% |
| 2017 | $3,886 -0.7% | $144,960 -0.6% |
| 2016 | $3,915 +20% | $145,770 +17.2% |
| 2015 | $3,263 | $124,370 +2.9% |
| 2014 | $3,263 | $120,920 +8.1% |
| 2013 | -- | $111,860 +4% |
| 2012 | -- | $107,530 -0.9% |
| 2011 | -- | $108,480 -0.9% |
| 2010 | -- | $109,410 -6.9% |
| 2009 | -- | $117,490 +0.7% |
| 2008 | -- | $116,680 +4.6% |
| 2007 | -- | $111,590 +11.8% |
| 2006 | -- | $99,810 +4% |
| 2005 | -- | $96,000 |
| 2004 | -- | -- |
| 2003 | -- | -- |
| 2002 | -- | -- |
| 2001 | -- | -- |
| 2000 | -- | -- |
Find assessor info on the county website
Monthly payment
Est. payment
Payment breakdown
Explore the cost of this home by adjusting the details. Changes won't be saved.Climate risks
Neighborhood: Northwest Crossing
Nearby schools
GreatSchools rating
- 6/10Fernandez Elementary SchoolGrades: PK-5Distance: 0.1 mi
- 4/10Zachry Middle SchoolGrades: 6-8Distance: 0.9 mi
- 6/10Warren High SchoolGrades: 9-12Distance: 2.6 mi
Schools provided by the listing agent
- Elementary: Fernandez
- Middle: Zachry H. B.
- High: Warren
- District: Northside
Source: LERA MLS. This data may not be complete. We recommend contacting the local school district to confirm school assignments for this home.
- $245,8003 bd2 ba1.7k sqft9554 Bare Back Trl, San Antonio, TX 78250Off Market
- $283,7004 bd2 ba2.1k sqft9546 Bare Back Trl, San Antonio, TX 78250Off Market
- $259,9906,534 Square Feet9558 Bare Back Trl, San Antonio, TX 78250Off Market
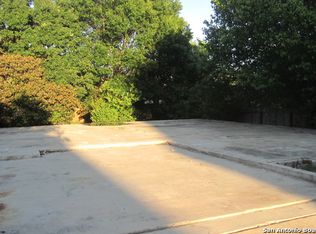
- $317,3004 bd2 ba3.2k sqft9542 Bare Back Trl, San Antonio, TX 78250Off Market
- $336,8004 bd2 ba3.4k sqft6923 Benward Ln, San Antonio, TX 78250Off Market
- $297,8004 bd2 ba2.5k sqft6927 Benward Ln, San Antonio, TX 78250Off Market
- $283,4004 bd2 ba2.2k sqft6919 Benward Ln, San Antonio, TX 78250Off Market
- $244,5003 bd2 ba1.6k sqft9551 Bare Back Trl, San Antonio, TX 78250Off Market
A local agent can set up tours, give advice and negotiate with sellers.
A local lender can help you make sure your offer is ready when you are.
Similar homes
- $274,0003 bd3 ba1.5k sqft9259 Ridge Breeze, San Antonio, TX 78250For Sale
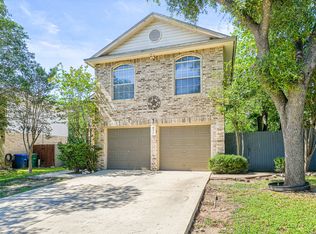
 MLS ID #1969845, Nicole Castaneda TREC #682099, Real Broker, LLC. LERA MLS
 - $244,9003 bd2 ba1.6k sqft9150 PARK TRL, San Antonio, TX 78250For Sale
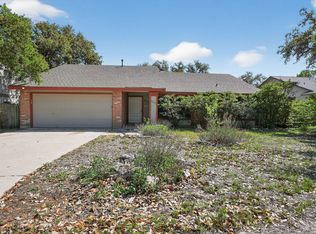 MLS ID #1957636, Jeffrey Robillard TREC #687855, Newfound Real Estate. LERA MLS
 - $249,0003 bd3 ba1.6k sqft10123 SILVER BR, San Antonio, TX 78254For Sale
 MLS ID #2003615, Jamie Taylor TREC #820541, eXp Realty. LERA MLS
 - $272,0003 bd2 ba1.7k sqft9410 Bendell, San Antonio, TX 78250For Sale
 MLS ID #2003109, Myra Ramirez TREC #641569, 1st Choice West. LERA MLS
 - $264,5003 bd3 ba1.5k sqft7942 LAS OLAS BLVD, San Antonio, TX 78250For SaleMLS ID #1968665, Kent Uphoff TREC #680739, Global Realty Group. LERA MLS
- $240,0003 bd2 ba1.4k sqft2619 Jade Hill, San Antonio, TX 78251For SaleMLS ID #2003969, Stephen Meza TREC #710613, Real Broker, LLC. LERA MLS
- $284,9003 bd3 ba1.3k sqft8922 Silent Cross, San Antonio, TX 78250For SaleMLS ID #1973453, Ryan Hillyer TREC #585020, Jadestone Real Estate. LERA MLS
- $265,0003 bd2 ba1.4k sqft5546 Enchanted Draw, San Antonio, TX 78251For SaleMLS ID #1962328, Robert Kukral TREC #562659, Texas Premier Realty. LERA MLS
- $194,9003 bd3 ba1.8k sqft9502 Coolbrook, San Antonio, TX 78250For SaleMLS ID #1966893, Christian Wallace TREC #680577, LKV Realty, LLC. LERA MLS
- $275,0003 bd2 ba1.9k sqft10714 BUTTERFLY FLT, San Antonio, TX 78254For SaleMLS ID #2002549, Catherine Naiser TREC #534225, Keller Williams City-View. LERA MLS
- $209,0003 bd2 ba1.6k sqft5030 Timber Wind, San Antonio, TX 78250For SaleMLS ID #1995823, Christopher Cisneros TREC #642303, Proper Realty. LERA MLS
- $255,0003 bd2 ba1.6k sqft10723 Pony Mesa, San Antonio, TX 78254For SaleMLS ID #1995294, Kellie Daniels TREC #505116, Coldwell Banker D'Ann Harper, REALTOR. LERA MLS
- $259,0003 bd2 ba1.4k sqft8624 Wood Falls Dr, San Antonio, TX 78251For SaleMLS ID #1959492, Matthew Ridings TREC #586176, PMI Birdy Properties, CRMC. LERA MLS
- $219,0003 bd3 ba1.3k sqft14 KENROCK RDG, San Antonio, TX 78254For SaleMLS ID #2002393, Deborah Margozewitz TREC #412967, Phyllis Browning Company. LERA MLS
- $245,0003 bd2 ba1.4k sqft6019 Wexford Pl, San Antonio, TX 78240For SaleMLS ID #1995084, Dana Phillips TREC #584558, Phillips & Associates Realty. LERA MLS
- $203,9003 bd2 ba1k sqft6322 Village Arbor, San Antonio, TX 78250For SaleMLS ID #1964847, Bobby Nix TREC #693737, IH 10 Realty. LERA MLS
- $245,0003 bd2 ba2.1k sqft807 S Ellison, San Antonio, TX 78245For SaleMLS ID #2002558, Matthew Marsh TREC #812757, Exquisite Properties, LLC. LERA MLS
- $240,0003 bd3 ba1.5k sqft7839 Cortland Oak, San Antonio, TX 78254For SaleMLS ID #1954705, Eric Wiegel TREC #714687, Real Broker, LLC. LERA MLS
- $250,0003 bd3 ba1.3k sqft9307 Mountain Field, San Antonio, TX 78240For SaleMLS ID #1997321, Mike Hermes TREC #385476, The Woodall Group of Texas. LERA MLS
- $265,0003 bd2 ba1.6k sqft11823 Adriana Maria, San Antonio, TX 78253For SaleMLS ID #2002973, Wayne Marinik TREC #442062, Garrett Wright Properties, LLC. LERA MLS
