Single-story home located in an established Northwest San Antonio neighborhood! This well-maintained residence features a functional open layout with spacious living areas, abundant natural light, and comfortable everyday living. The kitchen offers ample cabinet and counter space and flows seamlessly into the dining area, making it ideal for entertaining and family gatherings. Generous primary suite with private bath, secondary bedrooms with flexible use options, and a large backyard perfect for outdoor enjoyment. Conveniently located near Loop 1604, shopping, dining, schools, parks, and major employers. Great opportunity for first-time buyers, growing families, or investors. Schedule your private showing today!
For sale
Price cut: $5K (6/25)
$219,999
9502 Coolbrook, San Antonio, TX 78250
3beds
1,800sqft
:
Get pre-qualified$1,612/mo
Single Family Residence
Built in 1984
5,880 Square Feet Lot
$216,000 Zestimate®
$122/sqft
$-- HOA
What's special
Abundant natural lightSingle-story homeFunctional open layoutComfortable everyday living
- 70 days |
- 591 |
- 50 |
Zillow last checked:
Listing updated:
Listed by:
Christian Wallace TREC #680577 (214) 405-8977,
LKV Realty, LLC
Source: LERA MLS,MLS#: 1966893
Facts & features
Interior
Bedrooms & bathrooms
- Bedrooms: 3
- Bathrooms: 3
- Full bathrooms: 3
Primary bedroom
- Level: Upper
- Area: 192
- Dimensions: 16 x 12
Bedroom 2
- Area: 169
- Dimensions: 13 x 13
Bedroom 3
- Area: 169
- Dimensions: 13 x 13
Primary bathroom
- Features: Tub/Shower Separate
- Area: 54
- Dimensions: 6 x 9
Kitchen
- Area: 195
- Dimensions: 13 x 15
Living room
- Area: 270
- Dimensions: 15 x 18
Heating
- Central, Electric, Natural Gas
Cooling
- Central Air
Appliances
- Included: None
Features
- One Living Area, Master Downstairs
- Flooring: Ceramic Tile, Wood
- Windows: Window Coverings
- Has basement: No
- Number of fireplaces: 1
- Fireplace features: One
Interior area
- Total interior livable area: 1,800 sqft
Property
Parking
- Total spaces: 2
- Parking features: Two Car Garage
- Garage spaces: 2
Features
- Levels: Two
- Stories: 2
- Pool features: None
Lot
- Size: 5,880 Square Feet
Details
- Parcel number: 185010720220
Construction
Type & style
- Home type: SingleFamily
- Property subtype: Single Family Residence
Materials
- Brick
- Foundation: Slab
- Roof: Composition
Condition
- Pre-Owned
- New construction: No
- Year built: 1984
Community & HOA
Community
- Features: None
- Subdivision: Mills Run
Location
- Region: San Antonio
Financial & listing details
- Price per square foot: $122/sqft
- Tax assessed value: $260,140
- Annual tax amount: $1,046
- Price range: $220K - $220K
- Date on market: 5/14/2026
- Cumulative days on market: 71 days
- Listing terms: Conventional,Cash
Estimated market value
$216,000
$205,000 - $227,000
$1,836/mo
Price history
| Date | Event | Price |
|---|---|---|
| 6/25/2026 | Price change | $219,999-2.2%$122/sqft |
Source:  LERA MLS #1966893 Report a problem LERA MLS #1966893 Report a problem | ||
| 6/4/2026 | Listed for sale | $224,999$125/sqft |
Source: LERA MLS #1966893 Report a problem | ||
| 5/19/2026 | Contingent | $224,999$125/sqft |
Source: LERA MLS #1966893 Report a problem | ||
| 5/14/2026 | Listed for sale | $224,999$125/sqft |
Source: LERA MLS #1966893 Report a problem | ||
Public tax history
| Year | Property taxes | Tax assessment |
|---|---|---|
| 2025 | $1,097 +4.9% | $260,140 +6.9% |
| 2024 | $1,046 -4% | $243,453 +10% |
| 2023 | $1,089 -43% | $221,321 +10% |
| 2022 | $1,911 +2.1% | $201,201 +10% |
| 2021 | $1,872 | $182,910 +8.3% |
| 2020 | $1,872 +2.4% | $168,880 +9.8% |
| 2019 | $1,828 | $153,790 +7.4% |
| 2018 | $1,828 +0.7% | $143,260 +1.4% |
| 2017 | $1,815 +1.3% | $141,320 +6.5% |
| 2016 | $1,791 -4.4% | $132,652 +10% |
| 2015 | $1,874 | $120,593 +10% |
| 2014 | $1,874 | $109,630 +7.1% |
| 2013 | -- | $102,320 -2.7% |
| 2012 | -- | $105,170 -3.3% |
| 2011 | -- | $108,770 -1% |
| 2010 | -- | $109,850 -6.5% |
| 2009 | -- | $117,470 -4.2% |
| 2008 | -- | $122,660 +5.9% |
| 2007 | -- | $115,860 +9.5% |
| 2006 | -- | $105,810 +1.3% |
| 2005 | -- | $104,490 |
| 2004 | -- | -- |
| 2003 | -- | -- |
| 2002 | -- | -- |
| 2001 | -- | -- |
| 2000 | -- | -- |
Find assessor info on the county website
Monthly payment
Est. payment
Payment breakdown
Explore the cost of this home by adjusting the details. Changes won't be saved.Climate risks
Neighborhood: Northwest Crossing
Nearby schools
GreatSchools rating
- 6/10Northwest Crossing Elementary SchoolGrades: PK-5Distance: 0.9 mi
- 5/10Connally Middle SchoolGrades: 6-8Distance: 1 mi
- 6/10Taft High SchoolGrades: 9-12Distance: 3.2 mi
Schools provided by the listing agent
- Elementary: Northwest Crossing
- Middle: Connally
- High: Taft
- District: Northside
Source: LERA MLS. This data may not be complete. We recommend contacting the local school district to confirm school assignments for this home.
- $232,0003 bd2 ba1.6k sqft9506 Coolbrook, San Antonio, TX 78250Off Market
- $273,3004 bd2 ba2k sqft9510 Coolbrook, San Antonio, TX 78250Off Market
- $224,4003 bd2 ba1.3k sqft9503 Gladeview, San Antonio, TX 78250Off Market
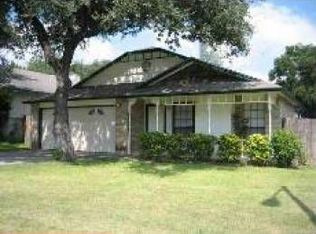
- $224,7003 bd2 ba1.6k sqft9507 Gladeview, San Antonio, TX 78250Off Market

- $186,4002 bd2 ba1.3k sqft7158 Valley Trl, San Antonio, TX 78250Off Market
- $248,6003 bd2 ba1.3k sqft7162 Valley Trl, San Antonio, TX 78250Off Market
- $221,0003 bd2 ba1.3k sqft9501 Coolbrook, San Antonio, TX 78250Off Market
- $230,5003 bd2 ba1.3k sqft7154 Valley Trl, San Antonio, TX 78250Off Market
A local agent can set up tours, give advice and negotiate with sellers.
A local lender can help you make sure your offer is ready when you are.
Similar homes
- $250,0003 bd2 ba1.5k sqft9550 Bare Back Trail, San Antonio, TX 78250For Sale
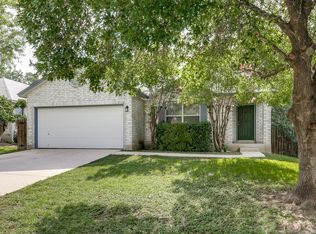
 MLS ID #1995367, Dylan Thomas TREC #701275, Davidson Properties, Inc.. LERA MLS
 - $244,9003 bd2 ba1.6k sqft9150 PARK TRL, San Antonio, TX 78250For Sale
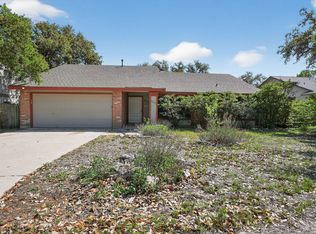 MLS ID #1957636, Jeffrey Robillard TREC #687855, Newfound Real Estate. LERA MLS
 - $209,0003 bd2 ba1.6k sqft5030 Timber Wind, San Antonio, TX 78250For Sale
 MLS ID #1995823, Christopher Cisneros TREC #642303, Proper Realty. LERA MLS
 - $203,9003 bd2 ba1k sqft6322 Village Arbor, San Antonio, TX 78250For Sale
 MLS ID #1964847, Bobby Nix TREC #693737, IH 10 Realty. LERA MLS
 - $230,0003 bd2 ba1.1k sqft7622 PIPERS LN, San Antonio, TX 78251For SaleMLS ID #2001477, Abraham Gil TREC #817807, Real Broker, LLC. LERA MLS
- $289,9003 bd3 ba1.3k sqft8922 Silent Cross, San Antonio, TX 78250For SaleMLS ID #1973453, Ryan Hillyer TREC #585020, Jadestone Real Estate. LERA MLS
- $315,4493 bd3 ba1.9k sqft6122 RIDGEBROOK ST, San Antonio, TX 78250For SaleMLS ID #1999205, Addison Lozano TREC #737850, Rise Realty Group & Associates LLC. LERA MLS
- $250,0003 bd2 ba1.1k sqft7400 BARRYHILL ST, San Antonio, TX 78238For SaleMLS ID #1996859, Antonia Flores TREC #457118, Keller Williams Heritage. LERA MLS
- $219,0003 bd3 ba1.3k sqft5030 Kenton Royalle, San Antonio, TX 78240For SaleMLS ID #1959009, Patrick Vallejo TREC #663331, All City San Antonio Registered Series. LERA MLS
- $205,0004 bd2 ba1.1k sqft7410 Pipe Spring, San Antonio, TX 78238For SaleMLS ID #1958010, Nadine Martinez TREC #760502, eXp Realty. LERA MLS
- $230,0003 bd2 ba1.2k sqft3415 Lura Ln, San Antonio, TX 78228For SaleMLS ID #1956753, Georgina Harley TREC #649685, LPT Realty, LLC. LERA MLS
- $248,0003 bd2 ba1.5k sqft11734 SPRING RAIN, San Antonio, TX 78249For SaleMLS ID #1963005, Arnold Ferguson TREC #732381, 5 L Realty, LLC. LERA MLS
- $250,0003 bd3 ba1.3k sqft9307 Mountain Field, San Antonio, TX 78240For SaleMLS ID #1997321, Mike Hermes TREC #385476, The Woodall Group of Texas. LERA MLS
- $220,0003 bd2 ba1k sqft4814 De Paul, San Antonio, TX 78249For SaleMLS ID #1949181, Everet Taylor TREC #787669, Vortex Realty. LERA MLS
- $265,0003 bd3 ba1.6k sqft6331 Tally Gate, San Antonio, TX 78240For SaleMLS ID #1953899, Steven Garza TREC #564531, eXp Realty. LERA MLS
- $249,0003 bd2 ba1.7k sqft10801 PINEHILL ST, San Antonio, TX 78230For SaleMLS ID #1993263, Teresa Zepeda TREC #706355, Real Broker, LLC. LERA MLS
- $280,0003 bd3 ba2.1k sqft8310 BORDER RIDGE DR, San Antonio, TX 78240For SaleMLS ID #1963882, Catherine Ilongo TREC #505579, RE/MAX North-San Antonio. LERA MLS
- $279,8333 bd2 ba1.5k sqft6239 Welles Brook Dr, San Antonio, TX 78240For SaleMLS ID #1969154, Jason Szakel TREC #728156, Levi Rodgers Real Estate Group. LERA MLS
- $199,0003 bd3 ba1.4k sqft9406 San Fidel Rio, San Antonio, TX 78245For SaleMLS ID #1926519, Thomas Bassler TREC #669804, Keller Williams Heritage. LERA MLS
- $269,9004 bd2 ba1.3k sqft8839 WELLES EDGE DR, San Antonio, TX 78240For SaleMLS ID #1994422, Michelle Sandoval TREC #537769, LPT Realty, LLC. LERA MLS
