Location. Character. Opportunity. No HOA. If you've been searching for a home with solid construction, timeless character, and the chance to make it your own, this is the one. Nestled in an established neighborhood in the heart of San Antonio, this classic home offers the quality craftsmanship, spacious layout, and mature surroundings that are becoming increasingly difficult to find. While the interior is ready for your personal updates and design vision, the home provides an incredible foundation with "good bones," making it an excellent opportunity for buyers who appreciate character over cookie-cutter finishes. Whether you're looking to renovate over time or transform it into your dream home, the possibilities are endless. One of the standout features is NO HOA, giving you the freedom to enjoy your property without additional monthly dues or restrictive neighborhood regulations. Location is everything, and this home delivers. Conveniently situated near the Medical Center, USAA, major highways, shopping, dining, and entertainment, you'll enjoy easy access to everything San Antonio has to offer. Located within the highly acclaimed Northside ISD, this home offers excellent educational opportunities while placing you in one of the city's most convenient and established areas. Surrounded by mature trees and long-established homes, this property offers the charm and character that newer neighborhoods often can't replicate. Whether you're a first-time buyer looking to build equity, someone searching for a home to customize to your own taste, or an investor seeking a property in a prime location, this is an opportunity you won't want to miss.
Under contract
Price cut: $10K (7/14)
$249,000
10801 PINEHILL ST, San Antonio, TX 78230
3beds
1,718sqft
Single Family Residence
Built in 1969
0.27 Acres Lot
$237,500 Zestimate®
$145/sqft
$-- HOA
What's special
Solid constructionQuality craftsmanshipLong-established homesSurrounded by mature treesMature surroundingsTimeless characterSpacious layout
- 60 days |
- 1,164 |
- 103 |
Likely to sell faster than
Zillow last checked:
Listing updated:
Listed by:
Teresa Zepeda TREC #706355 (210) 387-2584,
Real Broker, LLC
Source: LERA MLS,MLS#: 1993263
Facts & features
Interior
Bedrooms & bathrooms
- Bedrooms: 3
- Bathrooms: 2
- Full bathrooms: 2
Primary bedroom
- Features: Ceiling Fan(s), Full Bath
- Area: 216
- Dimensions: 12 x 18
Bedroom 2
- Area: 120
- Dimensions: 10 x 12
Bedroom 3
- Area: 120
- Dimensions: 10 x 12
Primary bathroom
- Features: Tub/Shower Combo
- Area: 90
- Dimensions: 10 x 9
Dining room
- Area: 144
- Dimensions: 12 x 12
Kitchen
- Area: 90
- Dimensions: 10 x 9
Living room
- Area: 225
- Dimensions: 15 x 15
Heating
- Central, Electric
Cooling
- Central Air
Appliances
- Included: Washer, Dryer, Cooktop, Built-In Oven, Self Cleaning Oven, Microwave, Refrigerator, Disposal, Dishwasher, Vented Exhaust Fan
- Laundry: Washer Hookup, Dryer Connection
Features
- One Living Area, Ceiling Fan(s), Chandelier
- Flooring: Carpet, Wood
- Has basement: No
- Has fireplace: No
- Fireplace features: Not Applicable
Interior area
- Total interior livable area: 1,718 sqft
Property
Parking
- Total spaces: 2
- Parking features: Two Car Garage
- Garage spaces: 2
Features
- Levels: One
- Stories: 1
- Pool features: None
Lot
- Size: 0.27 Acres
Details
- Parcel number: 140070100350
Construction
Type & style
- Home type: SingleFamily
- Architectural style: Traditional
- Property subtype: Single Family Residence
Materials
- Asbestos
- Foundation: Slab
- Roof: Composition
Condition
- Pre-Owned
- New construction: No
- Year built: 1969
Utilities & green energy
- Electric: CPS
- Sewer: Sewer System
- Water: SAWS, Water System
Community & HOA
Community
- Features: None
- Security: Smoke Detector(s)
- Subdivision: The Summit
Location
- Region: San Antonio
Financial & listing details
- Price per square foot: $145/sqft
- Tax assessed value: $275,585
- Annual tax amount: $6,311
- Price range: $249K - $249K
- Date on market: 6/19/2026
- Cumulative days on market: 61 days
- Listing terms: Conventional,FHA,VA Loan,Cash
Estimated market value
$237,500
$226,000 - $249,000
$1,936/mo
Price history
| Date | Event | Price |
|---|---|---|
| 8/13/2026 | Contingent | $249,000$145/sqft |
Source:  LERA MLS #1993263 Report a problem LERA MLS #1993263 Report a problem | ||
| 7/14/2026 | Price change | $249,000-3.9%$145/sqft |
Source: LERA MLS #1993263 Report a problem | ||
| 6/19/2026 | Listed for sale | $259,000$151/sqft |
Source: LERA MLS #1993263 Report a problem | ||
Public tax history
| Year | Property taxes | Tax assessment |
|---|---|---|
| 2025 | $4,278 -12.8% | $275,585 -4.2% |
| 2024 | $4,905 +10.1% | $287,696 +10% |
| 2023 | $4,456 -12.6% | $261,542 +10% |
| 2022 | $5,100 -1.9% | $237,765 +10% |
| 2021 | $5,198 | $216,150 +0.9% |
| 2020 | $5,198 +4.1% | $214,320 +4.5% |
| 2019 | $4,992 | $205,000 +2.5% |
| 2018 | $4,992 +7.8% | $200,000 +7.8% |
| 2017 | $4,629 +8.5% | $185,570 +8.1% |
| 2016 | $4,266 +17.8% | $171,699 +10% |
| 2015 | $3,621 | $156,090 +10% |
| 2014 | $3,621 | $141,900 +6.7% |
| 2013 | -- | $133,030 -1.2% |
| 2012 | -- | $134,700 -2.4% |
| 2011 | -- | $138,060 -2.4% |
| 2010 | -- | $141,440 +2.4% |
| 2009 | -- | $138,090 -3.6% |
| 2008 | -- | $143,320 +2.5% |
| 2007 | -- | $139,880 +7.4% |
| 2006 | -- | $130,220 +8.6% |
| 2005 | -- | $119,860 |
| 2004 | -- | -- |
| 2003 | -- | -- |
| 2002 | -- | -- |
| 2001 | -- | -- |
| 2000 | -- | -- |
Find assessor info on the county website
Monthly payment
Est. payment
Payment breakdown
Explore the cost of this home by adjusting the details. Changes won't be saved.Climate risks
Neighborhood: Vance Jackson
Nearby schools
GreatSchools rating
- 4/10Howsman Elementary SchoolGrades: PK-5Distance: 0.5 mi
- 6/10Hobby Middle SchoolGrades: 6-8Distance: 0.9 mi
- 6/10Clark High SchoolGrades: 9-12Distance: 2.1 mi
Schools provided by the listing agent
- Elementary: Howsman
- Middle: Hobby William P.
- High: Clark
- District: Northside
Source: LERA MLS. This data may not be complete. We recommend contacting the local school district to confirm school assignments for this home.
- $306,4003 bd3 ba1.8k sqft3650 Mapleton St, San Antonio, TX 78230Off Market

- $248,7003 bd2 ba1.5k sqft10803 Pinehill St, San Antonio, TX 78230Off Market
- $253,9003 bd2 ba1.4k sqft10714 Lands Run St, San Antonio, TX 78230Off Market
- $270,6004 bd2 ba2.1k sqft10710 Lands Run St, San Antonio, TX 78230Off Market
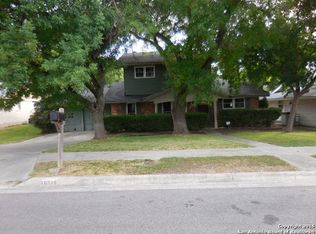
- $268,4003 bd2 ba1.6k sqft3711 Sugarhill Dr, San Antonio, TX 78230Off Market
- $258,4003 bd2 ba1.5k sqft3707 Sugarhill Dr, San Antonio, TX 78230Off Market
- $273,1003 bd2 ba1.6k sqft3646 Mapleton St, San Antonio, TX 78230Off Market
- $260,2003 bd2 ba1.5k sqft10802 Lands Run St, San Antonio, TX 78230Off Market
A local agent can set up tours, give advice and negotiate with sellers.
Similar homes
- $250,0003 bd2 ba1.1k sqft4135 BIG MEADOWS ST, San Antonio, TX 78230For Sale

 MLS ID #1994447, Brian Paris TREC #598379, Keller Williams City-View. LERA MLS
 - $227,0003 bd2 ba1.5k sqft5838 Sloan, San Antonio, TX 78228For Sale
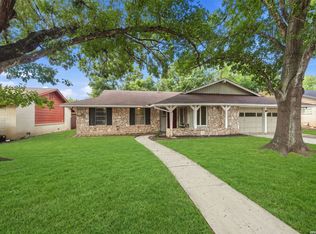 MLS ID #2008165, Stephanie Callahan TREC #682863, Levi Rodgers Real Estate Group. LERA MLS
 - $270,0004 bd2 ba2.1k sqft8651 Bristlecone ST, San Antonio, TX 78240For Sale
 MLS ID #2007203, Pamela Mauldon TREC #621031, Kuper Sotheby's Int'l Realty. LERA MLS
 - $215,0003 bd2 ba1.2k sqft111 Munden, San Antonio, TX 78216For Sale
 MLS ID #2006748, Penny Watson TREC #438005, Entera Realty LLC. LERA MLS
 - $215,0003 bd2 ba1.3k sqft2411 MARILYN KAY ST, San Antonio, TX 78238For SaleMLS ID #2008271, Jason Gamboa TREC #583838, LPT Realty, LLC. LERA MLS
- $220,0003 bd2 ba1.4k sqft8026 Valley Trail, San Antonio, TX 78250For SaleMLS ID #2008353, Christy Rupp TREC #600433, RE/MAX North-San Antonio. LERA MLS
- $259,9003 bd2 ba1.4k sqft9218 woodheather, San Antonio, TX 78254For SaleMLS ID #2004119, Jeremy Shaw TREC #454202, Collective Realty. LERA MLS
- $249,0003 bd2 ba1.3k sqft7411 Windbridge, San Antonio, TX 78250For SaleMLS ID #2006413, MaryLou Negrete TREC #731238, Levi Rodgers Real Estate Group. LERA MLS
- $259,0003 bd2 ba1.3k sqft8915 Brightwater St, San Antonio, TX 78254For SaleMLS ID #2005738, Shane Neal TREC #608871, eXp Realty. LERA MLS
- $265,0003 bd2 ba1.9k sqft6407 Red Jacket Dr, Leon Valley, TX 78238For SaleMLS ID #2004376, April Villegas TREC #775784, Exquisite Properties, LLC. LERA MLS
- $220,0003 bd3 ba1.6k sqft5007 Kenton Trace, San Antonio, TX 78240For SaleMLS ID #2005337, Martin Ahumada TREC #706870, ERA Brokers Consolidated. LERA MLS
- $230,0003 bd2 ba1.3k sqft6915 FOREST GRV, San Antonio, TX 78240For SaleMLS ID #2005135, Sonia Flores TREC #474521, Keller Williams Legacy. LERA MLS
- $275,0003 bd2 ba1.5k sqft6350 REGENCY LN, San Antonio, TX 78249For SaleMLS ID #2005425, Dainelle Scott TREC #671645, Keller Williams Boerne. LERA MLS
- $245,0003 bd2 ba1.4k sqft3915 Briarcrest St, San Antonio, TX 78247For SaleMLS ID #1992537, Doris Finch TREC #598208, Coldwell Banker D'Ann Harper. LERA MLS
- $244,9004 bd2 ba1.5k sqft7111 Bart Hollow Dr, San Antonio, TX 78250For SaleMLS ID #1991214, John Ortiz TREC #370236, Keller Williams Legacy. LERA MLS
- $243,0003 bd2 ba1.4k sqft7626 Meadow Lawn, San Antonio, TX 78251For SaleMLS ID #1950222, Cynthia Trevino TREC #679238, True Valor Realty. LERA MLS
- $185,0003 bd2 ba1.1k sqft1502 Montview, San Antonio, TX 78213For SaleMLS ID #2008232, Annette Serrtuche TREC #765009, Orchard Brokerage. LERA MLS
- $370,0003 bd2 ba1.9k sqft3609 Hunters Pier, San Antonio, TX 78230For SaleMLS ID #1998110, Thomas Bassler TREC #669804, Keller Williams Heritage. LERA MLS
- $299,9902 bd2 ba1.4k sqft903 FABULOUS DR, San Antonio, TX 78213For SaleMLS ID #1992568, Andrew Clements TREC #545586, Andrew Clements Realty LLc. LERA MLS
- $299,0003 bd2 ba2.2k sqft111 SHADYWOOD LN, San Antonio, TX 78216For SaleMLS ID #2006673, Shelly Johnson TREC #486938, Shelly Johnson Real Estate. LERA MLS
