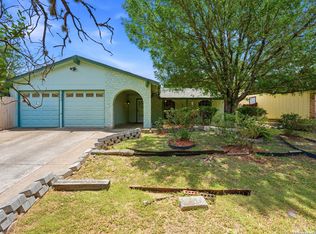
Charming, Updated, and Move-In Ready in an Established San Antonio Community Welcome home to 4135 Big Meadows St - a beautifully maintained 3-bedroom, 2-bathroom single-story gem nestled on an oversized corner lot in one of San Antonio's well-connected, established neighborhoods. With 1,186 sq ft of thoughtfully utilized living space, this home delivers comfort, character, and meaningful updates that take the guesswork out of buying. Step inside to find a flexible layout that includes both a formal living or dining space AND a separate family room, plus a versatile den or hobby room - offering room for everyone and every purpose. Fresh new flooring in the primary bedroom and hobby room gives the home a polished, move-in ready feel throughout. The kitchen features gas cooking and flows naturally into the family living spaces, making everyday living and entertaining a breeze. All appliances convey - including two refrigerators, washer, and dryer - making this home truly turnkey from day one. The freshly remodeled bathroom (2026) adds a modern touch, while the replaced HVAC system (air conditioning and heater, approximately 3 years ago) gives you peace of mind for years to come. Two-sided brick construction, double-pane windows, and a classic covered patio with lighting complete the picture - along with a handy storage shed and lovely mature trees that give the yard real character. Beyond the property itself, the location is a standout. Enjoy a short walk to the local library, quick access to nearby grocery stores, and the comfort of knowing police and fire services are close at hand. The neighborhood offers a strong sense of community, with a pool, playground, tennis courts, and a clubhouse available for residents. This is the kind of home that checks every box - updated, low-maintenance, full of charm, and situated in a community you'll be proud to call home.
For sale
Price cut: $20K (7/14)
$250,000
4135 BIG MEADOWS ST, San Antonio, TX 78230
3beds
1,186sqft
:
Get pre-qualified$1,829/mo
Single Family Residence
Built in 1968
9,539 Square Feet Lot
$-- Zestimate®
$211/sqft
$15/mo HOA
What's special
Two-sided brick constructionFreshly remodeled bathroomHandy storage shedSeparate family roomThoughtfully utilized living spaceDouble-pane windowsFlexible layout
- 44 days |
- 1,037 |
- 84 |
Zillow last checked:
Listing updated:
Listed by:
Brian Paris TREC #598379 bmparis@kw.com,
Keller Williams City-View
Source: LERA MLS,MLS#: 1994447
Facts & features
Interior
Bedrooms & bathrooms
- Bedrooms: 3
- Bathrooms: 2
- Full bathrooms: 2
Primary bedroom
- Features: Sitting Room, Ceiling Fan(s), Full Bath
- Area: 165
- Dimensions: 15 x 11
Bedroom 2
- Area: 110
- Dimensions: 11 x 10
Bedroom 3
- Area: 110
- Dimensions: 11 x 10
Primary bathroom
- Features: Tub/Shower Combo
- Area: 40
- Dimensions: 8 x 5
Dining room
- Area: 84
- Dimensions: 7 x 12
Kitchen
- Area: 64
- Dimensions: 8 x 8
Living room
- Area: 210
- Dimensions: 14 x 15
Office
- Area: 170
- Dimensions: 10 x 17
Heating
- Central, Natural Gas
Cooling
- Central Air
Appliances
- Included: Range, Gas Cooktop, Refrigerator, Dishwasher, Plumbed For Ice Maker, Gas Water Heater
- Laundry: Main Level, Laundry Room, Washer Hookup, Dryer Connection
Features
- Two Living Area, Three Living Area, Separate Dining Room, Utility Room Inside, Secondary Bedroom Down, 1st Floor Lvl/No Steps, Open Floorplan, High Speed Internet, All Bedrooms Downstairs, Master Downstairs, Ceiling Fan(s)
- Flooring: Carpet, Vinyl
- Has basement: No
- Has fireplace: No
- Fireplace features: Not Applicable
Interior area
- Total interior livable area: 1,186 sqft
Video & virtual tour
Property
Parking
- Parking features: None, Converted Garage
Features
- Levels: One
- Stories: 1
- Patio & porch: Covered
- Pool features: None, Community
- Has view: Yes
- View description: City
Lot
- Size: 9,539 Square Feet
- Features: Corner Lot, Curbs, Street Gutters, Sidewalks, Streetlights, Fire Hydrant w/in 500'
Details
- Parcel number: 140250090010
Construction
Type & style
- Home type: SingleFamily
- Property subtype: Single Family Residence
Materials
- Brick
- Foundation: Slab
- Roof: Composition
Condition
- Pre-Owned
- New construction: No
- Year built: 1968
Utilities & green energy
- Electric: CPS
- Gas: CPS
- Sewer: SAWS, Sewer System
- Water: SAWS, Water System
- Utilities for property: Cable Available, City Garbage service
Community & HOA
Community
- Features: Tennis Court(s), Clubhouse, Playground, City Bus, Cluster Mail Box
- Subdivision: Shenandoah
HOA
- Has HOA: Yes
- HOA fee: $184 annually
- HOA name: SHENANDOAH
Location
- Region: San Antonio
Financial & listing details
- Price per square foot: $211/sqft
- Tax assessed value: $252,230
- Annual tax amount: $5,557
- Price range: $250K - $250K
- Date on market: 6/24/2026
- Cumulative days on market: 45 days
- Listing terms: Conventional,FHA,VA Loan,TX Vet,Cash
- Road surface type: Paved
Estimated market value
Not available
Estimated sales range
Not available
Not available
Price history
| Date | Event | Price |
|---|---|---|
| 7/14/2026 | Price change | $250,000-7.4%$211/sqft |
Source:  LERA MLS #1994447 Report a problem LERA MLS #1994447 Report a problem | ||
| 6/24/2026 | Listed for sale | $270,000+28.6%$228/sqft |
Source: LERA MLS #1994447 Report a problem | ||
| 6/18/2021 | Sold | -- |
Source: LERA MLS #1527157 Report a problem | ||
| 5/24/2021 | Pending sale | $210,000$177/sqft |
Source: LERA MLS #1527157 Report a problem | ||
| 5/20/2021 | Contingent | $210,000$177/sqft |
Source: LERA MLS #1527157 Report a problem | ||
| 5/16/2021 | Listed for sale | $210,000$177/sqft |
Source: LERA MLS #1527157 Report a problem | ||
Public tax history
| Year | Property taxes | Tax assessment |
|---|---|---|
| 2025 | $3,796 -8.7% | $252,230 +0.7% |
| 2024 | $4,159 +0.3% | $250,430 +2.4% |
| 2023 | $4,149 -13.1% | $244,607 +10% |
| 2022 | $4,772 +304.9% | $222,370 +25.9% |
| 2021 | $1,179 | $176,680 +7% |
| 2020 | $1,179 +2.2% | $165,160 +5.5% |
| 2019 | $1,153 | $156,570 +5.8% |
| 2018 | $1,153 +1.4% | $147,940 +4% |
| 2017 | $1,137 +3.5% | $142,241 +10% |
| 2016 | $1,099 -6.4% | $129,310 +9% |
| 2015 | $1,174 | $118,665 +10% |
| 2014 | $1,174 | $107,877 +10% |
| 2013 | -- | $98,070 -2.5% |
| 2012 | -- | $100,580 -2.1% |
| 2011 | -- | $102,770 -1% |
| 2010 | -- | $103,860 -1% |
| 2009 | -- | $104,940 -7.1% |
| 2008 | -- | $112,904 +10% |
| 2007 | -- | $102,640 +2% |
| 2006 | -- | $100,600 +14.7% |
| 2005 | -- | $87,690 |
| 2004 | -- | -- |
| 2003 | -- | -- |
| 2002 | -- | -- |
| 2001 | -- | -- |
| 2000 | -- | -- |
Find assessor info on the county website
Monthly payment
Est. payment
Payment breakdown
Explore the cost of this home by adjusting the details. Changes won't be saved.Climate risks
Neighborhood: Vance Jackson
Nearby schools
GreatSchools rating
- 4/10Howsman Elementary SchoolGrades: PK-5Distance: 0.3 mi
- 6/10Hobby Middle SchoolGrades: 6-8Distance: 0.7 mi
- 6/10Clark High SchoolGrades: 9-12Distance: 1.9 mi
Schools provided by the listing agent
- District: Northside
Source: LERA MLS. This data may not be complete. We recommend contacting the local school district to confirm school assignments for this home.
- $255,1003 bd2 ba1.4k sqft4131 Big Meadows St, San Antonio, TX 78230Off Market
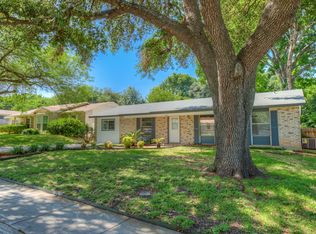
- $264,3003 bd2 ba1.6k sqft4203 Big Meadows St, San Antonio, TX 78230Off Market
- $285,6004 bd2 ba1.7k sqft4134 Goshen Pass St, San Antonio, TX 78230Off Market

- $238,0003 bd2 ba1.3k sqft4127 Big Meadows St, San Antonio, TX 78230Off Market
- $188,7003 bd1 ba989 sqft4130 Goshen Pass St, San Antonio, TX 78230Off Market
- $251,1002 bd2 ba1.8k sqft10918 Lands Run St, San Antonio, TX 78230Off Market
- $1,6502 bd2 ba1.8k sqft10918 Lands Run, San Antonio, TX 78230For Rent
- $178,0003 bd1 ba1k sqft4126 Goshen Pass St, San Antonio, TX 78230Off Market
A local agent can set up tours, give advice and negotiate with sellers.
Similar homes
- $240,0003 bd2 ba1.2k sqft774 Clearview Drive, San Antonio, TX 78228For Sale
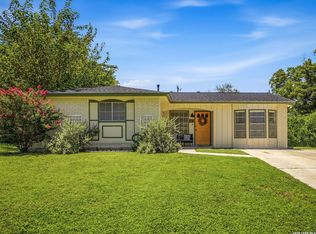
 MLS ID #2002422, Sonia Perez-Olivares TREC #512880, Kuper Sotheby's Int'l Realty. LERA MLS
 - $254,9003 bd2 ba1.3k sqft8923 PEACEFUL GRV, San Antonio, TX 78250For Sale
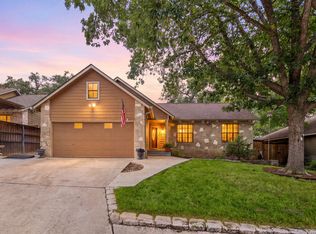 MLS ID #1967899, Derrell Skillman TREC #639690, Redfin Corporation. LERA MLS
 - $225,0003 bd3 ba1.7k sqft30 McLennan Oak, San Antonio, TX 78240For Sale
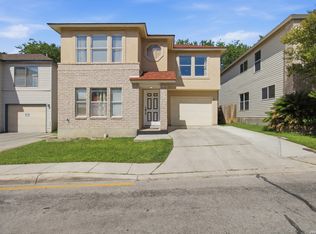 MLS ID #1995607, Sonal Takiyar TREC #846502, Keller Williams City-View. LERA MLS
 - $230,0003 bd2 ba1.1k sqft7622 PIPERS LN, San Antonio, TX 78251For Sale
 MLS ID #2001477, Abraham Gil TREC #817807, Real Broker, LLC. LERA MLS
 - $235,0003 bd2 ba1.5k sqft6806 Castlerae, San Antonio, TX 78239For SaleMLS ID #2004076, Jose Fuentes TREC #637311, Epique Realty LLC. LERA MLS
- $249,9553 bd2 ba1.3k sqft6238 PARSLEY HL, Leon Valley, TX 78238For SaleMLS ID #1997625, Juan Macias TREC #693571, Someday Realty & Property Mgmt. LERA MLS
- $240,0003 bd2 ba1.3k sqft6126 HOPES FERRY ST, San Antonio, TX 78233For SaleMLS ID #1999650, Trudy Scott TREC #676737, Coldwell Banker D'Ann Harper. LERA MLS
- $243,0003 bd2 ba1.4k sqft7626 Meadow Lawn, San Antonio, TX 78251For SaleMLS ID #1950222, Cynthia Trevino TREC #679238, True Valor Realty. LERA MLS
- $259,5003 bd3 ba1.5k sqft7942 LAS OLAS BLVD, San Antonio, TX 78250For SaleMLS ID #1968665, Kent Uphoff TREC #680739, Global Realty Group. LERA MLS
- $229,9003 bd2 ba1.1k sqft5938 HIDDEN BOULDER ST, San Antonio, TX 78250For SaleMLS ID #1998736, Jordan Sibley TREC #709208, Collab-RT Realty, LLC. LERA MLS
- $236,5003 bd2 ba1.3k sqft4335 Las Cruces St, San Antonio, TX 78233For SaleMLS ID #1898940, Jacquelyn Talley TREC #661858, VIP Realty. LERA MLS
- $217,5003 bd2 ba1.4k sqft422 Arrow Point Ct, San Antonio, TX 78227For SaleMLS ID #2002982, Eric Isarraraz TREC #617104, Vortex Realty. LERA MLS
- $249,9003 bd3 ba1.5k sqft5279 CHAROLAIS DR, San Antonio, TX 78247For SaleMLS ID #1997719, Savannah Taylor TREC #729924, 1st Choice Realty Group. LERA MLS
- $259,9004 bd2 ba1.6k sqft12330 Bridge Path St, San Antonio, TX 78233For SaleMLS ID #1998977, Teresa Zepeda TREC #706355, Real Broker, LLC. LERA MLS
- $215,0003 bd2 ba1.4k sqft122 W HUTCHINS PL, San Antonio, TX 78221For SaleMLS ID #2003463, Jeffrey Fry TREC #672536, Bliss Real Estate, LLC. LERA MLS
- $235,0003 bd3 ba1.5k sqft7223 PINE BR, San Antonio, TX 78250For SaleMLS ID #1967632, Allyson Gofron TREC #697943, Keller Williams Legacy. LERA MLS
- $246,9993 bd2 ba1.3k sqft10727 Shaencrossing, San Antonio, TX 78254For SaleMLS ID #1944921, Daniel Cuevas TREC #733102, Real Broker, LLC. LERA MLS
- $242,5004 bd2 ba1.7k sqft5730 SKY COUNTRY ST, San Antonio, TX 78247For SaleMLS ID #1994777, J.J. Rodriguez TREC #464088, J.J. Rodriguez Real Estate. LERA MLS
- $274,9993 bd3 ba1.7k sqft8407 Timber Crest, San Antonio, TX 78250For SaleMLS ID #1946664, Blaine Piersol TREC #818107, Redbird Realty LLC. LERA MLS
- $260,0003 bd2 ba1.7k sqft15054 Misty Bnd, San Antonio, TX 78217For SaleMLS ID #1971761, Veronica Bradley TREC #699763, Epique Realty LLC. LERA MLS
