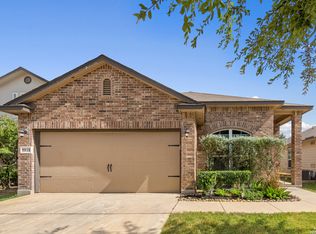
Welcome to The Ridge at Leon Valley-an inviting, cozy one-story home made for new families, tucked into the heart of Leon Valley. You'll love being close to green, relaxing spots like Leon Valley Community Center & Park or Raymond Rimkus Park (6440 Evers Rd), with tree-lined walking trails, pavilions, and sports courts just minutes away. Conveniently located near the Medical District (Bandera Rd) and I-1604, this charming home also keeps you close to Hwy 410, shopping, and restaurants-so everything you need is within easy reach. Inside, you'll enjoy a well-designed split floor plan with distinct living spaces that feel homey and comfortable for everyday life and family time. The kitchen opens to a breakfast nook with a picturesque window, flowing naturally into the dining area. From there, you'll step into a spacious den/living room-warm and welcoming, perfect for cozy evenings in. A convenient laundry room is located on this side of the home, and the 2-car garage offers extra space for practical needs, plus room for home-gym equipment if you'd like. The primary bedroom features a walk-in closet and an elegant private bath. Outside, enjoy summer days in the front yard with mature trees and the charm of an established neighbourhood. Set on a quiet internal road, this home is in the highly sought-after Northside ISD, zoned for Powell Elementary, Ross Middle, and Holmes High. Don't miss out-schedule your viewing with your favorite real estate agent today.
For sale
$249,955
6238 PARSLEY HL, Leon Valley, TX 78238
3beds
1,393sqft
Single Family Residence
Built in 2009
5,662 Square Feet Lot
$244,200 Zestimate®
$179/sqft
$7/mo HOA
What's special
Inviting cozy one-story homeElegant private bathTree-lined walking trailsConvenient laundry roomWell-designed split floor plan
- 59 days
- 197
- 7
Zillow last checked:
Listing updated:
Listed by:
Juan Macias TREC #693571 (210) 316-7207,
Someday Realty & Property Mgmt
Source: LERA MLS,MLS#: 1997625
Facts & features
Interior
Bedrooms & bathrooms
- Bedrooms: 3
- Bathrooms: 2
- Full bathrooms: 2
Primary bedroom
- Features: Walk-In Closet(s), Ceiling Fan(s), Full Bath
- Area: 168
- Dimensions: 12 x 14
Bedroom 2
- Area: 120
- Dimensions: 10 x 12
Bedroom 3
- Area: 120
- Dimensions: 10 x 12
Primary bathroom
- Features: Tub/Shower Combo, Single Vanity
- Area: 80
- Dimensions: 8 x 10
Dining room
- Area: 144
- Dimensions: 12 x 12
Family room
- Area: 168
- Dimensions: 12 x 14
Kitchen
- Area: 144
- Dimensions: 12 x 12
Heating
- Central, Electric
Cooling
- Central Air
Appliances
- Included: Range
- Laundry: Washer Hookup, Dryer Connection
Features
- Two Living Area, Ceiling Fan(s)
- Flooring: Carpet, Vinyl
- Windows: Window Coverings
- Has basement: No
- Has fireplace: No
- Fireplace features: Not Applicable
Interior area
- Total interior livable area: 1,393 sqft
Video & virtual tour
Property
Parking
- Total spaces: 2
- Parking features: Two Car Garage
- Garage spaces: 2
Features
- Levels: One
- Stories: 1
- Pool features: None
Lot
- Size: 5,662 Square Feet
Details
- Parcel number: 044294100100
Construction
Type & style
- Home type: SingleFamily
- Property subtype: Single Family Residence
Materials
- Brick, Siding
- Foundation: Slab
- Roof: Composition
Condition
- Pre-Owned
- New construction: No
- Year built: 2009
Utilities & green energy
- Electric: CPS
- Sewer: City of Leon
- Water: City of Leon
Community & HOA
Community
- Features: None
- Subdivision: Ridge At Leon Valley
HOA
- Has HOA: Yes
- HOA fee: $85 annually
- HOA name: SPECTRUM ASSOCIATION MANAGEMENT
Location
- Region: Leon Valley
Financial & listing details
- Price per square foot: $179/sqft
- Tax assessed value: $256,320
- Annual tax amount: $5,725
- Price range: $250K - $250K
- Date on market: 7/4/2026
- Cumulative days on market: 60 days
- Listing terms: Conventional,FHA,VA Loan
Estimated market value
$244,200
$232,000 - $256,000
$1,579/mo
Price history
| Date | Event | Price |
|---|---|---|
| 7/4/2026 | Listed for sale | $249,955$179/sqft |
Source:  LERA MLS #1997625 Report a problem LERA MLS #1997625 Report a problem | ||
Public tax history
| Year | Property taxes | Tax assessment |
|---|---|---|
| 2025 | $5,879 +5.4% | $256,320 +2.6% |
| 2024 | $5,577 +50.1% | $249,760 +8.5% |
| 2023 | $3,715 -15.9% | $230,287 +10% |
| 2022 | $4,419 +4.4% | $209,352 +10% |
| 2021 | $4,230 | $190,320 +6.7% |
| 2020 | $4,230 +5.3% | $178,450 +5.9% |
| 2019 | $4,016 | $168,510 +4.6% |
| 2018 | $4,016 +5.5% | $161,050 +3.2% |
| 2017 | $3,807 +6% | $156,040 +5.6% |
| 2016 | $3,593 +2.4% | $147,790 +5.3% |
| 2015 | $3,510 | $140,360 +1.5% |
| 2014 | $3,510 | $138,340 +1.4% |
| 2013 | -- | $136,450 -1% |
| 2012 | -- | $137,890 +7.8% |
| 2011 | -- | $127,870 |
| 2010 | -- | $127,870 +630.7% |
| 2009 | -- | $17,500 |
| 2008 | -- | $17,500 |
Find assessor info on the county website
Monthly payment
Est. payment
Payment breakdown
Explore the cost of this home by adjusting the details. Changes won't be saved.Climate risks
Neighborhood: 78238
Nearby schools
Schools provided by the listing agent
- Elementary: Powell Lawrence
- Middle: Ross Sul
- High: Holmes Oliver W
- District: Northside
Source: LERA MLS. This data may not be complete. We recommend contacting the local school district to confirm school assignments for this home.

Similar homes
- $251,9903 bd3 ba1.5k sqft5626 Timbersteep, San Antonio, TX 78250For Sale

 MLS ID #2007471, Juan Medina TREC #577657, AE Realty. LERA MLS
 - $225,0003 bd2 ba1.2k sqft6006 RIDGE FIELD ST, San Antonio, TX 78250For Sale
 MLS ID #2008074, Joe Herrera TREC #516386, Generations Realty. LERA MLS
 - $210,0003 bd2 ba1.2k sqft134 SUNNYLAND DR, San Antonio, TX 78228For Sale
 MLS ID #2009334, Joseph Rothrock TREC #674662, Andrew Pruske. LERA MLS
 - $255,0003 bd2 ba1.3k sqft8818 CREAGER CYN, San Antonio, TX 78254For Sale
 MLS ID #1967628, Javier Acevedo TREC #730186, The Woodall Group of Texas. LERA MLS
 - $271,0003 bd3 ba1.5k sqft9259 Ridge Breeze, San Antonio, TX 78250For SaleMLS ID #1969845, Nicole Castaneda TREC #682099, Real Broker, LLC. LERA MLS
- $242,0003 bd2 ba1.2k sqft9322 Durham Ledge, San Antonio, TX 78254For SaleMLS ID #1971725, Aaron Jistel TREC #548216, ListingSpark. LERA MLS
- $278,0003 bd3 ba2k sqft7930 Veleta, San Antonio, TX 78250For SaleMLS ID #2003062, Stephanie Gutierrez TREC #797036, John Chunn Realty, LLC. LERA MLS
- $260,0003 bd2 ba1.9k sqft8926 Levelland, San Antonio, TX 78251For SaleMLS ID #1998564, Alexandria Harden TREC #811133, Keller Williams Heritage. LERA MLS
- $260,0003 bd2 ba1.7k sqft1106 Seven Iron Way, San Antonio, TX 78221For SaleMLS ID #2012831, Joshua Boykin TREC #813947, PAK HOME REALTY. LERA MLS
- $232,5003 bd2 ba1.4k sqft9627 Summer Vail, San Antonio, TX 78251For SaleMLS ID #1966775, Joe Burrage TREC #533172, Keller Williams Heritage. LERA MLS
- $245,0003 bd2 ba1.5k sqft926 Saxonhill Dr, San Antonio, TX 78253For SaleMLS ID #1991940, Alex Garcia TREC #749211, Real Broker, LLC. LERA MLS
- $245,0003 bd2 ba1.3k sqft10727 Shaencrossing, San Antonio, TX 78254For SaleMLS ID #1944921, Daniel Cuevas TREC #733102, Real Broker, LLC. LERA MLS
- $250,0003 bd2 ba1.5k sqft13023 LARKYORKE ST, San Antonio, TX 78233For SaleMLS ID #2008159, Brenda Mullen TREC #574299, RE/MAX Unity. LERA MLS
- $254,9883 bd3 ba1.7k sqft10739 Bobcat Rise, San Antonio, TX 78251For SaleMLS ID #1930788, Omar Jackson TREC #600181, Coldwell Banker D'Ann Harper, REALTOR. LERA MLS
- $245,0003 bd3 ba1.6k sqft2502 Grayson Cir, San Antonio, TX 78232For SaleMLS ID #2001986, Erin Wall TREC #833167, LPT Realty, LLC. LERA MLS
- $244,9003 bd3 ba1.6k sqft12239 GWENDOLEN DR, San Antonio, TX 78253For SaleMLS ID #1956292, Andrew Bauer TREC #662113, Orchard Brokerage. LERA MLS
- $260,0003 bd2 ba1.7k sqft15815 Hastings Park, Selma, TX 78154For SaleMLS ID #2012175, Jennifer Langan TREC #664358, Real Broker, LLC. LERA MLS
- $270,0003 bd2 ba1.8k sqft1618 Firwick, San Antonio, TX 78253For SaleMLS ID #1973274, Alicia McVean TREC #664089, LPT Realty, LLC. LERA MLS
- $250,0004 bd2 ba1.7k sqft11854 LUCKEY VIS, San Antonio, TX 78252For SaleMLS ID #1998772, Jennifer Bowman TREC #655875, JB Goodwin, REALTORS. LERA MLS
- $242,0003 bd2 ba1.6k sqft6614 CLOVIS CT, San Antonio, TX 78233For SaleMLS ID #1998965, Leo Hernandez TREC #717063, Loaded Realty Company. LERA MLS
