A property you don't want to miss. 5322 Brisa Estate, a charming and well-maintained home conveniently located in Northwest San Antonio. Enjoy quick access to Interstate 10, Bandera Road, and Wurzbach Road, placing shopping, dining, entertainment, medical facilities, and major employers just minutes away. This inviting home offers comfortable living spaces, abundant natural light, and a functional layout designed for everyday living and entertaining. Whether you're searching for your first home, looking to downsize, or seeking an investment opportunity, this property delivers both value and convenience. A rare advantage is the absence of HOA fees and restrictions, providing greater flexibility and freedom for homeowners. With its prime location, commuter-friendly access, and no HOA, 5322 Brisa Estate presents an excellent opportunity to own a home in one of San Antonio's most desirable and established areas.
For sale
Price cut: $2.5K (7/11)
$430,000
5322 Brisa Estate, San Antonio, TX 78238
4beds
2,510sqft
Single Family Residence
Built in 2024
9,147 Square Feet Lot
$422,200 Zestimate®
$171/sqft
$-- HOA
What's special
Abundant natural lightComfortable living spaces
- 112 days
- 870
- 59
Zillow last checked:
Listing updated:
Listed by:
Ashley Grice TREC #837959 (915) 208-7936,
eXp Realty
Source: LERA MLS,MLS#: 1966423
Facts & features
Interior
Bedrooms & bathrooms
- Bedrooms: 4
- Bathrooms: 3
- Full bathrooms: 3
Primary bedroom
- Area: 168
- Dimensions: 14 x 12
Bedroom 2
- Area: 110
- Dimensions: 11 x 10
Bedroom 3
- Area: 110
- Dimensions: 11 x 10
Bedroom 4
- Area: 132
- Dimensions: 12 x 11
Primary bathroom
- Features: Shower Only, Single Vanity
- Area: 77
- Dimensions: 7 x 11
Dining room
- Area: 132
- Dimensions: 12 x 11
Kitchen
- Area: 120
- Dimensions: 10 x 12
Living room
- Area: 228
- Dimensions: 12 x 19
Heating
- Central, Electric
Cooling
- Ceiling Fan(s), Central Air
Appliances
- Included: Built-In Oven, Range, Refrigerator, Water Softener Owned, Electric Cooktop, Tankless Water Heater, ENERGY STAR Qualified Appliances, High Efficiency Water Heater
- Laundry: Main Level, In Garage, Washer Hookup, Dryer Connection
Features
- One Living Area, Separate Dining Room, Eat-in Kitchen, Kitchen Island, Media Room, Master Downstairs, Ceiling Fan(s), Chandelier, Solid Counter Tops, Programmable Thermostat
- Flooring: Wood, Other
- Windows: Double Pane Windows
- Has basement: No
- Has fireplace: No
- Fireplace features: Not Applicable
Interior area
- Total interior livable area: 2,510 sqft
Property
Parking
- Total spaces: 2
- Parking features: Two Car Garage, Garage Door Opener
- Garage spaces: 2
Features
- Levels: Two
- Stories: 2
- Patio & porch: Deck
- Pool features: None
- Fencing: Privacy,Partial
Lot
- Size: 9,147 Square Feet
- Features: Cul-De-Sac, Sidewalks
- Residential vegetation: Mature Trees
Details
- Parcel number: 099030030101
Construction
Type & style
- Home type: SingleFamily
- Architectural style: Contemporary
- Property subtype: Single Family Residence
Materials
- Stone, Other, Foam Insulation
- Foundation: Slab
- Roof: Composition
Condition
- As-Is,Pre-Owned
- New construction: No
- Year built: 2024
Details
- Builder name: RREAL CONSTRUCTION
Utilities & green energy
- Electric: City, Smart Electric Meter
- Sewer: City
- Water: City
- Utilities for property: City Garbage service
Green energy
- Energy efficient items: Variable Speed HVAC
Community & HOA
Community
- Features: None
- Subdivision: Brisa Estates
Location
- Region: Leon Valley
Financial & listing details
- Price per square foot: $171/sqft
- Tax assessed value: $385,090
- Annual tax amount: $8,832
- Price range: $430K - $430K
- Date on market: 5/13/2026
- Cumulative days on market: 112 days
- Listing terms: Conventional,FHA,VA Loan,TX Vet,Cash
- Road surface type: Paved
Estimated market value
$422,200
$401,000 - $443,000
$2,483/mo
Price history
| Date | Event | Price |
|---|---|---|
| 7/11/2026 | Price change | $430,000-0.6%$171/sqft |
Source:  LERA MLS #1966423 Report a problem LERA MLS #1966423 Report a problem | ||
| 6/18/2026 | Price change | $432,500-1.7%$172/sqft |
Source: LERA MLS #1966423 Report a problem | ||
| 5/13/2026 | Listed for sale | $440,000$175/sqft |
Source: LERA MLS #1966423 Report a problem | ||
| 4/21/2023 | Sold | -- |
Source: Agent Provided Report a problem | ||
Public tax history
| Year | Property taxes | Tax assessment |
|---|---|---|
| 2025 | $5,957 +100% | $359,177 +169.3% |
| 2024 | $2,978 +112.6% | $133,370 +113.2% |
| 2023 | $1,401 +13.9% | $62,550 +23% |
| 2022 | $1,230 +98% | $50,840 +5.1% |
| 2021 | $621 | $48,380 |
| 2020 | $621 -46.8% | $48,380 +7.5% |
| 2019 | $1,167 | $45,000 |
| 2018 | $1,167 -3.2% | $45,000 |
| 2017 | $1,206 | $45,000 |
| 2016 | -- | $45,000 |
| 2015 | -- | $45,000 |
| 2014 | -- | $45,000 +45.2% |
| 2013 | -- | $31,000 |
| 2012 | -- | $31,000 |
| 2011 | -- | $31,000 |
| 2010 | -- | $31,000 |
| 2009 | -- | $31,000 |
Find assessor info on the county website
Monthly payment
Est. payment
Payment breakdown
Explore the cost of this home by adjusting the details. Changes won't be saved.Climate risks
Neighborhood: 78238
Nearby schools
Schools provided by the listing agent
- Elementary: Glass Colby
- Middle: Neff Pat
- High: Holmes Oliver W
- District: Northside
Source: LERA MLS. This data may not be complete. We recommend contacting the local school district to confirm school assignments for this home.


Similar homes
- $399,9994 bd3 ba2.6k sqft519 JACKSON KELLER RD, San Antonio, TX 78216For Sale
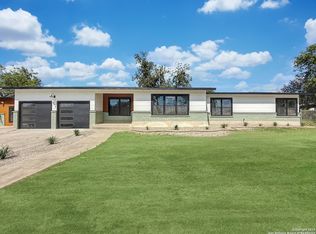
 MLS ID #2008696, Alberto Murillo TREC #615881, Exquisite Properties, LLC. LERA MLS
 - $498,0004 bd3 ba3.1k sqft7418 WILD EAGLE RD, San Antonio, TX 78255For Sale
 MLS ID #2012291, Julian Rivera TREC #752351, 5 L Realty, LLC. LERA MLS
 - $410,0005 bd3 ba2.7k sqft8422 Avalon Star, San Antonio, TX 78240For Sale
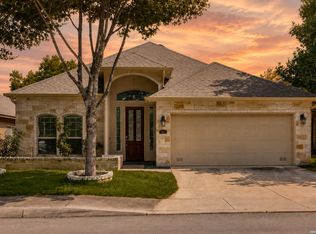 MLS ID #1998753, Michelle Campbell TREC #559224, Keller Williams City-View. LERA MLS
 - $420,0005 bd6 ba2.2k sqft303 Pendleton Ave, San Antonio, TX 78204For Sale
 MLS ID #1938269, Ricardo Gonzalez TREC #663626, Keller Williams Heritage. LERA MLS
 - $456,9004 bd3 ba2.2k sqft1923 Dalhart, San Antonio, TX 78253For SaleMLS ID #2003396, Tami Williams TREC #839048, LPT Realty, LLC. LERA MLS
- $450,0004 bd3 ba3.1k sqft1603 Oak Willow, San Antonio, TX 78245For SaleMLS ID #1932925, Jorge Calleros TREC #434331, Home Team of America. LERA MLS
- $349,4504 bd3 ba3.3k sqft8111 Academic Post, San Antonio, TX 78250For SaleMLS ID #1931030, Laurie Wynn TREC #784065, Homestead & Ranch Real Estate. LERA MLS
- $409,9003 bd3 ba2.2k sqft12817 Fort Hancock, San Antonio, TX 78245For SaleMLS ID #2010154, Kristen Schramme TREC #568432, Keller Williams Legacy. LERA MLS
- $385,0004 bd3 ba2.1k sqft6923 Comanche View, San Antonio, TX 78233For SaleMLS ID #2011023, Alicia Vo TREC #685291, Real Broker, LLC. LERA MLS
- $410,0004 bd4 ba2.8k sqft14607 RAINWATER TRL, San Antonio, TX 78253For SaleMLS ID #2011482, Maira Valenzuela TREC #800915, eXp Realty. LERA MLS
- $425,0004 bd3 ba2.5k sqft16923 Rancho Escondido, Atascosa, TX 78002New ConstructionMLS ID #2002557, Melanie Ruiz TREC #670120, Real Broker, LLC. LERA MLS
- $375,0003 bd2 ba2.1k sqft307 Tanglewood, San Antonio, TX 78216For SaleMLS ID #2004512, Elizabeth Flores TREC #774250, LPT Realty, LLC. LERA MLS
- $460,0003 bd3 ba1.9k sqft7827 Cypress Vw, Boerne, TX 78015For SaleMLS ID #1993614, Amanda Villarreal TREC #683546, Keller Williams City-View. LERA MLS
- $464,9004 bd3 ba2.6k sqft7602 Mission Hvn, Boerne, TX 78015For SaleMLS ID #2004477, Brandi Lininger TREC #622452, Keller Williams City-View. LERA MLS
- $469,0004 bd4 ba3.6k sqft12606 OZONA RNCH, San Antonio, TX 78245For SaleMLS ID #2006398, Jassmin Hernandez TREC #731056, Premier Realty Group Platinum. LERA MLS
- $452,9004 bd3 ba2.5k sqft216 Buttercup Alley, San Antonio, TX 78253For SaleMLS ID #1995542, Azucena Chiu TREC #624233, Vortex Realty. LERA MLS
- $539,0004 bd2 ba2.2k sqft12902 QUEENS FOREST ST, San Antonio, TX 78230For SaleMLS ID #1994310, Mayuri Escalona Torres TREC #851979, Rise Realty Group & Associates LLC. LERA MLS
- $299,9994 bd3 ba2.4k sqft6702 GUNLOCK CRK, San Antonio, TX 78244For SaleMLS ID #1993645, Erica Ezell TREC #535378, Select Realty Professionals. LERA MLS
