Welcome to this charming 3-bedroom, 2-bath home in the established community of Sterling Oaks. Offering a light-filled open floor plan, this home provides comfortable living spaces designed for everyday life. The spacious living room features a vaulted ceiling, two stained-glass skylights, and a stone fireplace that creates a warm and inviting focal point. Durable fiberglass waterproof tile flooring runs throughout the home, adding both style and easy maintenance. Just beyond the living area, the dining space overlooks the backyard and connects conveniently to the galley-style kitchen. A skylight fills the kitchen with natural light, creating a bright and cheerful workspace. The primary bedroom includes a private full bath featuring its own skylight, while two additional bedrooms offer flexibility for family, guests, or a home office. The hall bath also includes a skylight, bringing in additional natural light and enhancing the home's bright interior. Adding even more versatility, the garage was converted in 2020 to include two additional heated and air-conditioned rooms totaling approximately 162.54 square feet, ideal for hobbies, work, exercise, or extra living space. Step outside to enjoy a backyard designed for both relaxation and functionality. The covered and open patios provide space for outdoor dining and gatherings, while the lawn, mature trees, dog kennel and run, storage shed, and five fruit trees add to the property's appeal. Numerous updates provide added value and peace of mind, including a 3.5-ton 16 SEER Payne by Carrier HVAC system and all new air ducts installed in 2021, a flagstone patio added in 2017, and a water heater replaced in 2020. Conveniently located near shopping, schools, and major routes including Loop 1604 and Bandera Road, this home offers a great combination of comfort, flexibility, and accessibility. Schedule your personal tour today and see all it has to offer!
For sale
Price cut: $10.1K (7/24)
$254,900
8923 PEACEFUL GRV, San Antonio, TX 78250
3beds
1,367sqft
Single Family Residence
Built in 1984
6,621 Square Feet Lot
$248,800 Zestimate®
$186/sqft
$-- HOA
What's special
Stone fireplaceStorage shedTwo stained-glass skylightsLight-filled open floor planFlagstone patioDog kennel and runGalley-style kitchen
- 66 days |
- 370 |
- 42 |
Zillow last checked:
Listing updated:
Listed by:
Derrell Skillman TREC #639690 (210) 789-2608,
Redfin Corporation
Source: LERA MLS,MLS#: 1967899
Facts & features
Interior
Bedrooms & bathrooms
- Bedrooms: 3
- Bathrooms: 2
- Full bathrooms: 2
Primary bedroom
- Features: Full Bath
- Area: 195
- Dimensions: 13 x 15
Bedroom 2
- Area: 90
- Dimensions: 10 x 9
Bedroom 3
- Area: 126
- Dimensions: 14 x 9
Primary bathroom
- Features: Shower Only, Separate Vanity
- Area: 84
- Dimensions: 12 x 7
Dining room
- Area: 90
- Dimensions: 10 x 9
Kitchen
- Area: 99
- Dimensions: 11 x 9
Living room
- Area: 322
- Dimensions: 23 x 14
Heating
- 90% Efficient Furnace, Central, 1 Unit, Natural Gas
Cooling
- Ceiling Fan(s), Central Air
Appliances
- Included: Washer, Dryer, Self Cleaning Oven, Microwave, Range, Refrigerator, Disposal, Dishwasher, Plumbed For Ice Maker, Gas Water Heater, ENERGY STAR Qualified Appliances, High Efficiency Water Heater
- Laundry: Washer Hookup, Dryer Connection
Features
- One Living Area, Open Floorplan, Ceiling Fan(s), Chandelier, Solid Counter Tops, Programmable Thermostat
- Flooring: Parquet, Other
- Windows: Window Coverings
- Has basement: No
- Number of fireplaces: 1
- Fireplace features: One
Interior area
- Total interior livable area: 1,367 sqft
Video & virtual tour
Property
Parking
- Parking features: Converted Garage, Garage Door Opener, Pad Only (Off Street)
- Has garage: Yes
Features
- Levels: One
- Stories: 1
- Patio & porch: Covered
- Exterior features: Sprinkler System, Rain Gutters
- Pool features: None
Lot
- Size: 6,621 Square Feet
- Residential vegetation: Mature Trees
Details
- Additional structures: Shed(s), Kennel/Dog Run
- Parcel number: 185420020160
- Other equipment: Satellite Dish
Construction
Type & style
- Home type: SingleFamily
- Property subtype: Single Family Residence
Materials
- Stone, Wood Siding, Siding, 1 Side Masonry
- Foundation: Slab
- Roof: Heavy Composition
Condition
- Pre-Owned
- New construction: No
- Year built: 1984
Utilities & green energy
- Utilities for property: City Garbage service
Green energy
- Water conservation: Low Flow Commode
Community & HOA
Community
- Features: None
- Security: Smoke Detector(s), Carbon Monoxide Detector(s)
- Subdivision: Sterling Oaks
Location
- Region: San Antonio
Financial & listing details
- Price per square foot: $186/sqft
- Tax assessed value: $230,820
- Annual tax amount: $5,286
- Price range: $254.9K - $254.9K
- Date on market: 6/11/2026
- Cumulative days on market: 67 days
- Listing terms: Conventional,FHA,VA Loan,Cash
- Road surface type: Paved
Estimated market value
$248,800
$236,000 - $261,000
$1,653/mo
Price history
| Date | Event | Price |
|---|---|---|
| 7/24/2026 | Price change | $254,900-3.8%$186/sqft |
Source:  LERA MLS #1967899 Report a problem LERA MLS #1967899 Report a problem | ||
| 6/11/2026 | Listed for sale | $265,000$194/sqft |
Source: LERA MLS #1967899 Report a problem | ||
Public tax history
| Year | Property taxes | Tax assessment |
|---|---|---|
| 2025 | -- | $230,820 -2.8% |
| 2024 | -- | $237,590 +5.3% |
| 2023 | -- | $225,657 +10% |
| 2022 | -- | $205,143 +10% |
| 2021 | -- | $186,494 +10% |
| 2020 | -- | $169,540 +7.5% |
| 2019 | -- | $157,780 +5.4% |
| 2018 | -- | $149,740 +6% |
| 2017 | -- | $141,270 +4.8% |
| 2016 | -- | $134,840 +9.1% |
| 2015 | -- | $123,620 +7.3% |
| 2014 | -- | $115,220 +5.5% |
| 2013 | -- | $109,190 +2.2% |
| 2012 | -- | $106,810 -1% |
| 2011 | -- | $107,860 -1.9% |
| 2010 | -- | $109,930 +4.5% |
| 2009 | -- | $105,160 -6.8% |
| 2008 | -- | $112,860 -0.1% |
| 2007 | -- | $112,970 +14.9% |
| 2006 | -- | $98,360 +6.5% |
| 2005 | -- | $92,390 |
| 2004 | -- | -- |
| 2003 | -- | -- |
| 2002 | -- | -- |
| 2001 | -- | -- |
| 2000 | -- | -- |
Find assessor info on the county website
Monthly payment
Est. payment
Payment breakdown
Explore the cost of this home by adjusting the details. Changes won't be saved.Climate risks
Neighborhood: 78250
Nearby schools
GreatSchools rating
- 7/10Elrod Elementary SchoolGrades: PK-5Distance: 0.9 mi
- 5/10Connally Middle SchoolGrades: 6-8Distance: 0.4 mi
- 5/10Marshall High SchoolGrades: 9-12Distance: 2.4 mi
Schools provided by the listing agent
- Elementary: Elrod Jimmy
- Middle: Connally
- High: Marshall
- District: Northside
Source: LERA MLS. This data may not be complete. We recommend contacting the local school district to confirm school assignments for this home.
- $219,8003 bd2 ba1.2k sqft8927 Peaceful Grv, San Antonio, TX 78250Off Market
- $246,0002 bd2 ba1.3k sqft8919 Peaceful Grv, San Antonio, TX 78250Off Market
- $231,6003 bd2 ba1.3k sqft8931 Peaceful Grv, San Antonio, TX 78250Off Market
- $225,8003 bd2 ba1.2k sqft8906 Silent Cross, San Antonio, TX 78250Off Market
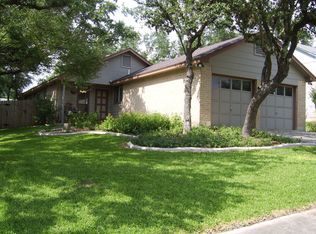
- $240,5003 bd2 ba1.4k sqft8902 Silent Cross, San Antonio, TX 78250Off Market
- $215,6003 bd2 ba1.2k sqft8910 Silent Cross, San Antonio, TX 78250Off Market
- $231,5003 bd2 ba1.4k sqft8922 Peaceful Grv, San Antonio, TX 78250Off Market
- $255,5003 bd2 ba1.4k sqft8926 Peaceful Grv, San Antonio, TX 78250Off Market
A local agent can set up tours, give advice and negotiate with sellers.
A local lender can help you make sure your offer is ready when you are.
Similar homes
- $252,0003 bd3 ba1.5k sqft5626 Timbersteep, San Antonio, TX 78250For Sale
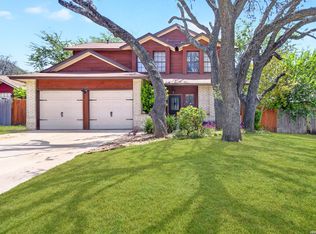
 MLS ID #2007471, Juan Medina TREC #577657, AE Realty. LERA MLS
 - $259,5003 bd3 ba1.5k sqft7942 LAS OLAS BLVD, San Antonio, TX 78250For Sale
 MLS ID #1968665, Kent Uphoff TREC #680739, Global Realty Group. LERA MLS
 - $225,0003 bd2 ba1.2k sqft6006 RIDGE FIELD ST, San Antonio, TX 78250For Sale
 MLS ID #2008074, Joe Herrera TREC #516386, Generations Realty. LERA MLS
 - $240,0003 bd3 ba1.6k sqft8507 TIMBER CREST ST, San Antonio, TX 78250For Sale
 MLS ID #1995018, Michael Schultz TREC #612159, Keller Williams Heritage. LERA MLS
 - $249,0003 bd2 ba1.4k sqft9426 Bowen Dr., San Antonio, TX 78250For SaleMLS ID #1990802, Rachael Solis TREC #768251, Compass RE Texas, LLC. LERA MLS
- $274,0003 bd3 ba1.5k sqft9259 Ridge Breeze, San Antonio, TX 78250For SaleMLS ID #1969845, Nicole Castaneda TREC #682099, Real Broker, LLC. LERA MLS
- $274,9993 bd3 ba1.7k sqft8407 Timber Crest, San Antonio, TX 78250For SaleMLS ID #1946664, Blaine Piersol TREC #818107, Redbird Realty LLC. LERA MLS
- $278,0003 bd3 ba2k sqft7930 Veleta, San Antonio, TX 78250For SaleMLS ID #2003062, Stephanie Gutierrez TREC #797036, John Chunn Realty, LLC. LERA MLS
- $259,0003 bd2 ba1.6k sqft7050 FOREST MEADOW ST, San Antonio, TX 78240For SaleMLS ID #2008155, Veronica Ryan TREC #700526, Brininstool Properties. LERA MLS
- $249,9004 bd2 ba1.7k sqft9520 Woodland Hills, San Antonio, TX 78250For SaleMLS ID #1857384, Tonja Grimes TREC #626395, San Antonio Portfolio KW RE. LERA MLS
- $245,0003 bd2 ba1.8k sqft8838 Thatch Dr, San Antonio, TX 78240For SaleMLS ID #1998912, Kate Herbold TREC #697723, Real Broker, LLC. LERA MLS
- $269,9003 bd2 ba1.8k sqft9118 Autumn Mdws, San Antonio, TX 78254For SaleMLS ID #1955760, Derrell Skillman TREC #639690, Redfin Corporation. LERA MLS
- $210,0003 bd2 ba1.6k sqft9554 Celine, San Antonio, TX 78250For SaleMLS ID #1962557, Selena Herrera TREC #793923, Real Broker, LLC. LERA MLS
- $265,0003 bd3 ba1.6k sqft9031 Koenig, San Antonio, TX 78251For SaleMLS ID #1996838, Arik Turmes TREC #736467, Levi Rodgers Real Estate Group. LERA MLS
- $265,0003 bd2 ba1.9k sqft8926 Levelland, San Antonio, TX 78251For SaleMLS ID #1998564, Alexandria Harden TREC #811133, Keller Williams Heritage. LERA MLS
- $309,9984 bd3 ba1.7k sqft9263 Ridge Breeze, San Antonio, TX 78250For SaleMLS ID #1993145, Omar Jackson TREC #600181, Coldwell Banker D'Ann Harper, REALTOR. LERA MLS
- $230,0003 bd2 ba1.1k sqft7622 PIPERS LN, San Antonio, TX 78251For SaleMLS ID #2001477, Abraham Gil TREC #817807, Real Broker, LLC. LERA MLS
- $200,0003 bd2 ba1.2k sqft9254 Ridge Shadow, San Antonio, TX 78250For SaleMLS ID #1897401, Lourdes Bishop TREC #684762, Keller Williams City-View. LERA MLS
- $289,9003 bd3 ba1.9k sqft9919 Old Mesquite, San Antonio, TX 78254For SaleMLS ID #2002445, Jose Buentello TREC #746824, The Agency San Antonio. LERA MLS
- $230,0003 bd2 ba1.4k sqft371 Ash Village Dr, San Antonio, TX 78245For Sale By Owner
