Step into a 1977 masterpiece that perfectly captures the "San Antonio Soul" of the era. This isn't just a house; it's a sanctuary of authentic charm and mid-century character, nestled on a lot with the kind of mature, towering trees you simply can't find in new developments. This residence stands as a testament to meticulous stewardship, blending the structural integrity of 1977 with high-value infrastructure updates. Beyond its aesthetic charm, the home offers significant mechanical peace of mind with a recently replaced HVAC system, Anderson Windows and water heater, ensuring year-round efficiency and comfort. Elevating its modern appeal, the property features a fully paid-for solar panel system, providing the rare benefit of sustainable energy and substantial utility savings from day one. This is a home where historic character meets proactive maintenance and forward-thinking technology.
For sale
Price cut: $15K (6/30)
$274,999
8407 Timber Crest, San Antonio, TX 78250
3beds
1,705sqft
:
Get pre-qualified$2,005/mo
Single Family Residence
Built in 1977
7,797 Square Feet Lot
$-- Zestimate®
$161/sqft
$27/mo HOA
What's special
Mature towering treesAnderson windowsWater heaterRecently replaced hvac system
- 157 days |
- 123 |
- 3 |
Zillow last checked:
Listing updated:
Listed by:
Blaine Piersol TREC #818107 (210) 913-7377,
Redbird Realty LLC
Source: LERA MLS,MLS#: 1946664
Facts & features
Interior
Bedrooms & bathrooms
- Bedrooms: 3
- Bathrooms: 3
- Full bathrooms: 2
- 1/2 bathrooms: 1
Primary bedroom
- Level: Upper
- Area: 168
- Dimensions: 12 x 14
Bedroom 2
- Area: 121
- Dimensions: 11 x 11
Bedroom 3
- Area: 121
- Dimensions: 11 x 11
Primary bathroom
- Features: Tub/Shower Combo
- Area: 64
- Dimensions: 8 x 8
Family room
- Area: 252
- Dimensions: 14 x 18
Kitchen
- Area: 150
- Dimensions: 10 x 15
Heating
- Central, Natural Gas
Cooling
- Central Air
Appliances
- Included: Self Cleaning Oven, Microwave, Dishwasher
- Laundry: Main Level, Washer Hookup, Dryer Connection
Features
- Utility Room Inside, All Bedrooms Upstairs, Ceiling Fan(s)
- Flooring: Carpet, Other
- Windows: Window Coverings
- Has basement: No
- Number of fireplaces: 1
- Fireplace features: One
Interior area
- Total interior livable area: 1,705 sqft
Property
Parking
- Total spaces: 2
- Parking features: Two Car Garage
- Garage spaces: 2
Features
- Levels: Two
- Stories: 2
- Pool features: None
Lot
- Size: 7,797 Square Feet
Details
- Parcel number: 187190190030
Construction
Type & style
- Home type: SingleFamily
- Property subtype: Single Family Residence
Materials
- Brick, Fiber Cement
- Foundation: Slab
- Roof: Composition
Condition
- Pre-Owned
- New construction: No
- Year built: 1977
Community & HOA
Community
- Features: None
- Subdivision: Silver Creek
HOA
- Has HOA: Yes
- HOA fee: $325 annually
- HOA name: SILVER CREEK
Location
- Region: San Antonio
Financial & listing details
- Price per square foot: $161/sqft
- Annual tax amount: $4,200
- Price range: $275K - $275K
- Date on market: 3/6/2026
- Cumulative days on market: 158 days
- Listing terms: Conventional,FHA,VA Loan,TX Vet,Cash,USDA Loan
Estimated market value
Not available
Estimated sales range
Not available
Not available
Price history
| Date | Event | Price |
|---|---|---|
| 6/30/2026 | Price change | $274,999-5.2%$161/sqft |
Source:  LERA MLS #1946664 Report a problem LERA MLS #1946664 Report a problem | ||
| 4/30/2026 | Price change | $289,999-3%$170/sqft |
Source: LERA MLS #1946664 Report a problem | ||
| 3/6/2026 | Listed for sale | $299,000$175/sqft |
Source: LERA MLS #1946664 Report a problem | ||
Public tax history
Tax history is unavailable.
Monthly payment
Est. payment
Payment breakdown
Explore the cost of this home by adjusting the details. Changes won't be saved.Climate risks
Neighborhood: Great Northwest
Nearby schools
GreatSchools rating
- 4/10Timberwilde Elementary SchoolGrades: PK-5Distance: 0.7 mi
- 5/10Connally Middle SchoolGrades: 6-8Distance: 0.7 mi
- 6/10Warren High SchoolGrades: 9-12Distance: 2.3 mi
Schools provided by the listing agent
- Elementary: Timberwilde
- Middle: Connally
- High: Warren
- District: Northside
Source: LERA MLS. This data may not be complete. We recommend contacting the local school district to confirm school assignments for this home.
- $215,6003 bd2 ba1.7k sqft8407 Timber Crest St, San Antonio, TX 78250Off Market
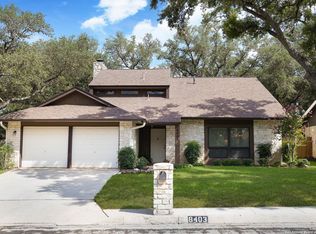
- $--3 bd3 ba1.7k sqft8403 Timber Crest St, San Antonio, TX 78250Sold
- $223,9002 bd2 ba1.7k sqft8411 Timber Crest St, San Antonio, TX 78250Off Market
- $285,0003 bd3 ba1.7k sqft8415 Timber Crest St, San Antonio, TX 78250For Sale

- $--3 bd2 ba1.6k sqft8401 Timber Crest St, San Antonio, TX 78250Sold
- $--3 bd2 ba1.8k sqft8401 Timber Crest St, San Antonio, TX 78250Sold
- $232,1003 bd2 ba1.5k sqft8410 Timberwilde St, San Antonio, TX 78250Off Market
- $243,8003 bd2 ba1.7k sqft8410 Timber Crest St, San Antonio, TX 78250Off Market
A local agent can set up tours, give advice and negotiate with sellers.
A local lender can help you make sure your offer is ready when you are.
Similar homes
- $275,0003 bd3 ba1.9k sqft8430 TIMBER CREST ST, San Antonio, TX 78250For Sale

 MLS ID #1997469, Misty Rodriguez TREC #526210, Phillips & Associates Realty. LERA MLS
 - $272,0003 bd2 ba1.4k sqft5611 Timber Jack, San Antonio, TX 78250For Sale
 MLS ID #1943455, Toni Sarzoza TREC #616500, TriPoint Realty LLC. LERA MLS
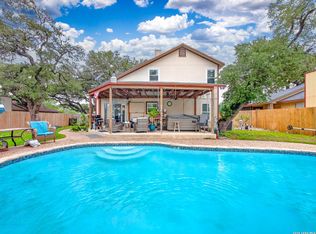
 - $279,9903 bd2 ba1.4k sqft8006 Echo Wind St, San Antonio, TX 78250For Sale
 MLS ID #1965927, Christopher Watters TREC #567369, Watters International Realty. LERA MLS
 - $259,5003 bd3 ba1.5k sqft7942 LAS OLAS BLVD, San Antonio, TX 78250For Sale
 MLS ID #1968665, Kent Uphoff TREC #680739, Global Realty Group. LERA MLS
 - $278,0003 bd3 ba2k sqft7930 Veleta, San Antonio, TX 78250For SaleMLS ID #2003062, Stephanie Gutierrez TREC #797036, John Chunn Realty, LLC. LERA MLS
- $274,0003 bd3 ba1.5k sqft9259 Ridge Breeze, San Antonio, TX 78250For SaleMLS ID #1969845, Nicole Castaneda TREC #682099, Real Broker, LLC. LERA MLS
- $254,9003 bd2 ba1.3k sqft8923 PEACEFUL GRV, San Antonio, TX 78250For SaleMLS ID #1967899, Derrell Skillman TREC #639690, Redfin Corporation. LERA MLS
- $265,0003 bd2 ba1.9k sqft6407 Red Jacket Dr, Leon Valley, TX 78238For SaleMLS ID #2004376, April Villegas TREC #775784, Exquisite Properties, LLC. LERA MLS
- $289,9003 bd3 ba1.9k sqft9919 Old Mesquite, San Antonio, TX 78254For SaleMLS ID #2002445, Jose Buentello TREC #746824, The Agency San Antonio. LERA MLS
- $229,9003 bd2 ba1.1k sqft5938 HIDDEN BOULDER ST, San Antonio, TX 78250For SaleMLS ID #1998736, Jordan Sibley TREC #709208, Collab-RT Realty, LLC. LERA MLS
- $275,0003 bd3 ba2.1k sqft8118 Stagwood, San Antonio, TX 78254For SaleMLS ID #1995364, Caroline Sanabria Chacon TREC #770950, Real Broker, LLC. LERA MLS
- $244,9003 bd3 ba1.8k sqft8010 WINTERSTONE DR, San Antonio, TX 78254For SaleMLS ID #2004760, Jeffrey Scrimpsher TREC #650716, Keller Williams Legacy. LERA MLS
- $258,5003 bd2 ba1.2k sqft363 E Rampart, San Antonio, TX 78216For SaleMLS ID #2006487, Norma Lety Velazquez TREC #576832, Phyllis Browning Company. LERA MLS
- $230,0003 bd2 ba1.1k sqft7622 PIPERS LN, San Antonio, TX 78251For SaleMLS ID #2001477, Abraham Gil TREC #817807, Real Broker, LLC. LERA MLS
- $214,9003 bd2 ba1.1k sqft7715 Chatsworth, San Antonio, TX 78250For SaleMLS ID #1993485, Monica Garcia Vega TREC #722026, eXp Realty. LERA MLS
- $275,0002 bd2 ba1.3k sqft2902 Spring Bend, San Antonio, TX 78209For SaleMLS ID #2006695, Craig Browning TREC #606186, Phyllis Browning Company. LERA MLS
- $289,9994 bd3 ba2.1k sqft9639 TURQUOISE CRK, San Antonio, TX 78254For SaleMLS ID #1958895, Jennifer Garcia TREC #766950, Levi Rodgers Real Estate Group. LERA MLS
- $200,0003 bd2 ba1.2k sqft9254 Ridge Shadow, San Antonio, TX 78250For SaleMLS ID #1897401, Lourdes Bishop TREC #684762, Keller Williams City-View. LERA MLS
- $199,0003 bd2 ba1.2k sqft9609 Little Bend, San Antonio, TX 78250For SaleMLS ID #1992046, Mike Gutierrez TREC #733782, Stetsn Real Estate. LERA MLS
- $240,0003 bd2 ba1.2k sqft774 Clearview Drive, San Antonio, TX 78228For SaleMLS ID #2002422, Sonia Perez-Olivares TREC #512880, Kuper Sotheby's Int'l Realty. LERA MLS
