This charming traditional home offers single-story living in a desirable San Antonio setting, with no HOA to worry about. Classic bay windows add character to the exterior and fill the interior with natural light throughout the home. Step inside to find durable flooring throughout. The living room is a true showstopper, anchored by a stunning floor-to-ceiling brick fireplace and topped with dramatic vaulted ceilings that create an open, airy feel. The kitchen is both functional and inviting, offering an abundance of cabinet and counter space for all your storage needs. Out back, enjoy Texas evenings under a covered patio with soaring ceilings and a spacious patio slab, perfect for relaxing or entertaining outdoors. Best of all, the property backs to a peaceful greenbelt, offering no back neighbors and a private, natural backdrop that is hard to find. With thoughtful design, quality finishes, and a location that blends comfort with tranquility, this San Antonio home is ready for its next owner to move in and enjoy.
Pending
$265,000
6407 Red Jacket Dr, Leon Valley, TX 78238
3beds
1,982sqft
Single Family Residence
Built in 1974
9,888 Square Feet Lot
$258,500 Zestimate®
$134/sqft
$-- HOA
What's special
Single-story livingDurable flooring throughoutClassic bay windowsStunning floor-to-ceiling brick fireplaceOpen airy feelDramatic vaulted ceilingsPrivate natural backdrop
- 75 days
- 98
- 1
Likely to sell faster than
Zillow last checked:
Listing updated:
Listed by:
April Villegas TREC #775784 (210) 748-2210,
Exquisite Properties, LLC
Source: LERA MLS,MLS#: 2004376
Facts & features
Interior
Bedrooms & bathrooms
- Bedrooms: 3
- Bathrooms: 2
- Full bathrooms: 2
Primary bedroom
- Features: Walk-In Closet(s), Ceiling Fan(s), Full Bath
- Area: 255
- Dimensions: 17 x 15
Bedroom 2
- Area: 132
- Dimensions: 12 x 11
Bedroom 3
- Area: 165
- Dimensions: 15 x 11
Primary bathroom
- Features: Shower Only, Double Vanity
- Area: 66
- Dimensions: 11 x 6
Dining room
- Area: 150
- Dimensions: 15 x 10
Family room
- Area: 420
- Dimensions: 28 x 15
Kitchen
- Area: 100
- Dimensions: 10 x 10
Living room
- Area: 510
- Dimensions: 30 x 17
Heating
- Central, Electric
Cooling
- Ceiling Fan(s), Central Air
Appliances
- Included: Cooktop, Built-In Oven, Dishwasher, Double Oven
- Laundry: Laundry Room, Washer Hookup, Dryer Connection
Features
- Three Living Area, Separate Dining Room, Eat-in Kitchen, Two Eating Areas, Breakfast Bar, Ceiling Fan(s)
- Flooring: Ceramic Tile, Vinyl
- Windows: Double Pane Windows, Low Emissivity Windows, Window Coverings
- Has basement: No
- Number of fireplaces: 1
- Fireplace features: One, Living Room, Wood Burning
Interior area
- Total interior livable area: 1,982 sqft
Video & virtual tour
Property
Parking
- Total spaces: 2
- Parking features: Two Car Garage, Attached, Utility Area in Garage, Pad Only (Off Street)
- Attached garage spaces: 2
Accessibility
- Accessibility features: Doors-Swing-In
Features
- Levels: One
- Stories: 1
- Patio & porch: Patio, Covered
- Exterior features: Rain Gutters
- Pool features: None
- Fencing: Privacy
Lot
- Size: 9,888 Square Feet
- Features: Sidewalks, Streetlights
- Residential vegetation: Mature Trees
Details
- Parcel number: 099251060170
Construction
Type & style
- Home type: SingleFamily
- Property subtype: Single Family Residence
Materials
- Brick, 4 Sides Masonry, Siding
- Foundation: Slab
- Roof: Composition
Condition
- Pre-Owned
- New construction: No
- Year built: 1974
Utilities & green energy
- Electric: CPS
- Water: Leon Valley
- Utilities for property: City Garbage service
Community & HOA
Community
- Features: None
- Security: Smoke Detector(s)
- Subdivision: Seneca Estates
Location
- Region: Leon Valley
Financial & listing details
- Price per square foot: $134/sqft
- Tax assessed value: $292,040
- Annual tax amount: $6,698
- Price range: $265K - $265K
- Date on market: 7/30/2026
- Cumulative days on market: 76 days
- Listing terms: Conventional,FHA,VA Loan,Cash
- Road surface type: Paved
Estimated market value
$258,500
$246,000 - $271,000
$1,981/mo
Price history
| Date | Event | Price |
|---|---|---|
| 9/8/2026 | Pending sale | $265,000$134/sqft |
Source:  LERA MLS #2004376 Report a problem LERA MLS #2004376 Report a problem | ||
| 8/26/2026 | Contingent | $265,000$134/sqft |
Source: LERA MLS #2004376 Report a problem | ||
| 7/30/2026 | Listed for sale | $265,000+52.3%$134/sqft |
Source: LERA MLS #2004376 Report a problem | ||
| 3/24/2021 | Listing removed | -- |
Source: Owner Report a problem | ||
| 2/22/2016 | Sold | -- |
Source: Agent Provided Report a problem | ||
| 2/22/2016 | Listed for sale | $174,000$88/sqft |
Source: Owner Report a problem | ||
| 1/14/2016 | Pending sale | $174,000$88/sqft |
Source: Owner Report a problem | ||
| 1/12/2016 | Price change | $174,000+1.2%$88/sqft |
Source: Owner Report a problem | ||
| 1/9/2016 | Listed for sale | $172,000+30.4%$87/sqft |
Source: Owner Report a problem | ||
| 10/9/2015 | Sold | -- |
Source: LERA MLS #44006_1140488 Report a problem | ||
| 9/27/2015 | Listed for sale | $131,900$67/sqft |
Source: RE/MAX CORRIDOR #1140488 Report a problem | ||
Public tax history
| Year | Property taxes | Tax assessment |
|---|---|---|
| 2025 | $6,698 +3.8% | $292,040 +1.1% |
| 2024 | $6,452 -0.3% | $288,950 |
| 2023 | $6,472 -5.4% | $288,950 +2.1% |
| 2022 | $6,841 +23.3% | $282,870 +16.1% |
| 2021 | $5,547 | $243,610 +12.7% |
| 2020 | $5,547 +5% | $216,120 +6.2% |
| 2019 | $5,281 | $203,560 +11.5% |
| 2018 | $5,281 +11.5% | $182,640 +3.3% |
| 2017 | $4,738 +14.5% | $176,850 +14.7% |
| 2016 | $4,137 +83.9% | $154,150 -3% |
| 2015 | $2,249 | $158,930 +5.2% |
| 2014 | $2,249 | $151,090 +2.5% |
| 2013 | -- | $147,430 +4.2% |
| 2012 | -- | $141,420 -2.2% |
| 2011 | -- | $144,650 +1.4% |
| 2010 | -- | $142,600 +0.4% |
| 2009 | -- | $142,070 -1.4% |
| 2008 | -- | $144,050 +1.5% |
| 2007 | -- | $141,940 +10.8% |
| 2006 | -- | $128,160 +7.5% |
| 2005 | -- | $119,260 |
| 2004 | -- | -- |
| 2003 | -- | -- |
| 2002 | -- | -- |
| 2001 | -- | -- |
| 2000 | -- | -- |
Find assessor info on the county website
Monthly payment
Est. payment
Payment breakdown
Explore the cost of this home by adjusting the details. Changes won't be saved.Climate risks
Neighborhood: 78238
Nearby schools
Schools provided by the listing agent
- Elementary: Oak Hills Terrace
- Middle: Neff Pat
- High: Marshall
- District: Northside
Source: LERA MLS. This data may not be complete. We recommend contacting the local school district to confirm school assignments for this home.
- $270,9004 bd2 ba1.9k sqft6403 Red Jacket Dr, Leon Valley, TX 78238Off Market
- $257,2003 bd2 ba1.7k sqft6411 Red Jacket Dr, Leon Valley, TX 78238Off Market
- $300,7004 bd2 ba2.1k sqft6415 Red Jacket Dr, Leon Valley, TX 78238Off Market
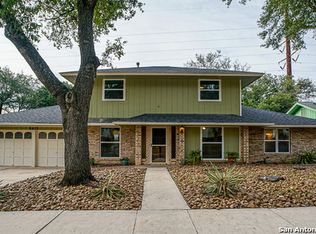
- $299,5003 bd2 ba1.8k sqft6401 Red Jacket Dr, Leon Valley, TX 78238Off Market
Similar homes
- $249,0003 bd2 ba1.8k sqft7708 LINKWOOD ST, San Antonio, TX 78240For Sale
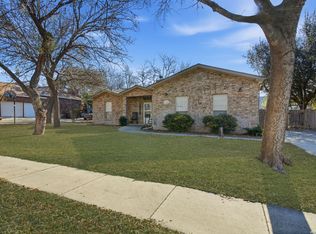
 MLS ID #2015701, Justin Garcia TREC #709809, Niva Realty. LERA MLS
 - $255,0003 bd2 ba1.3k sqft7511 Linkmeadow, San Antonio, TX 78240For Sale
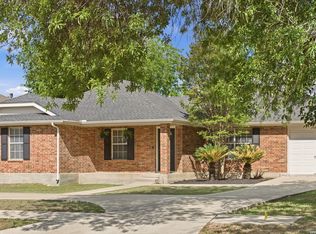 MLS ID #1956355, Esther Cervantes TREC #674537, Keller Williams City-View. LERA MLS
 - $280,0003 bd2 ba1.8k sqft8434 TIMBER CREST ST, San Antonio, TX 78250For Sale
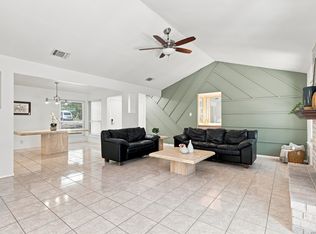 MLS ID #2011540, Tadd Chapman TREC #593235, Keeping It Realty. LERA MLS
 - $269,9993 bd3 ba2k sqft7930 Veleta, San Antonio, TX 78250For Sale
 MLS ID #2003062, Stephanie Gutierrez TREC #797036, John Chunn Realty, LLC. LERA MLS
 - $300,0003 bd2 ba1.6k sqft5407 TIMBERMONT ST, San Antonio, TX 78250For SaleMLS ID #2010117, Amy Laurel TREC #738707, Real Broker, LLC. LERA MLS
- $251,9753 bd3 ba1.5k sqft5626 Timbersteep, San Antonio, TX 78250For SaleMLS ID #2007471, Juan Medina TREC #577657, AE Realty. LERA MLS
- $269,0003 bd2 ba1.8k sqft9118 Autumn Mdws, San Antonio, TX 78254For SaleMLS ID #2015845, Shane Neal TREC #608871, eXp Realty. LERA MLS
- $275,0003 bd3 ba2k sqft8621 Wood Falls, San Antonio, TX 78251For SaleMLS ID #2013853, Brandon Ramirez TREC #667359, Keller Williams Heritage. LERA MLS
- $255,0004 bd3 ba2.3k sqft7503 GARDEN GRV, San Antonio, TX 78250For SaleMLS ID #2017212, Jenny Bravo TREC #735920, Vortex Realty. LERA MLS
- $240,0003 bd3 ba1.6k sqft8507 TIMBER CREST ST, San Antonio, TX 78250For SaleMLS ID #1995018, Michael Schultz TREC #612159, Keller Williams Heritage. LERA MLS
- $235,0003 bd2 ba1.4k sqft2900 Buxley, San Antonio, TX 78228For SaleMLS ID #1992929, Nelly Flores Arauza TREC #822038, LPT Realty, LLC. LERA MLS
- $245,0003 bd3 ba1.7k sqft8407 Timber Crest, San Antonio, TX 78250For SaleMLS ID #1946664, Blaine Piersol TREC #818107, Redbird Realty LLC. LERA MLS
- $249,9993 bd2 ba1.8k sqft1723 Copperfield, San Antonio, TX 78251For SaleMLS ID #2006388, Megan Flores TREC #808106, Phyllis Browning Company. LERA MLS
- $319,9004 bd2 ba2.2k sqft8803 PERTSHIRE ST, San Antonio, TX 78254For SaleMLS ID #2022765, Reigne Carpenter TREC #843085, LPT Realty, LLC. LERA MLS
- $285,0004 bd2 ba1.8k sqft5914 FREEMANS FARM ST, San Antonio, TX 78233For SaleMLS ID #2023386, Val Aranda TREC #463810, RE Solutions XV LLC. LERA MLS
- $339,9994 bd2 ba2.5k sqft7226 Trace Buckle, San Antonio, TX 78240For SaleMLS ID #2002777, Devin Resendez TREC #663042, Keller Williams Legacy. LERA MLS
- $265,0003 bd3 ba2.1k sqft10210 Silverbrook Pl, San Antonio, TX 78254For SaleMLS ID #2014387, Thomas De Los Santos TREC #772365, eXp Realty. LERA MLS
- $309,0003 bd2 ba2.2k sqft5614 Timber Trace St, San Antonio, TX 78250For SaleMLS ID #2011947, Stephen Galvan TREC #700027, Keller Williams Heritage. LERA MLS
- $258,5003 bd2 ba1.2k sqft363 E Rampart, San Antonio, TX 78216For SaleMLS ID #2006487, Norma Lety Velazquez TREC #576832, Phyllis Browning Company. LERA MLS
- $280,0004 bd3 ba2.1k sqft9503 BRAUN CRK, San Antonio, TX 78254For SaleMLS ID #1972843, Juanita Sepulveda TREC #812228, Keller Williams City-View. LERA MLS
