Charming, well-maintained one-story home in a prime central San Antonio location! This move-in ready 3-bedroom, 2-bath residence features a 2-car garage plus carport for two additional vehicles, a covered back porch, and a storage shed. Updates include a durable metal roof. Inside, natural wood finishes warm the living and dining rooms, while the cozy kitchen offers natural wood cabinets, an island, and an open flow to the breakfast area. Both full bathrooms are inviting-the primary with a shower and the secondary with a bathtub. Vintage-inspired design elements add character and personality throughout while preserving the home's timeless charm. Ideally located just minutes from San Antonio International Airport, downtown, premier shopping, dining, parks, and popular attractions-offering exceptional convenience for everyday living and entertaining. Priced to sell-don't miss this opportunity!
For sale
$258,500
363 E Rampart, San Antonio, TX 78216
3beds
1,254sqft
Single Family Residence
Built in 1958
0.25 Acres Lot
$251,000 Zestimate®
$206/sqft
$-- HOA
What's special
Timeless charmStorage shedWell-maintained one-story homeCozy kitchenNatural wood cabinetsCovered back porchDurable metal roof
- 71 days
- 267
- 24
Zillow last checked:
Listing updated:
Listed by:
Norma Lety Velazquez TREC #576832 (210) 889-5928,
Phyllis Browning Company
Source: LERA MLS,MLS#: 2006487
Facts & features
Interior
Bedrooms & bathrooms
- Bedrooms: 3
- Bathrooms: 2
- Full bathrooms: 2
Primary bedroom
- Features: Split, Ceiling Fan(s), Full Bath
- Area: 156
- Dimensions: 12 x 13
Bedroom 2
- Area: 110
- Dimensions: 11 x 10
Bedroom 3
- Area: 100
- Dimensions: 10 x 10
Primary bathroom
- Features: Shower Only, Single Vanity
- Area: 72
- Dimensions: 8 x 9
Dining room
- Area: 80
- Dimensions: 8 x 10
Kitchen
- Area: 81
- Dimensions: 9 x 9
Living room
- Area: 100
- Dimensions: 10 x 10
Heating
- Central, Electric
Cooling
- Central Air
Appliances
- Included: Range, Gas Cooktop, Plumbed For Ice Maker, Gas Water Heater
- Laundry: Main Level, Washer Hookup, Dryer Connection
Features
- One Living Area, Liv/Din Combo, Eat-in Kitchen, Breakfast Bar, All Bedrooms Downstairs, Master Downstairs, Ceiling Fan(s)
- Flooring: Saltillo Tile, Wood, Vinyl
- Has basement: No
- Has fireplace: No
- Fireplace features: Not Applicable
Interior area
- Total interior livable area: 1,254 sqft
Property
Parking
- Total spaces: 4
- Parking features: Two Car Garage, Garage Door Opener, Utility Area in Garage, Two Car Carport
- Garage spaces: 2
- Carport spaces: 2
- Covered spaces: 4
Features
- Levels: One
- Stories: 1
- Patio & porch: Patio, Covered
- Pool features: None
- Fencing: Privacy
Lot
- Size: 0.25 Acres
- Features: Sidewalks
Details
- Parcel number: 125540280160
Construction
Type & style
- Home type: SingleFamily
- Property subtype: Single Family Residence
Materials
- Brick
- Foundation: Slab
- Roof: Metal
Condition
- As-Is,Pre-Owned
- New construction: No
- Year built: 1958
Details
- Builder name: UNKNOW
Utilities & green energy
- Sewer: Sewer System
- Water: Water System
- Utilities for property: City Garbage service
Community & HOA
Community
- Features: None, City Bus
- Security: Smoke Detector(s)
- Subdivision: Ridgeview
Location
- Region: San Antonio
Financial & listing details
- Price per square foot: $206/sqft
- Tax assessed value: $257,680
- Annual tax amount: $5,842
- Price range: $258.5K - $258.5K
- Date on market: 8/6/2026
- Cumulative days on market: 72 days
- Listing terms: Conventional,FHA,VA Loan,Cash,Investors OK
- Road surface type: Paved
Estimated market value
$251,000
$238,000 - $264,000
$1,800/mo
Price history
| Date | Event | Price |
|---|---|---|
| 8/6/2026 | Listed for sale | $258,500$206/sqft |
Source:  LERA MLS #2006487 Report a problem LERA MLS #2006487 Report a problem | ||
Public tax history
| Year | Property taxes | Tax assessment |
|---|---|---|
| 2025 | $1,149 | $257,680 -2.4% |
| 2024 | -- | $263,963 +10% |
| 2023 | $1,201 -43.3% | $239,966 +10% |
| 2022 | $2,119 | $218,151 +10% |
| 2021 | -- | $198,319 +10% |
| 2020 | -- | $180,290 +10% |
| 2019 | $2,015 | $163,900 +10% |
| 2018 | $2,015 +2.5% | $149,000 +7.1% |
| 2017 | $1,966 +1.8% | $139,150 +10% |
| 2016 | $1,931 -28.8% | $126,500 +8.4% |
| 2015 | $2,713 | $116,655 +10% |
| 2014 | $2,713 | $106,050 +4.9% |
| 2013 | -- | $101,100 -8.1% |
| 2012 | -- | $110,000 -6.8% |
| 2011 | -- | $118,000 +4.9% |
| 2010 | -- | $112,530 +10% |
| 2009 | -- | $102,300 +10% |
| 2008 | -- | $93,000 +32.9% |
| 2005 | -- | $70,000 |
| 2004 | -- | -- |
| 2003 | -- | -- |
| 2002 | -- | -- |
| 2001 | -- | -- |
| 2000 | -- | -- |
Find assessor info on the county website
Monthly payment
Est. payment
Payment breakdown
Explore the cost of this home by adjusting the details. Changes won't be saved.Climate risks
Neighborhood: Shearer Hills - Ridgeview
Nearby schools
Schools provided by the listing agent
- Elementary: Ridgeview
- Middle: Nimitz
- High: Lee
- District: North East I.S.D.
Source: LERA MLS. This data may not be complete. We recommend contacting the local school district to confirm school assignments for this home.

Similar homes
- $280,0003 bd3 ba1.7k sqft511 Millwood, San Antonio, TX 78216For Sale

 MLS ID #1996449, Dora Delgado TREC #647846, San Antonio Elite Realty. LERA MLS
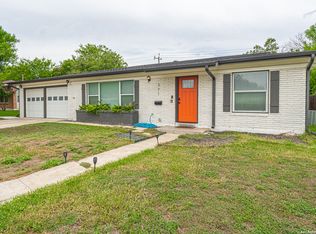
 - $315,0003 bd2 ba1.2k sqft371 Sprucewood Ln, San Antonio, TX 78216For Sale
 MLS ID #1896211, Rodolfo Flores TREC #702299, HomeSmart. LERA MLS
 - $255,0003 bd2 ba1.5k sqft3422 William Penn Drive, San Antonio, TX 78230For Sale
 MLS ID #1999486, Leah Ortega TREC #799310, 1st Choice Realty Group. LERA MLS
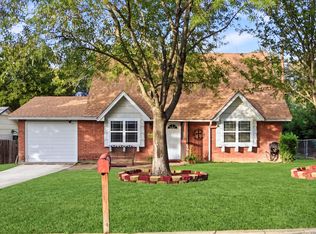
 - $275,0004 bd2 ba1.5k sqft3323 Deer CRK, San Antonio, TX 78230For Sale
 MLS ID #2022252, Analisa Gutierrez TREC #731759, Real Broker, LLC. LERA MLS
 - $249,9003 bd2 ba1.4k sqft1634 SANTA MONICA ST, San Antonio, TX 78201For SaleMLS ID #2016414, Hugo Berlanga TREC #726696, LPT Realty, LLC. LERA MLS
- $189,9002 bd1 ba984 sqft1235 OBLATE DR, San Antonio, TX 78216For SaleMLS ID #1957750, Jazmyne Lacivita TREC #708050, Real Broker, LLC. LERA MLS
- $299,0003 bd2 ba1.5k sqft9507 LA RUE ST, San Antonio, TX 78217For SaleMLS ID #2019036, Pamela Mauldon TREC #621031, Kuper Sotheby's Int'l Realty. LERA MLS
- $325,0003 bd2 ba1.8k sqft146 STARDREAM DR, San Antonio, TX 78216For SaleMLS ID #1959278, Ruben Peña TREC #245118, TC Austin Residential Group. LERA MLS
- $265,0003 bd2 ba1.5k sqft5819 DEAN MARTIN ST, San Antonio, TX 78240For SaleMLS ID #1967560, Ana Jaramillo TREC #739758, Real Broker, LLC. LERA MLS
- $325,0003 bd2 ba1.6k sqft2611 DANBURY ST, San Antonio, TX 78217For SaleMLS ID #2012234, Tiffanie Kamish TREC #796545, LPT Realty, LLC. LERA MLS
- $257,0003 bd2 ba1.3k sqft3335 Flamingo Basin, San Antonio, TX 78247For SaleMLS ID #2014906, Tomas Villarreal TREC #490474, Tom Villa Realty. LERA MLS
- $280,0003 bd2 ba1.3k sqft2106 RIVER HOLLOW DR, San Antonio, TX 78232For SaleMLS ID #2016126, Jessica Henning TREC #842386, eXp Realty. LERA MLS
- $230,0003 bd3 ba1.2k sqft326 PLACID DR, San Antonio, TX 78228For SaleMLS ID #2015629, Katherine Garcia TREC #714381, Real Broker, LLC. LERA MLS
- $269,9903 bd2 ba1.6k sqft219 Karen ln, San Antonio, TX 78209For SaleMLS ID #1935458, Jacob Delgado TREC #607813, AXIS Brokerage. LERA MLS
- $235,0004 bd2 ba1.7k sqft530 JOHN ADAMS DR, San Antonio, TX 78228For SaleMLS ID #1993453, Victor Garcia TREC #820937, 1st Choice Realty Group. LERA MLS
- $230,0003 bd2 ba1.2k sqft774 Clearview Drive, San Antonio, TX 78228For SaleMLS ID #2002422, Sonia Perez-Olivares TREC #512880, Kuper Sotheby's Int'l Realty. LERA MLS
- $235,0003 bd2 ba1.4k sqft2900 Buxley, San Antonio, TX 78228For SaleMLS ID #1992929, Nelly Flores Arauza TREC #822038, LPT Realty, LLC. LERA MLS
- $219,0003 bd2 ba1.3k sqft8827 Gallop Chase, San Antonio, TX 78254For SaleMLS ID #2024225, David Rayos TREC #797306, Keller Williams Heritage. LERA MLS
- $229,9993 bd2 ba1.3k sqft4647 HARPERS BND, San Antonio, TX 78217For SaleMLS ID #2006962, Ryan Gonzales TREC #625494, Becker Properties, LLC. LERA MLS
- $225,0003 bd2 ba1.3k sqft13651 Bridgeview, San Antonio, TX 78247For SaleMLS ID #2007651, Edward McClintick TREC #303307, Joseph Walter Realty, LLC. LERA MLS
