Skip main navigation
Sold
  • Price Unknown

    355 E Rampart Dr, San Antonio, TX 78216

    5beds
    2,416sqft
    Single Family Residence
    Built in 1958
    9,278 Square Feet Lot
    $427,800 Zestimate®
    $--/sqft
    $2,123 Estimated rent

    Home value

    $427,800

    $394,000 - $466,000

    $2,123/mo

    Zestimate® history
    Loading
    Loading...

    Owner options

    List your home for rent

    $2,123/mo

    Rent Zestimate®

    Find your next renter with Zillow Rental Manager. Plus, with online applications, you can quickly screen prospective tenants – for free.

    Learn more

    $2,123/mo

    Rent Zestimate®

    Refinance and save

    Refinancing to a lower rate could help reduce your monthly payments and save thousands over the life of the loan.

    See today's rates

    Explore your selling options

    Work with a Zillow partner agent

    Leverage their expertise and Zillow's premium Showcase listings to get your home seen by more buyers.

    Get started

    List with your own agent

    Get your home in front of millions of buyers by listing it on Zillow.

    Learn how to do it

    Sell it yourself

    Take full control of how buyers see your home on Zillow by listing For Sale by Owner (FSBO).

    List your home

    What's special

    Multiple livingFlex spacesGranite countertopsSpacious bedroomsDouble vanitiesGame roomsCustom cabinetry
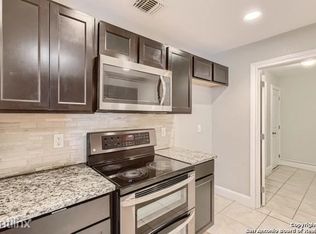
    Welcome to this beautifully remodeled single-story home that boasts four spacious bedrooms, two and a half bathrooms, and a central location with quick highway access. Nestled on a quiet street, this gorgeous property exudes charm and character from the moment you arrive. As you step inside the front door, you will be struck by the abundance of living and flex spaces that span throughout the entire home. The open-concept design allows for plenty of natural light to flow in, creating a bright and inviting environment. The heart of this home is the stunningly remodeled kitchen, which boasts high-end stainless steel appliances, granite countertops, and custom cabinetry. This space is perfect for hosting friends and family, dinner parties and gathering spaces in grand supply! The spacious bedrooms are located on one wing of the house and provide plenty of room for relaxation and privacy. The primary suite features a beautifully appointed en-suite bathroom, complete with double vanities, and luxurious oversized shower. But this home doesn't stop there. Multiple living and flex spaces create endless possibilities for home offices, game rooms, or even a home gym. The possibilities are limited only by your imagination. Situated in a central location with quick access to the highway, this home is perfect for those who want to be close to everything. Shopping, dining, and entertainment options are just minutes away, making this location perfect for getting out and enjoying all that the city has to offer. All in all, this home is a true gem that offers an amazing lifestyle, luxury, and convenience. Don't miss out on the opportunity to make it your own! **Assumption and 'Subject To' Proposals will not be accepted**

    Zillow last checked:

    Listing updated:

    Listed by:

    Dainelle Scott TREC #671645 (210) 300-2744,

    Keller Williams Boerne

    Source: LERA MLS,MLS#: 1683916MLS Logo

    Facts & features

    Interior

    Bedrooms & bathrooms
    • Bedrooms: 5
    • Bathrooms: 3
    • Full bathrooms: 2
    • 1/2 bathrooms: 1
    Primary bedroom
    • Features: Walk-In Closet(s), Ceiling Fan(s), Full Bath
    • Area: 196
    • Dimensions: 14 x 14
    Bedroom 2
    • Area: 143
    • Dimensions: 13 x 11
    Bedroom 3
    • Area: 120
    • Dimensions: 12 x 10
    Bedroom 4
    • Area: 120
    • Dimensions: 12 x 10
    Primary bathroom
    • Features: Shower Only, Double Vanity
    • Area: 90
    • Dimensions: 9 x 10
    Dining room
    • Area: 180
    • Dimensions: 15 x 12
    Family room
    • Area: 168
    • Dimensions: 14 x 12
    Kitchen
    • Area: 132
    • Dimensions: 12 x 11
    Living room
    • Area: 360
    • Dimensions: 24 x 15
    Office
    • Area: 96
    • Dimensions: 12 x 8
    Heating
    • Central, Electric
    Cooling
    • Central Air
    Appliances
    • Included: Washer, Dryer, Microwave, Range, Refrigerator, Disposal, Dishwasher, Water Softener Owned, Electric Water Heater
    • Laundry: Laundry Room, Washer Hookup, Dryer Connection
    Features
    • Three Living Area, Liv/Din Combo, Pantry, Study/Library, Utility Room Inside, Open Floorplan, High Speed Internet, Telephone, Ceiling Fan(s)
    • Flooring: Carpet, Ceramic Tile, Vinyl, Laminate
    • Windows: Window Coverings
    • Has basement: No
    • Number of fireplaces: 1
    • Fireplace features: One
    Interior area
    • Total interior livable area: 2,416 sqft

    Property

    Parking
    • Parking features: None, Converted Garage, Open
    Features
    • Levels: One
    • Stories: 1
    • Pool features: None
    Lot
    • Size: 9,278 Square Feet
    • Features: Curbs, Street Gutters, Sidewalks
    Details
    • Parcel number: 125540280140

    Construction

    Type & style
    • Home type: SingleFamily
    • Property subtype: Single Family Residence
    Materials
    • Brick, 3 Sides Masonry, Wood Siding
    • Foundation: Slab
    • Roof: Heavy Composition,Flat
    Condition
    • Pre-Owned
    • New construction: No
    • Year built: 1958

    Utilities & green energy

    • Electric: CPS
    • Gas: CPS
    • Sewer: SAWS, Sewer System
    • Water: SAWS, Water System
    • Utilities for property: Cable Available, City Garbage service

    Community & HOA

    Community
    • Features: None
    • Security: Security System Owned
    • Subdivision: Ridgeview
    Location
    • Region: San Antonio

    Financial & listing details

    • Tax assessed value: $399,950
    • Annual tax amount: $10,426
    • Date on market: 9/11/2025
    • Cumulative days on market: 199 days
    • Listing terms: Conventional,FHA,VA Loan,Cash,Investors OK
    • Road surface type: Paved, Asphalt

    Price history

    DateEventPrice
    12/6/2023Sold--
    Source: LERA MLS #1683916 Report a problem
    11/14/2023Pending sale$335,000$139/sqft
    Source: LERA MLS #1683916 Report a problem
    11/11/2023Contingent$335,000$139/sqft
    Source: LERA MLS #1683916 Report a problem
    10/11/2023Listed for sale$335,000$139/sqft
    Source: LERA MLS #1683916 Report a problem
    10/5/2023Contingent$335,000$139/sqft
    Source: LERA MLS #1683916 Report a problem
    9/25/2023Listed for sale$335,000$139/sqft
    Source: LERA MLS #1683916 Report a problem
    9/16/2023Contingent$335,000$139/sqft
    Source: LERA MLS #1683916 Report a problem
    8/17/2023Listed for sale$335,000$139/sqft
    Source: LERA MLS #1683916 Report a problem
    8/7/2023Contingent$335,000$139/sqft
    Source: LERA MLS #1683916 Report a problem
    7/20/2023Price change$335,000-1.2%$139/sqft
    Source: LERA MLS #1683916 Report a problem
    7/14/2023Price change$339,000-1.7%$140/sqft
    Source: LERA MLS #1683916 Report a problem
    7/12/2023Price change$345,000-1.4%$143/sqft
    Source: LERA MLS #1683916 Report a problem
    6/30/2023Price change$349,999-3.8%$145/sqft
    Source: LERA MLS #1683916 Report a problem
    6/24/2023Price change$363,999-1.6%$151/sqft
    Source: LERA MLS #1683916 Report a problem
    6/16/2023Price change$369,999-0.8%$153/sqft
    Source: LERA MLS #1683916 Report a problem
    6/9/2023Price change$373,000-0.5%$154/sqft
    Source: LERA MLS #1683916 Report a problem
    6/5/2023Price change$374,900-1.1%$155/sqft
    Source: LERA MLS #1683916 Report a problem
    5/30/2023Price change$379,000-2.6%$157/sqft
    Source: LERA MLS #1683916 Report a problem
    5/20/2023Price change$389,000-1.3%$161/sqft
    Source: LERA MLS #1683916 Report a problem
    5/12/2023Price change$394,000-1.3%$163/sqft
    Source: LERA MLS #1683916 Report a problem
    4/29/2023Price change$399,000+15.7%$165/sqft
    Source: LERA MLS #1683916 Report a problem
    4/7/2022Pending sale$345,000$143/sqft
    Source: LERA MLS #1594229 Report a problem
    3/21/2022Sold--
    Source: Agent Provided Report a problem
    3/21/2022Listed for sale$345,000$143/sqft
    Source: LERA MLS #1594229 Report a problem
    12/8/2018Listing removed$1,625$1/sqft
    Source: Keller Williams Realty Heritage #1344445 Report a problem
    11/21/2018Listed for rent$1,625$1/sqft
    Source: Keller Williams Realty Heritage #1344445 Report a problem
    8/11/2017Sold--
    Source: Agent Provided Report a problem
    6/9/2016Sold--
    Source: Agent Provided Report a problem

    Public tax history

    YearProperty taxesTax assessment
    2025$9,069 -5.7%$399,950 -4.9%
    2024$9,612 -0.4%$420,560
    2023$9,654 -7.2%$420,560 -0.3%
    2022$10,404 +24.9%$421,640 +16.1%
    2021$8,330 $363,060 +12.1%
    2020$8,330 +6.5%$323,890 +7.4%
    2019$7,819 $301,520 +6.8%
    2018$7,819 +82.8%$282,400 +76.2%
    2017$4,278 -7.7%$160,240 -6.8%
    2016$4,633 +29.4%$171,920 +7.1%
    2015$3,581 $160,520 +23.9%
    2014$3,581 $129,580 +5.1%
    2013-- $123,250 -2.3%
    2012-- $126,140 -1.1%
    2011-- $127,580 -2.2%
    2010-- $130,460 -0.3%
    2009-- $130,880 -1.8%
    2008-- $133,340 -0.8%
    2007-- $134,350 +7.3%
    2006-- $125,200 +17.2%
    2005-- $106,800
    2004-- --
    2003-- --
    2002-- --
    2001-- --
    2000-- --
    Find assessor info on the county website

    Neighborhood: Shearer Hills - Ridgeview

    Nearby schools

    GreatSchools rating
    Schools provided by the listing agent
    • Elementary: Ridgeview
    • Middle: Nimitz
    • High: Lee
    • District: North East I.S.D.

    Source: LERA MLS. This data may not be complete. We recommend contacting the local school district to confirm school assignments for this home.

    Get a cash offer in 3 minutes
    Find out how much your home could sell for in as little as 3 minutes with a no-obligation cash offer.
    Estimated market value
    $427,800
    Get a cash offer in 3 minutes
    Find out how much your home could sell for in as little as 3 minutes with a no-obligation cash offer.
    Estimated market value
    $427,800