Charming home sitting in north central San Antonio! Turn this sentimental home into your remodeled new home that sits on .25 lot size! Great layout and for someone to come in and bring their vision to life! Homes are all about location and this one fits exactly that with its established neighborhood and conveniently located near IH-10, the airport, medical center, shopping, dining and top rated schools!
For sale
$255,000
3422 William Penn Drive, San Antonio, TX 78230
3beds
1,527sqft
Single Family Residence
Built in 1964
0.25 Acres Lot
$250,700 Zestimate®
$167/sqft
$-- HOA
What's special
- 49 days
- 805
- 73
Zillow last checked:
Listing updated:
Listed by:
Leah Ortega TREC #799310 (956) 495-7009,
1st Choice Realty Group
Source: LERA MLS,MLS#: 1999486
Facts & features
Interior
Bedrooms & bathrooms
- Bedrooms: 3
- Bathrooms: 2
- Full bathrooms: 2
Primary bedroom
- Area: 204
- Dimensions: 12 x 17
Bedroom 2
- Area: 156
- Dimensions: 13 x 12
Bedroom 3
- Area: 80
- Dimensions: 10 x 8
Primary bathroom
- Features: Tub/Shower Combo
- Area: 49
- Dimensions: 7 x 7
Kitchen
- Area: 72
- Dimensions: 9 x 8
Living room
- Area: 156
- Dimensions: 12 x 13
Heating
- Central, Electric, Natural Gas
Cooling
- Central Air
Appliances
- Included: Washer, Dryer, Cooktop, Refrigerator
- Laundry: Washer Hookup, Dryer Connection
Features
- Two Living Area, Liv/Din Combo, Eat-in Kitchen, Master Downstairs, Ceiling Fan(s), Chandelier
- Flooring: Carpet, Linoleum, Vinyl
- Has basement: No
- Has fireplace: No
- Fireplace features: Not Applicable
Interior area
- Total interior livable area: 1,527 sqft
Property
Parking
- Total spaces: 2
- Parking features: Two Car Garage
- Garage spaces: 2
Features
- Levels: One
- Stories: 1
- Pool features: None
Lot
- Size: 0.25 Acres
Details
- Parcel number: 135500150080
- Special conditions: Short Sale
Construction
Type & style
- Home type: SingleFamily
- Property subtype: Single Family Residence
Materials
- Brick
- Foundation: Slab
- Roof: Composition
Condition
- Pre-Owned
- New construction: No
- Year built: 1964
Utilities & green energy
- Water: Water System
Community & HOA
Community
- Features: None
- Subdivision: Colonies North
Location
- Region: San Antonio
Financial & listing details
- Price per square foot: $167/sqft
- Tax assessed value: $287,510
- Annual tax amount: $6,584
- Price range: $255K - $255K
- Date on market: 7/11/2026
- Cumulative days on market: 50 days
- Listing terms: Conventional,FHA,VA Loan,Cash,Investors OK,Other
Estimated market value
$250,700
$238,000 - $263,000
$2,050/mo
Price history
| Date | Event | Price |
|---|---|---|
| 8/6/2026 | Listed for sale | $255,000$167/sqft |
Source:  LERA MLS #1999486 Report a problem LERA MLS #1999486 Report a problem | ||
| 7/21/2026 | Contingent | $255,000$167/sqft |
Source: LERA MLS #1999486 Report a problem | ||
| 7/11/2026 | Listed for sale | $255,000-18.9%$167/sqft |
Source: LERA MLS #1999486 Report a problem | ||
| 11/12/2025 | Listing removed | $314,500$206/sqft |
Source: LERA MLS #1855412 Report a problem | ||
| 4/3/2025 | Listed for sale | $314,500+3.1%$206/sqft |
Source: LERA MLS #1855412 Report a problem | ||
| 5/23/2024 | Sold | -- |
Source: LERA MLS #44006_1764765 Report a problem | ||
| 4/23/2024 | Pending sale | $305,000$200/sqft |
Source: LERA MLS #1764765 Report a problem | ||
| 4/17/2024 | Contingent | $305,000$200/sqft |
Source: LERA MLS #1764765 Report a problem | ||
| 4/8/2024 | Listed for sale | $305,000+32.6%$200/sqft |
Source: LERA MLS #1764765 Report a problem | ||
| 3/26/2021 | Listing removed | -- |
Source:  RE/MAX International Report a problem RE/MAX International Report a problem | ||
| 3/19/2021 | Listed for sale | $230,000$151/sqft |
Source: LERA MLS #1515129 Report a problem | ||
Public tax history
| Year | Property taxes | Tax assessment |
|---|---|---|
| 2025 | -- | $287,510 +2.5% |
| 2024 | -- | $280,470 +9% |
| 2023 | $1,414 -41.2% | $257,246 +10% |
| 2022 | $2,402 +2% | $233,860 +10% |
| 2021 | $2,355 | $212,600 +7% |
| 2020 | $2,355 +1% | $198,610 +4.2% |
| 2019 | $2,332 | $190,610 +0.7% |
| 2018 | $2,332 +0.9% | $189,360 +4.9% |
| 2017 | $2,310 +1.3% | $180,600 +6.6% |
| 2016 | $2,281 -3.2% | $169,455 +10% |
| 2015 | $2,355 | $154,050 +7.7% |
| 2014 | $2,355 | $143,060 +9.8% |
| 2013 | -- | $130,290 -0.8% |
| 2012 | -- | $131,290 -2.2% |
| 2011 | -- | $134,210 -1.1% |
| 2010 | -- | $135,670 +0.2% |
| 2009 | -- | $135,430 -0.2% |
| 2008 | -- | $135,750 +4.6% |
| 2007 | -- | $129,840 +8.7% |
| 2006 | -- | $119,440 +10.2% |
| 2005 | -- | $108,360 |
| 2004 | -- | -- |
| 2003 | -- | -- |
| 2002 | -- | -- |
| 2001 | -- | -- |
| 2000 | -- | -- |
Find assessor info on the county website
Monthly payment
Est. payment
Payment breakdown
Explore the cost of this home by adjusting the details. Changes won't be saved.Climate risks
Neighborhood: Vance Jackson
Nearby schools
Schools provided by the listing agent
- Elementary: Colonies North
- Middle: Hobby William P.
- High: Clark
- District: Northside
Source: LERA MLS. This data may not be complete. We recommend contacting the local school district to confirm school assignments for this home.
- $299,3003 bd2 ba2.1k sqft3502 William Penn Dr, San Antonio, TX 78230Off Market
- $322,8004 bd3 ba2.1k sqft3418 William Penn Dr, San Antonio, TX 78230Off Market
- $326,4004 bd2 ba2.3k sqft3503 Prince George Dr, San Antonio, TX 78230Off Market

- $--3 bd2 ba1.4k sqft3506 William Penn Dr, San Antonio, TX 78230Sold
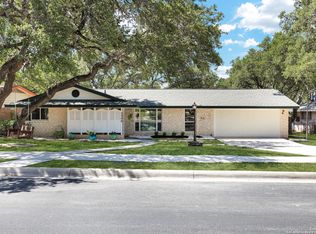
Similar homes
- $310,0004 bd3 ba2.1k sqft3603 PRINCE GEORGE DR, San Antonio, TX 78230For Sale

 MLS ID #1991000, Holly Stein TREC #729595, Real Broker, LLC. LERA MLS
 - $299,9903 bd2 ba1.3k sqft10814 AULDINE DR, San Antonio, TX 78230For Sale
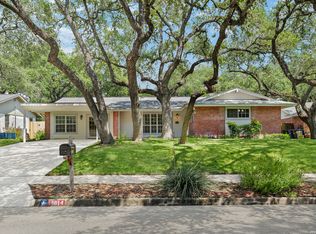 MLS ID #2003549, Alan Greulich TREC #676414, eXp Realty. LERA MLS
 - $258,5003 bd2 ba1.2k sqft363 E Rampart, San Antonio, TX 78216For Sale
 MLS ID #2006487, Norma Lety Velazquez TREC #576832, Phyllis Browning Company. LERA MLS
 - $317,0004 bd2 ba2.1k sqft3607 FALLS CREEK DR, San Antonio, TX 78230For Sale
 MLS ID #1993365, Patrick Freeman TREC #805592, Levi Rodgers Real Estate Group. LERA MLS
 - $263,0003 bd2 ba1.5k sqft1006 CERRO ALTO DR, San Antonio, TX 78213For SaleMLS ID #1991324, Morgan House TREC #685890, JPAR San Antonio. LERA MLS
- $265,0003 bd2 ba1.5k sqft5819 DEAN MARTIN ST, San Antonio, TX 78240For SaleMLS ID #1967560, Ana Jaramillo TREC #739758, Real Broker, LLC. LERA MLS
- $240,0003 bd2 ba1.2k sqft774 Clearview Drive, San Antonio, TX 78228For SaleMLS ID #2002422, Sonia Perez-Olivares TREC #512880, Kuper Sotheby's Int'l Realty. LERA MLS
- $235,0004 bd2 ba1.7k sqft530 JOHN ADAMS DR, San Antonio, TX 78228For SaleMLS ID #1993453, Victor Garcia TREC #820937, 1st Choice Realty Group. LERA MLS
- $240,0003 bd2 ba1.8k sqft8838 Thatch Dr, San Antonio, TX 78240For SaleMLS ID #1998912, Kate Herbold TREC #697723, Real Broker, LLC. LERA MLS
- $279,0003 bd2 ba1.7k sqft5714 Dan Duryea, San Antonio, TX 78240For SaleMLS ID #1964725, Sandra Rangel TREC #579513, Real Broker, LLC. LERA MLS
- $259,9993 bd2 ba1.7k sqft5527 Slattery, San Antonio, TX 78240For SaleMLS ID #1939555, Melanie McMullin TREC #678272, eXp Realty. LERA MLS
- $320,0003 bd2 ba1.5k sqft5606 Ponderosa Dr, San Antonio, TX 78240For SaleMLS ID #2012114, Samantha Vandenheuvel TREC #789547, Exquisite Properties, LLC. LERA MLS
- $219,9904 bd2 ba1.6k sqft911 Clearview, San Antonio, TX 78228For SaleMLS ID #1953101, Todd Spears TREC #743809, eXp Realty. LERA MLS
- $309,0003 bd2 ba1.9k sqft9314 Ranchero, San Antonio, TX 78240For SaleMLS ID #1943862, Brian Pina TREC #752730, Levi Rodgers Real Estate Group. LERA MLS
- $262,5004 bd2 ba1.5k sqft6902 Forest Grove, San Antonio, TX 78240For SaleMLS ID #2003785, Danny Charbel TREC #582344, Keller Williams City-View. LERA MLS
- $224,5003 bd2 ba1.9k sqft131 SAVANNAH DR, San Antonio, TX 78213For SaleMLS ID #1973022, Seth Burns TREC #729796, M. Stagers Realty Partners. LERA MLS
- $260,0004 bd2 ba2.1k sqft5827 GRASS HILL DR, Leon Valley, TX 78238For SaleMLS ID #2004637, Carlos Fernandez TREC #607083, Coldwell Banker D'Ann Harper. LERA MLS
- $280,0003 bd3 ba1.7k sqft511 Millwood, San Antonio, TX 78216For SaleMLS ID #1996449, Dora Delgado TREC #647846, San Antonio Elite Realty. LERA MLS
- $259,5003 bd3 ba1.5k sqft7942 LAS OLAS BLVD, San Antonio, TX 78250For SaleMLS ID #1968665, Kent Uphoff TREC #680739, Global Realty Group. LERA MLS
- $240,0003 bd2 ba1.3k sqft6126 HOPES FERRY ST, San Antonio, TX 78233For SaleMLS ID #1999650, Trudy Scott TREC #676737, Coldwell Banker D'Ann Harper. LERA MLS
