Welcome home! With over 1,900 square feet, 3 bedrooms, 2 baths, and one chance to make it yours. This home boasts original hardwood floors in the main living areas and bedrooms. Enjoy the renovated bathrooms. The upgraded kitchen boasts recently updated cabinetry, along with the stove, microwave, and flooring! The secondary living area and eat-in kitchen have updated flooring as well. The gigantic laundry room has access to the private covered patio and generously sized yard. Don't miss this opportunity to turn this house into your home! Some photos are virtually staged.
For sale
$225,000
131 SAVANNAH DR, San Antonio, TX 78213
3beds
1,944sqft
Single Family Residence
Built in 1952
7,187 Square Feet Lot
$216,900 Zestimate®
$116/sqft
$-- HOA
What's special
Recently updated cabinetryRenovated bathroomsPrivate covered patioGigantic laundry roomGenerously sized yardUpgraded kitchen
- 23 days |
- 211 |
- 16 |
Likely to sell faster than
Zillow last checked:
Listing updated:
Listed by:
Seth Burns TREC #729796 (210) 464-1736,
M. Stagers Realty Partners
Source: LERA MLS,MLS#: 1973022
Facts & features
Interior
Bedrooms & bathrooms
- Bedrooms: 3
- Bathrooms: 2
- Full bathrooms: 2
Primary bedroom
- Features: Walk-In Closet(s), Full Bath
- Area: 170
- Dimensions: 17 x 10
Bedroom 2
- Area: 121
- Dimensions: 11 x 11
Bedroom 3
- Area: 110
- Dimensions: 11 x 10
Primary bathroom
- Features: Shower Only, Single Vanity
- Area: 54
- Dimensions: 9 x 6
Dining room
- Area: 80
- Dimensions: 10 x 8
Family room
- Area: 170
- Dimensions: 17 x 10
Kitchen
- Area: 100
- Dimensions: 10 x 10
Living room
- Area: 156
- Dimensions: 13 x 12
Heating
- None, Propane Owned
Cooling
- Ceiling Fan(s), 3+ Window/Wall
Appliances
- Included: Microwave, Range, Gas Cooktop, Dishwasher
- Laundry: Main Level, Laundry Room, Washer Hookup, Dryer Connection
Features
- Two Living Area, Separate Dining Room, Eat-in Kitchen, Two Eating Areas, Utility Room Inside, 1st Floor Lvl/No Steps, Walk-In Closet(s), Master Downstairs, Ceiling Fan(s)
- Flooring: Ceramic Tile, Wood
- Windows: Window Coverings
- Has basement: No
- Has fireplace: No
- Fireplace features: Not Applicable
Interior area
- Total interior livable area: 1,944 sqft
Property
Parking
- Total spaces: 1
- Parking features: None, Converted Garage, One Car Carport, Pad Only (Off Street)
- Carport spaces: 1
Accessibility
- Accessibility features: 2+ Access Exits, No Carpet, First Floor Bath, Full Bath/Bed on 1st Flr, First Floor Bedroom
Features
- Levels: One
- Stories: 1
- Patio & porch: Patio, Covered
- Pool features: None
- Fencing: Chain Link
Lot
- Size: 7,187 Square Feet
- Features: Sidewalks
- Residential vegetation: Mature Trees, Mature Trees (ext feat)
Details
- Additional structures: Shed(s)
- Parcel number: 101730100090
Construction
Type & style
- Home type: SingleFamily
- Architectural style: Traditional
- Property subtype: Single Family Residence
Materials
- Siding
- Foundation: Slab
- Roof: Composition,Flat
Condition
- Pre-Owned
- New construction: No
- Year built: 1952
Utilities & green energy
- Electric: CPS
- Gas: CPS
- Sewer: SAWS, Sewer System
- Water: SAWS, Water System
Community & HOA
Community
- Features: None
- Subdivision: Wonder Homes
Location
- Region: San Antonio
Financial & listing details
- Price per square foot: $116/sqft
- Tax assessed value: $289,620
- Annual tax amount: $6,263
- Price range: $225K - $225K
- Date on market: 7/31/2026
- Cumulative days on market: 23 days
- Listing terms: Conventional,FHA,VA Loan,Cash
- Road surface type: Paved
Estimated market value
$216,900
$206,000 - $228,000
$2,121/mo
Price history
| Date | Event | Price |
|---|---|---|
| 7/31/2026 | Listed for sale | $225,000$116/sqft |
Source:  LERA MLS #1973022 Report a problem LERA MLS #1973022 Report a problem | ||
| 6/1/2026 | Listing removed | $225,000$116/sqft |
Source: LERA MLS #1832870 Report a problem | ||
| 10/6/2025 | Price change | $225,000-5.5%$116/sqft |
Source: LERA MLS #1832870 Report a problem | ||
| 4/1/2025 | Price change | $238,000-0.8%$122/sqft |
Source: LERA MLS #1832870 Report a problem | ||
| 1/13/2025 | Price change | $240,000-4%$123/sqft |
Source: LERA MLS #1832870 Report a problem | ||
| 1/7/2025 | Listed for sale | $250,000+22%$129/sqft |
Source: LERA MLS #1832870 Report a problem | ||
| 7/12/2023 | Sold | -- |
Source: eXp Realty #107035428 Report a problem | ||
| 7/4/2023 | Pending sale | $204,900$105/sqft |
Source: LERA MLS #1679017 Report a problem | ||
| 6/11/2023 | Contingent | $204,900$105/sqft |
Source: LERA MLS #1679017 Report a problem | ||
| 6/4/2023 | Price change | $204,900-4.7%$105/sqft |
Source: LERA MLS #1679017 Report a problem | ||
| 5/26/2023 | Price change | $214,900-2.3%$111/sqft |
Source: LERA MLS #1679017 Report a problem | ||
| 5/13/2023 | Price change | $220,000-4.3%$113/sqft |
Source: LERA MLS #1679017 Report a problem | ||
| 4/25/2023 | Price change | $229,900-4.2%$118/sqft |
Source: LERA MLS #1679017 Report a problem | ||
| 4/10/2023 | Listed for sale | $240,000+118.4%$123/sqft |
Source: LERA MLS #1679017 Report a problem | ||
| 12/30/2014 | Listing removed | $1,000$1/sqft |
Source: Furr C. M. Company #1076823 Report a problem | ||
| 12/6/2014 | Price change | $1,000-4.8%$1/sqft |
Source: Furr C. M. Company #1076823 Report a problem | ||
| 11/20/2014 | Price change | $1,050-4.5%$1/sqft |
Source: Furr C. M. Company #1076823 Report a problem | ||
| 9/5/2014 | Listed for rent | $1,100+10%$1/sqft |
Source: Furr C. M. Company #1076823 Report a problem | ||
| 10/28/2011 | Listing removed | $1,000$1/sqft |
Source: Furr C. M. Company #907683 Report a problem | ||
| 8/11/2011 | Listed for rent | $1,000$1/sqft |
Source: Furr C. M. Company #907683 Report a problem | ||
| 8/7/2010 | Listing removed | $109,900$57/sqft |
Source: Furr C. M. Company #836812 Report a problem | ||
| 7/17/2010 | Price change | $109,900-4.4%$57/sqft |
Source: Furr C. M. Company #836812 Report a problem | ||
| 6/20/2010 | Price change | $114,900-4.2%$59/sqft |
Source: Furr C. M. Company #836812 Report a problem | ||
| 5/15/2010 | Listed for sale | $119,900$62/sqft |
Source: Furr C. M. Company #836812 Report a problem | ||
| 6/21/2007 | Sold | -- |
Source: LERA MLS #625770 Report a problem | ||
Public tax history
| Year | Property taxes | Tax assessment |
|---|---|---|
| 2025 | -- | $289,620 -2.6% |
| 2024 | -- | $297,451 +10% |
| 2023 | -- | $270,410 +25.8% |
| 2022 | $5,305 +124.2% | $215,000 +13.5% |
| 2021 | $2,366 | $189,500 +3% |
| 2020 | $2,366 -48.2% | $184,000 +4.5% |
| 2019 | $4,564 | $176,000 +7.4% |
| 2018 | $4,564 +36.8% | $163,810 +31% |
| 2017 | $3,338 +7.7% | $125,000 +8.7% |
| 2016 | $3,099 +40.9% | $115,000 +9.5% |
| 2015 | $2,199 | $105,000 +32% |
| 2014 | $2,199 | $79,570 +2.6% |
| 2013 | -- | $77,570 -4.9% |
| 2012 | -- | $81,560 -2.7% |
| 2011 | -- | $83,790 -2.5% |
| 2010 | -- | $85,960 -1.7% |
| 2009 | -- | $87,470 +1.7% |
| 2008 | -- | $86,000 -18.4% |
| 2007 | -- | $105,400 +8.9% |
| 2006 | -- | $96,750 +13.8% |
| 2005 | -- | $85,000 |
| 2004 | -- | -- |
| 2003 | -- | -- |
| 2002 | -- | -- |
| 2001 | -- | -- |
| 2000 | -- | -- |
Find assessor info on the county website
Monthly payment
Est. payment
Payment breakdown
Explore the cost of this home by adjusting the details. Changes won't be saved.Climate risks
Neighborhood: Dellview Area
Nearby schools
GreatSchools rating
- 5/10Dellview Elementary SchoolGrades: PK-5Distance: 0.9 mi
- 3/10Jackson Middle SchoolGrades: 6-8Distance: 1.1 mi
- 3/10Legacy of Educational Excellence High SchoolGrades: 9-12Distance: 1 mi
Schools provided by the listing agent
- Elementary: Dellview
- Middle: Jackson
- High: Lee
- District: North East I.S.D.
Source: LERA MLS. This data may not be complete. We recommend contacting the local school district to confirm school assignments for this home.
- $141,5003 bd1 ba1.4k sqft135 Savannah Dr, San Antonio, TX 78213Off Market
- $155,8003 bd1 ba976 sqft127 Savannah Dr, San Antonio, TX 78213Off Market
- $--4 bd2 ba2k sqft139 Savannah Dr, San Antonio, TX 78213Sold

- $145,7003 bd1 ba1.1k sqft123 Savannah Dr, San Antonio, TX 78213Off Market
- $--3 bd2 ba1.2k sqft130 Saratoga Dr, San Antonio, TX 78213Sold
- $--3 bd1 ba1.1k sqft134 Saratoga Dr, San Antonio, TX 78213Sold
- $148,4002 bd1 ba1.4k sqft126 Saratoga Dr, San Antonio, TX 78213Off Market
- $131,9003 bd1 ba782 sqft130 Savannah Dr, San Antonio, TX 78213Off Market
A local agent can set up tours, give advice and negotiate with sellers.
Similar homes
- $230,0003 bd2 ba1.6k sqft359 Pilgrim Dr, San Antonio, TX 78213For Sale
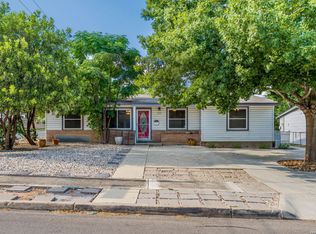
 MLS ID #2009167, Scott Malouff TREC #658231, Keller Williams Heritage. LERA MLS
 - $179,0003 bd2 ba1.3k sqft362 CHERRY RIDGE DR, San Antonio, TX 78213For Sale
 MLS ID #2005023, Peggy Payne TREC #714132, Vortex Realty. LERA MLS
 - $269,0003 bd2 ba1.7k sqft145 Addax Dr, San Antonio, TX 78213For Sale
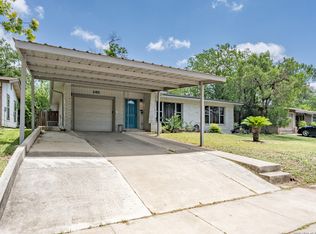 MLS ID #1996456, Jeffrey Garza TREC #648429, Redbird Realty LLC. LERA MLS
 - $265,0003 bd2 ba1.5k sqft435 Savannah, San Antonio, TX 78213For Sale
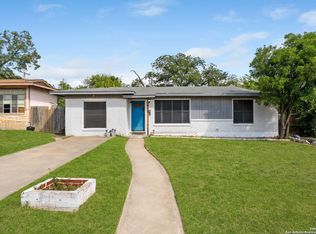 MLS ID #1918964, Coy Tackitt TREC #660622, Malouff Realty, LLC. LERA MLS
 - $226,0003 bd1 ba1.2k sqft210 GREENHAVEN DR, San Antonio, TX 78201For SaleMLS ID #1966171, Marysa Cruz TREC #834167, United Realty Group of Texas, LLC. LERA MLS
- $185,0003 bd2 ba1k sqft114 birchwood dr, San Antonio, TX 78213For SaleMLS ID #1963348, Ricardo Salinas TREC #701971, eXp Realty. LERA MLS
- $235,0004 bd2 ba1.7k sqft530 JOHN ADAMS DR, San Antonio, TX 78228For SaleMLS ID #1993453, Victor Garcia TREC #820937, 1st Choice Realty Group. LERA MLS
- $184,9963 bd1 ba1.2k sqft814 Weizmann, San Antonio, TX 78213For SaleMLS ID #1957313, Angel Santos TREC #844940, 1st Choice Realty Group. LERA MLS
- $258,5003 bd2 ba1.2k sqft363 E Rampart, San Antonio, TX 78216For SaleMLS ID #2006487, Norma Lety Velazquez TREC #576832, Phyllis Browning Company. LERA MLS
- $225,0003 bd3 ba1.7k sqft30 McLennan Oak, San Antonio, TX 78240For SaleMLS ID #1995607, Sonal Takiyar TREC #846502, Keller Williams City-View. LERA MLS
- $240,0003 bd2 ba1.2k sqft774 Clearview Drive, San Antonio, TX 78228For SaleMLS ID #2002422, Sonia Perez-Olivares TREC #512880, Kuper Sotheby's Int'l Realty. LERA MLS
- $225,0003 bd2 ba1.5k sqft8715 Timber Range, San Antonio, TX 78250For SaleMLS ID #2008514, Kassie Johnson TREC #780591, Barlowe Daly Realty. LERA MLS
- $229,0003 bd2 ba1.3k sqft6243 FLINT ROCK DR, San Antonio, TX 78238For SaleMLS ID #2003632, Stacy Robinson TREC #698150, LPT Realty, LLC. LERA MLS
- $225,0003 bd2 ba1.7k sqft4727 Hidden Creek, San Antonio, TX 78238For SaleMLS ID #1993725, Susie Riojas TREC #585054, Keller Williams City-View. LERA MLS
- $240,0003 bd2 ba1.1k sqft4135 BIG MEADOWS ST, San Antonio, TX 78230For SaleMLS ID #1994447, Brian Paris TREC #598379, Keller Williams City-View. LERA MLS
- $239,0004 bd2 ba1.7k sqft7115 Forest Brk, San Antonio, TX 78240For SaleMLS ID #1945293, Randy Rodriguez TREC #751541, Rodriguez Real Estate Group. LERA MLS
- $229,0004 bd3 ba1.5k sqft609 Taft, San Antonio, TX 78225For SaleMLS ID #2004561, John Spillman TREC #764169, Lee Spillman. LERA MLS
- $225,0003 bd2 ba1.2k sqft6006 RIDGE FIELD ST, San Antonio, TX 78250For SaleMLS ID #2008074, Joe Herrera TREC #516386, Generations Realty. LERA MLS
- $214,9004 bd2 ba1.7k sqft7823 Latigo, San Antonio, TX 78227For SaleMLS ID #2008124, Carlos Castorena TREC #556521, Galleon Group LLC. LERA MLS
- $213,5003 bd2 ba1.4k sqft422 Arrow Point Ct, San Antonio, TX 78227For SaleMLS ID #2002982, Eric Isarraraz TREC #617104, Vortex Realty. LERA MLS
