Welcome to this Delightful Dellview Doll!--Not far from the heart of San Antonio, this location offers quick access to so many different areas of the city--Upon entrance you immediately step onto the hardwood floors that bring out the timeless character of this property--Updated kitchen area and primary suite allow this home to blend a modern contemporary mix of functional use--Plenty of cabinet storage with stainless steel appliances, and a roomy kitchen that combines the living on one side and the family/dining on the other side of the kitchen, creating that open floor plan feel--Split floor plan provides the primary bedroom with a nice custom walk-in shower and other two roomy secondary bedrooms with access to updated full bathroom--Well maintained backyard contains a sizable patio ready for that outdoor grill--Outdoor storage/laundry building accessed by the stone walking bridge that carries over it's own Koi Pond--Just minutes from Loop 410, IH-10, 281, allowing short drives to Medical Center, downtown areas, North Star Mall, and countless restaurants and shops
For sale
$265,000
435 Savannah, San Antonio, TX 78213
3beds
1,536sqft
Single Family Residence
Built in 1952
7,143 Square Feet Lot
$-- Zestimate®
$173/sqft
$-- HOA
What's special
Open floor planOutdoor grillSplit floor planHardwood floorsStainless steel appliancesSizable patioKoi pond
- 304 days
- 91
- 8
Zillow last checked:
Listing updated:
Listed by:
Coy Tackitt TREC #660622 (210) 286-7264,
Malouff Realty, LLC
Source: LERA MLS,MLS#: 1918964
Facts & features
Interior
Bedrooms & bathrooms
- Bedrooms: 3
- Bathrooms: 2
- Full bathrooms: 2
Primary bedroom
- Features: Split, Walk-In Closet(s), Ceiling Fan(s), Full Bath
- Area: 126
- Dimensions: 14 x 9
Bedroom 2
- Area: 110
- Dimensions: 11 x 10
Bedroom 3
- Area: 110
- Dimensions: 11 x 10
Primary bathroom
- Features: Shower Only, Single Vanity
- Area: 36
- Dimensions: 6 x 6
Family room
- Area: 312
- Dimensions: 24 x 13
Kitchen
- Area: 48
- Dimensions: 8 x 6
Living room
- Area: 210
- Dimensions: 15 x 14
Heating
- Central, Electric
Cooling
- Central Air
Appliances
- Included: Range, Dishwasher, Electric Water Heater
- Laundry: Washer Hookup, Dryer Connection
Features
- Two Living Area, Liv/Din Combo, Open Floorplan, All Bedrooms Downstairs, Ceiling Fan(s), Solid Counter Tops
- Flooring: Ceramic Tile, Wood, Vinyl
- Has basement: No
- Number of fireplaces: 1
- Fireplace features: One, Family Room
Interior area
- Total interior livable area: 1,536 sqft
Property
Parking
- Total spaces: 1
- Parking features: None, Converted Garage, One Car Carport
- Carport spaces: 1
Features
- Levels: One
- Stories: 1
- Patio & porch: Patio
- Pool features: None
- Fencing: Privacy
- Has view: Yes
- View description: City
Lot
- Size: 7,143 Square Feet
- Features: Curbs, Sidewalks
Details
- Additional structures: Shed(s)
- Parcel number: 104960320090
Construction
Type & style
- Home type: SingleFamily
- Property subtype: Single Family Residence
Materials
- Brick, Siding
- Foundation: Slab
- Roof: Composition
Condition
- Pre-Owned
- New construction: No
- Year built: 1952
Utilities & green energy
- Electric: CPS
- Sewer: City, Sewer System
- Water: City, Water System
- Utilities for property: Cable Available, City Garbage service
Community & HOA
Community
- Features: None
- Security: Smoke Detector(s)
- Subdivision: Dellview
Location
- Region: San Antonio
Financial & listing details
- Price per square foot: $173/sqft
- Tax assessed value: $70,505
- Annual tax amount: $5,395
- Price range: $265K - $265K
- Date on market: 10/29/2025
- Cumulative days on market: 304 days
- Listing terms: Conventional,FHA,VA Loan
Estimated market value
Not available
Estimated sales range
Not available
$1,559/mo
Price history
| Date | Event | Price |
|---|---|---|
| 5/7/2026 | Price change | $265,000-1.9%$173/sqft |
Source:  LERA MLS #1918964 Report a problem LERA MLS #1918964 Report a problem | ||
| 3/18/2026 | Price change | $270,000-1.8%$176/sqft |
Source: LERA MLS #1918964 Report a problem | ||
| 1/8/2026 | Price change | $275,000-1.8%$179/sqft |
Source: LERA MLS #1918964 Report a problem | ||
| 11/14/2025 | Price change | $279,900-1.8%$182/sqft |
Source: LERA MLS #1918964 Report a problem | ||
| 10/29/2025 | Listed for sale | $285,000-1.7%$186/sqft |
Source: LERA MLS #1918964 Report a problem | ||
| 10/26/2025 | Listing removed | -- |
Source: Owner Report a problem | ||
| 8/29/2025 | Listed for sale | $290,000+13.8%$189/sqft |
Source: Owner Report a problem | ||
| 10/18/2022 | Sold | -- |
Source: LERA MLS #44006_1637047 Report a problem | ||
| 9/20/2022 | Pending sale | $254,900$166/sqft |
Source: LERA MLS #1637047 Report a problem | ||
| 9/9/2022 | Listed for sale | $254,900$166/sqft |
Source: LERA MLS #1637047 Report a problem | ||
| 9/28/2012 | Sold | -- |
Source: LERA MLS #960675 Report a problem | ||
Public tax history
| Year | Property taxes | Tax assessment |
|---|---|---|
| 2018 | $1,740 +19% | $67,327 +10% |
| 2017 | $1,463 | $61,206 +10% |
| 2016 | -- | $55,642 +10% |
| 2015 | -- | $50,584 |
Find assessor info on the county website
Monthly payment
Est. payment
Payment breakdown
Explore the cost of this home by adjusting the details. Changes won't be saved.Climate risks
Neighborhood: Dellview Area
Nearby schools
Schools provided by the listing agent
- Elementary: Dellview
- Middle: Jackson
- High: Lee
- District: North East I.S.D.
Source: LERA MLS. This data may not be complete. We recommend contacting the local school district to confirm school assignments for this home.
Similar homes
- $269,0003 bd2 ba1.7k sqft145 Addax Dr, San Antonio, TX 78213For Sale
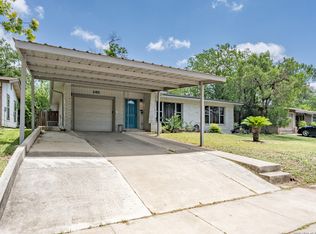
 MLS ID #1996456, Jeffrey Garza TREC #648429, Redbird Realty LLC. LERA MLS
 - $220,0004 bd1 ba1.2k sqft118 REDROCK DR, San Antonio, TX 78213For Sale
 MLS ID #2005701, Nicolas Salas TREC #837191, Better Homes and Gardens Winans. LERA MLS
 - $280,0003 bd3 ba1.7k sqft511 Millwood, San Antonio, TX 78216For Sale
 MLS ID #1996449, Dora Delgado TREC #647846, San Antonio Elite Realty. LERA MLS
 - $272,0004 bd2 ba1.7k sqft525 SOUTHTRAIL DR, San Antonio, TX 78216For Sale
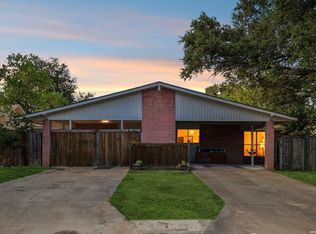 MLS ID #2011350, Christopher Drawdy TREC #790317, eXp Realty. LERA MLS
 - $259,9003 bd2 ba1.1k sqft515 Grabo, San Antonio, TX 78216For SaleMLS ID #1969826, Terrie Weary TREC #737151, Coldwell Banker D'Ann Harper. LERA MLS
- $250,0003 bd2 ba1.3k sqft6326 Tally Gate, San Antonio, TX 78240For SaleMLS ID #2010687, Amanda Villarreal TREC #683546, Keller Williams City-View. LERA MLS
- $240,0003 bd2 ba1.2k sqft774 Clearview Drive, San Antonio, TX 78228For SaleMLS ID #2002422, Sonia Perez-Olivares TREC #512880, Kuper Sotheby's Int'l Realty. LERA MLS
- $235,0004 bd2 ba1.7k sqft530 JOHN ADAMS DR, San Antonio, TX 78228For SaleMLS ID #1993453, Victor Garcia TREC #820937, 1st Choice Realty Group. LERA MLS
- $263,9993 bd2 ba1.4k sqft126 Cresham Dr., San Antonio, TX 78218For SaleMLS ID #1926897, Daniel Garcia TREC #554345, RE/MAX Associates. LERA MLS
- $240,0003 bd2 ba1.1k sqft4135 BIG MEADOWS ST, San Antonio, TX 78230For SaleMLS ID #1994447, Brian Paris TREC #598379, Keller Williams City-View. LERA MLS
- $315,0003 bd2 ba1.6k sqft519 Sandalwood, San Antonio, TX 78216For SaleMLS ID #1968322, Victoria Obregon TREC #797087, Premier Realty Group Platinum. LERA MLS
- $239,0004 bd2 ba1.7k sqft7115 Forest Brk, San Antonio, TX 78240For SaleMLS ID #1945293, Randy Rodriguez TREC #751541, Rodriguez Real Estate Group. LERA MLS
- $248,7502 bd2 ba1k sqft1326 FULTON AVE, San Antonio, TX 78201For SaleMLS ID #2008749, Caleb Vourazeris TREC #841490, Keller Williams City-View. LERA MLS
- $315,0003 bd2 ba1.2k sqft371 Sprucewood Ln, San Antonio, TX 78216For SaleMLS ID #1896211, Rodolfo Flores TREC #702299, HomeSmart. LERA MLS
- $265,0003 bd3 ba1.6k sqft9031 Koenig, San Antonio, TX 78251For SaleMLS ID #1996838, Arik Turmes TREC #736467, Levi Rodgers Real Estate Group. LERA MLS
- $269,9003 bd2 ba1.8k sqft9118 Autumn Mdws, San Antonio, TX 78254For SaleMLS ID #1955760, Derrell Skillman TREC #639690, Redfin Corporation. LERA MLS
- $317,0004 bd2 ba2.1k sqft3607 FALLS CREEK DR, San Antonio, TX 78230For SaleMLS ID #1993365, Patrick Freeman TREC #805592, Levi Rodgers Real Estate Group. LERA MLS
- $240,0003 bd2 ba1.4k sqft5826 Castle Brook Dr, San Antonio, TX 78218For SaleMLS ID #1970321, Yuri Ruiz TREC #780114, Real Broker, LLC. LERA MLS
- $290,0003 bd2 ba1.6k sqft4323 PUTTING GRN, San Antonio, TX 78217For SaleMLS ID #2008322, Ethan Cox TREC #744075, Texas Ally Real Estate Group. LERA MLS
- $250,0003 bd2 ba1.5k sqft13023 LARKYORKE ST, San Antonio, TX 78233For SaleMLS ID #2008159, Brenda Mullen TREC #574299, RE/MAX Unity. LERA MLS
