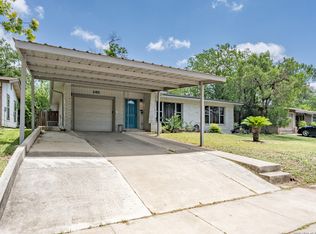
** ALL Furniture +Appliances Included ** This is more than a home - it's an investment opportunity you can live in or cash flow from immediately! This 3-bedroom, 2-bath, one-story masterpiece has been completely remodeled with every detail carefully chosen to impress. From sleek shiplap accents, modern barn door to luxuriously upgraded bathrooms, this home radiates style and comfort. Enjoy true peace of mind with a newer HVAC, roof, windows, flooring, kitchen, and baths. The big-ticket items are done! ALL furniture and appliances included, making this a fully turnkey home or income-generating Airbnb. With a proven occupancy rate year-round, it's a rare find for investors and a dream home for buyers. Location, location, location! Perfectly situated just blocks from North Star Mall, the Quarry Market, downtown San Antonio, the airport, and military bases, with quick access to major highways. Whether you're looking for a stylish home, a ready-to-go short-term rental, or a lucrative investment, this property checks every box. Don't wait-schedule your private showing today before this one's gone!
For sale
Price cut: $500 (8/20)
$315,000
371 Sprucewood Ln, San Antonio, TX 78216
3beds
1,219sqft
Single Family Residence
Built in 1957
8,886 Square Feet Lot
$310,000 Zestimate®
$258/sqft
$-- HOA
What's special
Luxuriously upgraded bathroomsCompletely remodeledNewer hvacModern barn doorSleek shiplap accents
- 365 days |
- 169 |
- 4 |
Zillow last checked:
Listing updated:
Listed by:
Rodolfo Flores TREC #702299 (210) 781-0172,
HomeSmart
Source: LERA MLS,MLS#: 1896211
Facts & features
Interior
Bedrooms & bathrooms
- Bedrooms: 3
- Bathrooms: 2
- Full bathrooms: 2
Primary bedroom
- Features: Ceiling Fan(s), Full Bath
- Area: 140
- Dimensions: 14 x 10
Bedroom 2
- Area: 110
- Dimensions: 11 x 10
Bedroom 3
- Area: 100
- Dimensions: 10 x 10
Primary bathroom
- Features: Shower Only, Single Vanity
- Area: 80
- Dimensions: 10 x 8
Dining room
- Area: 100
- Dimensions: 10 x 10
Family room
- Area: 220
- Dimensions: 20 x 11
Kitchen
- Area: 100
- Dimensions: 10 x 10
Heating
- Central, Natural Gas
Cooling
- Ceiling Fan(s), Central Air
Appliances
- Included: Washer, Dryer, Range, Refrigerator, Disposal, Dishwasher, Gas Water Heater, ENERGY STAR Qualified Appliances
- Laundry: In Garage, Laundry Room
Features
- One Living Area, Separate Dining Room, Eat-in Kitchen, Two Eating Areas, High Speed Internet, All Bedrooms Downstairs, Master Downstairs, Ceiling Fan(s), Solid Counter Tops, Programmable Thermostat
- Flooring: Ceramic Tile, Vinyl, Laminate
- Windows: Double Pane Windows, Low Emissivity Windows, Window Coverings
- Has basement: No
- Has fireplace: No
- Fireplace features: Not Applicable
Interior area
- Total interior livable area: 1,219 sqft
Property
Parking
- Total spaces: 2
- Parking features: Two Car Garage, Garage Door Opener, Pad Only (Off Street)
- Garage spaces: 2
Accessibility
- Accessibility features: No Carpet, Near Bus Line, Level Lot, Level Drive, Full Bath/Bed on 1st Flr, First Floor Bedroom, Stall Shower
Features
- Levels: One
- Stories: 1
- Patio & porch: Patio, Covered
- Exterior features: Rain Gutters
- Pool features: None
- Fencing: Privacy
Lot
- Size: 8,886 Square Feet
- Dimensions: 4X120
- Features: Level, Curbs, Street Gutters, Sidewalks, Streetlights, Fire Hydrant w/in 500'
- Residential vegetation: Mature Trees, Mature Trees (ext feat)
Details
- Parcel number: 120920230180
Construction
Type & style
- Home type: SingleFamily
- Property subtype: Single Family Residence
Materials
- Brick, Siding
- Foundation: Slab
- Roof: Composition
Condition
- As-Is,Pre-Owned
- New construction: No
- Year built: 1957
Utilities & green energy
- Electric: CPS Energy, Smart Electric Meter
- Gas: CPS Energy
- Sewer: SAWS, Sewer System
- Water: SAWS, Water System
- Utilities for property: Cable Available, City Garbage service
Community & HOA
Community
- Features: None, City Bus
- Security: Smoke Detector(s), Security System Owned
- Subdivision: Ridgeview
Location
- Region: San Antonio
Financial & listing details
- Price per square foot: $258/sqft
- Tax assessed value: $256,810
- Annual tax amount: $5,869
- Price range: $315K - $315K
- Date on market: 8/28/2025
- Cumulative days on market: 605 days
- Listing terms: Conventional,FHA,VA Loan,Cash,Investors OK
- Road surface type: Paved, Asphalt
Estimated market value
$310,000
$295,000 - $326,000
$1,679/mo
Price history
| Date | Event | Price |
|---|---|---|
| 8/20/2026 | Price change | $315,000-0.2%$258/sqft |
Source:  LERA MLS #1896211 Report a problem LERA MLS #1896211 Report a problem | ||
| 7/28/2026 | Price change | $315,500-0.1%$259/sqft |
Source: LERA MLS #1896211 Report a problem | ||
| 7/13/2026 | Price change | $315,9000%$259/sqft |
Source: LERA MLS #1896211 Report a problem | ||
| 7/2/2026 | Price change | $316,000-0.2%$259/sqft |
Source: LERA MLS #1896211 Report a problem | ||
| 6/20/2026 | Price change | $316,500-0.2%$260/sqft |
Source: LERA MLS #1896211 Report a problem | ||
| 5/29/2026 | Price change | $317,000-0.2%$260/sqft |
Source: LERA MLS #1896211 Report a problem | ||
| 5/15/2026 | Price change | $317,500-0.2%$260/sqft |
Source: LERA MLS #1896211 Report a problem | ||
| 2/27/2026 | Price change | $318,000-0.3%$261/sqft |
Source: LERA MLS #1896211 Report a problem | ||
| 2/14/2026 | Price change | $319,000-0.3%$262/sqft |
Source: LERA MLS #1896211 Report a problem | ||
| 1/29/2026 | Price change | $319,9000%$262/sqft |
Source: LERA MLS #1896211 Report a problem | ||
| 1/17/2026 | Price change | $320,000-0.2%$263/sqft |
Source: LERA MLS #1896211 Report a problem | ||
| 12/2/2025 | Price change | $320,500-0.1%$263/sqft |
Source: LERA MLS #1896211 Report a problem | ||
| 11/13/2025 | Price change | $320,900-0.3%$263/sqft |
Source: LERA MLS #1896211 Report a problem | ||
| 10/27/2025 | Price change | $322,000-0.2%$264/sqft |
Source: LERA MLS #1896211 Report a problem | ||
| 10/9/2025 | Price change | $322,500-0.2%$265/sqft |
Source: LERA MLS #1896211 Report a problem | ||
| 9/25/2025 | Price change | $323,000-0.2%$265/sqft |
Source: LERA MLS #1896211 Report a problem | ||
| 9/11/2025 | Price change | $323,500-0.2%$265/sqft |
Source: LERA MLS #1896211 Report a problem | ||
| 8/28/2025 | Price change | $324,000-0.3%$266/sqft |
Source: LERA MLS #1896211 Report a problem | ||
| 10/22/2024 | Listed for sale | $325,000-1.5%$267/sqft |
Source: LERA MLS #1817798 Report a problem | ||
| 7/1/2022 | Sold | -- |
Source: LERA MLS #1608145 Report a problem | ||
| 5/29/2022 | Pending sale | $330,000$271/sqft |
Source: LERA MLS #1608145 Report a problem | ||
| 5/26/2022 | Contingent | $330,000$271/sqft |
Source: LERA MLS #1608145 Report a problem | ||
| 5/26/2022 | Price change | $330,000+6.5%$271/sqft |
Source: LERA MLS #1608145 Report a problem | ||
| 5/20/2022 | Listed for sale | $310,000+19.2%$254/sqft |
Source: LERA MLS #1608145 Report a problem | ||
| 5/1/2020 | Sold | -- |
Source: Agent Provided Report a problem | ||
| 4/7/2020 | Pending sale | $259,999$213/sqft |
Source: StepStone Realty, LLC #1447816 Report a problem | ||
Public tax history
| Year | Property taxes | Tax assessment |
|---|---|---|
| 2025 | $5,823 -5.2% | $256,810 -4.5% |
| 2024 | $6,143 -0.4% | $268,790 |
| 2023 | $6,170 +33% | $268,790 +19% |
| 2022 | $4,639 | $225,896 +10% |
| 2021 | -- | $205,360 +10.6% |
| 2020 | -- | $185,660 +32.6% |
| 2019 | $3,631 | $140,000 +3.7% |
| 2018 | $3,631 +12.3% | $134,970 +11.5% |
| 2017 | $3,232 +5.4% | $121,040 +6.4% |
| 2016 | $3,066 +26.4% | $113,760 +8.8% |
| 2015 | $2,426 | $104,580 +19.2% |
| 2014 | $2,426 | $87,770 +1% |
| 2013 | -- | $86,870 -8.8% |
| 2012 | -- | $95,210 -1% |
| 2011 | -- | $96,160 -1% |
| 2010 | -- | $97,100 -0.2% |
| 2009 | -- | $97,320 +16% |
| 2008 | -- | $83,920 +4.9% |
| 2007 | -- | $80,000 +5.3% |
| 2006 | -- | $76,000 +7% |
| 2005 | -- | $71,000 |
| 2004 | -- | -- |
| 2003 | -- | -- |
| 2002 | -- | -- |
| 2001 | -- | -- |
| 2000 | -- | -- |
Find assessor info on the county website
Monthly payment
Est. payment
Payment breakdown
Explore the cost of this home by adjusting the details. Changes won't be saved.Climate risks
Neighborhood: Shearer Hills - Ridgeview
Nearby schools
GreatSchools rating
- 6/10Ridgeview Elementary SchoolGrades: PK-5Distance: 0.3 mi
- 4/10Nimitz Middle SchoolGrades: 6-8Distance: 1.4 mi
- 3/10Legacy of Educational Excellence High SchoolGrades: 9-12Distance: 1.7 mi
Schools provided by the listing agent
- Elementary: Ridgeview
- Middle: Nimitz
- High: Lee
- District: North East I.S.D.
Source: LERA MLS. This data may not be complete. We recommend contacting the local school district to confirm school assignments for this home.
- $348,5005 bd3 ba1.9k sqft375 Sprucewood Ln, San Antonio, TX 78216Off Market

- $184,3003 bd2 ba1k sqft367 Sprucewood Ln, San Antonio, TX 78216Off Market
- $229,8002 bd2 ba1.1k sqft366 Rexford Dr, San Antonio, TX 78216Off Market
- $221,3003 bd2 ba1.4k sqft362 Rexford Dr, San Antonio, TX 78216Off Market
- $184,6003 bd2 ba1k sqft379 Sprucewood Ln, San Antonio, TX 78216Off Market
- $--4 bd2 ba1.5k sqft363 Sprucewood Ln, San Antonio, TX 78216Sold
- $270,1003 bd2 ba2.1k sqft358 Rexford Dr, San Antonio, TX 78216Off Market
- $231,5003 bd2 ba1.4k sqft370 Rexford Dr, San Antonio, TX 78216Off Market
A local agent can set up tours, give advice and negotiate with sellers.
Similar homes
- $369,9994 bd2 ba1.8k sqft346 Shannon Lee, San Antonio, TX 78216For Sale

 MLS ID #1996320, Myra Ramirez TREC #641569, 1st Choice Realty Group. LERA MLS
 - $259,9003 bd2 ba1.1k sqft515 Grabo, San Antonio, TX 78216For Sale
 MLS ID #1969826, Terrie Weary TREC #737151, Coldwell Banker D'Ann Harper. LERA MLS
 - $319,5003 bd2 ba1.2k sqft250 Englewood Dr, San Antonio, TX 78213For Sale
 MLS ID #2003589, Anna Almanza TREC #827678, Clark Realty & Associates,LLC. LERA MLS
 - $269,0003 bd2 ba1.7k sqft145 Addax Dr, San Antonio, TX 78213For Sale
 MLS ID #1996456, Jeffrey Garza TREC #648429, Redbird Realty LLC. LERA MLS
 - $300,0003 bd2 ba1.6k sqft2514 MOSS BLUFF ST, San Antonio, TX 78232For SaleMLS ID #2002948, Taylor Sutlive TREC #728585, JB Goodwin, REALTORS. LERA MLS
- $290,0003 bd2 ba1.6k sqft4323 PUTTING GRN, San Antonio, TX 78217For SaleMLS ID #2008322, Ethan Cox TREC #744075, Texas Ally Real Estate Group. LERA MLS
- $315,0003 bd2 ba1.6k sqft4822 Bucknell, San Antonio, TX 78249For SaleMLS ID #1939117, Penny Ramon TREC #746471, Real Broker, LLC. LERA MLS
- $265,0003 bd2 ba1.5k sqft435 Savannah, San Antonio, TX 78213For SaleMLS ID #1918964, Coy Tackitt TREC #660622, Malouff Realty, LLC. LERA MLS
- $263,9993 bd2 ba1.4k sqft126 Cresham Dr., San Antonio, TX 78218For SaleMLS ID #1926897, Daniel Garcia TREC #554345, RE/MAX Associates. LERA MLS
- $360,0002 bd2 ba1k sqft221 E FRENCH PL, San Antonio, TX 78212For SaleMLS ID #1999120, Iris Ramos TREC #644135, Keller Williams Heritage. LERA MLS
- $305,0003 bd2 ba1.4k sqft2046 Cincinnati Ave, San Antonio, TX 78228For SaleMLS ID #1933866, Shane Neal TREC #608871, eXp Realty. LERA MLS
- $325,0003 bd2 ba1.7k sqft5927 Forest RDG, San Antonio, TX 78240For SaleMLS ID #1971035, Bruce Forey TREC #778295, Forey Real Estate, LLC.. LERA MLS
- $390,0003 bd1 ba1.1k sqft4035 Sleepy Hollow, San Antonio, TX 78230For SaleMLS ID #2007227, Veronica Venegas TREC #706857, JB Goodwin, REALTORS. LERA MLS
- $279,0003 bd2 ba1.7k sqft5714 Dan Duryea, San Antonio, TX 78240For SaleMLS ID #1964725, Sandra Rangel TREC #579513, Real Broker, LLC. LERA MLS
- $330,0003 bd2 ba1.8k sqft6034 Royal Pt, San Antonio, TX 78239For SaleMLS ID #1910079, Diego Granillo TREC #753093, Realty United. LERA MLS
- $285,0003 bd2 ba1.2k sqft1503 Edison Dr, San Antonio, TX 78201New ConstructionMLS ID #1724711, Joslynn Duncan TREC #514909, Orchard Brokerage. LERA MLS
- $325,0003 bd2 ba1.6k sqft7867 LARK RDG, San Antonio, TX 78250For SaleMLS ID #2004509, Dominic Perez-Acuna TREC #851834, PAK HOME REALTY. LERA MLS
- $279,9993 bd2 ba1.6k sqft250 Rosemont Dr, San Antonio, TX 78228For SaleMLS ID #1852900, Denice Silva TREC #773513, AXIS Brokerage. LERA MLS
- $324,0003 bd2 ba1.6k sqft7513 Carriage Pass, San Antonio, TX 78249For SaleMLS ID #2003888, Sarah Turkington TREC #748569, RE/MAX Elite - SA. LERA MLS
- $248,7502 bd2 ba1k sqft1326 FULTON AVE, San Antonio, TX 78201For SaleMLS ID #2008749, Caleb Vourazeris TREC #841490, Keller Williams City-View. LERA MLS
