Mature oak trees * Single-story layout * Oversized garage with large laundry/mudroom. Located in Oak Hills Terrace, this 3-bedroom, 2-bath home offers 1,794 SF with two living areas, two dining areas, and an open-concept family room with a stone fireplace. The kitchen features abundant cabinet storage, recessed lighting, and a breakfast area with paneled wainscoting and natural light from French doors leading to the backyard. Spacious secondary bedrooms include plantation shutters, while the primary suite offers an updated walk-in shower. Wood-look flooring runs throughout the main living spaces with carpet in select bedrooms. Large utility/mudroom provides additional storage and direct access to the oversized garage. Backyard includes a patio deck, mature shade trees, fenced yard, and covered outdoor area. Additional features include ceiling fans, built-in storage, and a single-story floor plan with no interior steps. Convenient Northwest San Antonio location near Medical Center, Loop 410, IH-10, shopping, dining, and parks.
For sale
Price cut: $10K (6/15)
$279,000
5714 Dan Duryea, San Antonio, TX 78240
3beds
1,794sqft
:
Get pre-qualified$2,007/mo
Single Family Residence
Built in 1969
10,193 Square Feet Lot
$271,800 Zestimate®
$156/sqft
$-- HOA
What's special
Stone fireplaceMature oak treesFenced yardRecessed lightingCovered outdoor areaCeiling fansBuilt-in storage
- 90 days |
- 270 |
- 17 |
Zillow last checked:
Listing updated:
Listed by:
Sandra Rangel TREC #579513 (210) 660-8074,
Real Broker, LLC
Source: LERA MLS,MLS#: 1964725
Facts & features
Interior
Bedrooms & bathrooms
- Bedrooms: 3
- Bathrooms: 2
- Full bathrooms: 2
Primary bedroom
- Features: Walk-In Closet(s), Ceiling Fan(s), Full Bath
- Area: 210
- Dimensions: 15 x 14
Bedroom 2
- Area: 132
- Dimensions: 12 x 11
Bedroom 3
- Area: 100
- Dimensions: 10 x 10
Primary bathroom
- Features: Shower Only, Single Vanity
- Area: 30
- Dimensions: 6 x 5
Dining room
- Area: 168
- Dimensions: 14 x 12
Family room
- Area: 144
- Dimensions: 12 x 12
Kitchen
- Area: 112
- Dimensions: 14 x 8
Living room
- Area: 195
- Dimensions: 15 x 13
Heating
- Central, Natural Gas
Cooling
- Central Air
Appliances
- Included: Self Cleaning Oven, Microwave, Range, Disposal, Dishwasher, Plumbed For Ice Maker, Vented Exhaust Fan, Gas Water Heater
- Laundry: Washer Hookup, Dryer Connection
Features
- Two Living Area, Liv/Din Combo, Eat-in Kitchen, Two Eating Areas, Utility Room Inside, 1st Floor Lvl/No Steps, Open Floorplan, Walk-In Closet(s), Ceiling Fan(s)
- Flooring: Carpet, Ceramic Tile, Laminate
- Has basement: No
- Number of fireplaces: 1
- Fireplace features: Living Room
Interior area
- Total interior livable area: 1,794 sqft
Property
Parking
- Total spaces: 2
- Parking features: Two Car Garage, Attached, Garage Door Opener
- Attached garage spaces: 2
Accessibility
- Accessibility features: Reinforced Floors, Grab Bars in Bathroom(s), Level Drive, No Stairs, First Floor Bath
Features
- Levels: One
- Stories: 1
- Patio & porch: Deck
- Exterior features: Sprinkler System, Rain Gutters
- Pool features: None
- Fencing: Privacy
Lot
- Size: 10,193 Square Feet
- Residential vegetation: Mature Trees
Details
- Parcel number: 146450320350
Construction
Type & style
- Home type: SingleFamily
- Property subtype: Single Family Residence
Materials
- Brick
- Foundation: Slab
- Roof: Composition
Condition
- Pre-Owned
- New construction: No
- Year built: 1969
Utilities & green energy
- Sewer: Sewer System
- Water: Water System
- Utilities for property: City Garbage service
Community & HOA
Community
- Features: None
- Security: Smoke Detector(s), Carbon Monoxide Detector(s)
- Subdivision: Oak Hills Terrace
Location
- Region: San Antonio
Financial & listing details
- Price per square foot: $156/sqft
- Tax assessed value: $284,990
- Annual tax amount: $6,526
- Price range: $279K - $279K
- Date on market: 5/7/2026
- Cumulative days on market: 91 days
- Listing terms: Conventional,FHA,VA Loan,Cash
Estimated market value
$271,800
$258,000 - $285,000
$1,953/mo
Price history
| Date | Event | Price |
|---|---|---|
| 6/15/2026 | Price change | $279,000-3.5%$156/sqft |
Source:  LERA MLS #1964725 Report a problem LERA MLS #1964725 Report a problem | ||
| 5/7/2026 | Listed for sale | $289,000-3.3%$161/sqft |
Source: LERA MLS #1964725 Report a problem | ||
| 3/29/2025 | Listing removed | $299,000$167/sqft |
Source: LERA MLS #1835805 Report a problem | ||
| 2/13/2025 | Price change | $299,000-5.1%$167/sqft |
Source: LERA MLS #1835805 Report a problem | ||
| 1/18/2025 | Listed for sale | $315,000$176/sqft |
Source: LERA MLS #1835805 Report a problem | ||
| 12/28/2024 | Listing removed | $315,000$176/sqft |
Source: LERA MLS #1800401 Report a problem | ||
| 12/17/2024 | Price change | $315,000-1.6%$176/sqft |
Source: LERA MLS #1800401 Report a problem | ||
| 8/11/2024 | Listed for sale | $320,000+48.8%$178/sqft |
Source: LERA MLS #1800401 Report a problem | ||
| 7/30/2020 | Sold | -- |
Source: LERA MLS #1461686 Report a problem | ||
| 7/10/2020 | Pending sale | $215,000$120/sqft |
Source: Lockwood Realty Group, LLC #1461686 Report a problem | ||
| 6/23/2020 | Price change | $215,000-4.4%$120/sqft |
Source: Lockwood Realty Group, LLC #1461686 Report a problem | ||
| 6/5/2020 | Listed for sale | $225,000$125/sqft |
Source: Lockwood Realty Group, LLC #1461686 Report a problem | ||
Public tax history
| Year | Property taxes | Tax assessment |
|---|---|---|
| 2025 | $6,527 -5.4% | $284,990 -5.4% |
| 2024 | $6,900 -1.3% | $301,360 -1% |
| 2023 | $6,990 +12.9% | $304,340 +21.7% |
| 2022 | $6,189 +322.8% | $250,000 +20.2% |
| 2021 | $1,464 | $207,950 +3.8% |
| 2020 | $1,464 +1.6% | $200,410 +4.1% |
| 2019 | $1,441 | $192,550 +3.6% |
| 2018 | $1,441 +1.4% | $185,820 +4.9% |
| 2017 | $1,421 +3.4% | $177,130 +10% |
| 2016 | $1,373 -3.9% | $161,027 +10% |
| 2015 | $1,429 | $146,388 +10% |
| 2014 | $1,429 | $133,080 +5.7% |
| 2013 | -- | $125,880 -2.1% |
| 2012 | -- | $128,630 -2.1% |
| 2011 | -- | $131,380 -1% |
| 2010 | -- | $132,750 -0.6% |
| 2009 | -- | $133,570 -1.7% |
| 2008 | -- | $135,910 -4% |
| 2007 | -- | $141,550 +10.8% |
| 2006 | -- | $127,770 +7.7% |
| 2005 | -- | $118,680 |
| 2004 | -- | -- |
| 2003 | -- | -- |
| 2002 | -- | -- |
| 2001 | -- | -- |
| 2000 | -- | -- |
Find assessor info on the county website
Monthly payment
Est. payment
Payment breakdown
Explore the cost of this home by adjusting the details. Changes won't be saved.Climate risks
Neighborhood: 78240
Nearby schools
GreatSchools rating
- 5/10Oak Hills Terrace Elementary SchoolGrades: PK-5Distance: 0.2 mi
- 3/10Neff Middle SchoolGrades: 6-8Distance: 1.5 mi
- 5/10Marshall High SchoolGrades: 9-12Distance: 1.4 mi
Schools provided by the listing agent
- Elementary: Oak Hills Terrace
- Middle: Neff Pat
- High: Marshall
- District: Northside
Source: LERA MLS. This data may not be complete. We recommend contacting the local school district to confirm school assignments for this home.
- $268,8004 bd2 ba1.5k sqft5718 Dan Duryea St, San Antonio, TX 78240Off Market
- $282,2004 bd2 ba1.8k sqft5710 Dan Duryea St, San Antonio, TX 78240Off Market
- $260,2003 bd2 ba1.4k sqft5631 Charlie Chan Dr, San Antonio, TX 78240Off Market
- $265,5003 bd2 ba1.6k sqft5627 Charlie Chan Dr, San Antonio, TX 78240Off Market
- $276,9004 bd2 ba1.8k sqft5722 Dan Duryea St, San Antonio, TX 78240Off Market
- $297,0003 bd2 ba1.4k sqft5706 Dan Duryea St, San Antonio, TX 78240Off Market
- $252,3004 bd2 ba1.6k sqft5635 Charlie Chan Dr, San Antonio, TX 78240Off Market
- $250,9003 bd2 ba1.7k sqft5623 Charlie Chan Dr, San Antonio, TX 78240Off Market
A local agent can set up tours, give advice and negotiate with sellers.
Similar homes
- $262,5004 bd2 ba1.5k sqft6902 Forest Grove, San Antonio, TX 78240For Sale
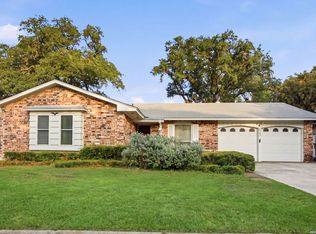
 MLS ID #2003785, Danny Charbel TREC #582344, Keller Williams City-View. LERA MLS
 - $325,0003 bd2 ba1.7k sqft5927 Forest RDG, San Antonio, TX 78240For Sale
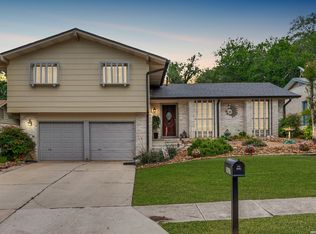 MLS ID #1971035, Bruce Forey TREC #778295, Forey Real Estate, LLC.. LERA MLS
 - $299,0003 bd2 ba1.8k sqft6374 Parkland Oaks Dr, San Antonio, TX 78240For Sale
 MLS ID #1952573, Laurencia Quinlan TREC #671148, Full Spectrum Realty. LERA MLS
 - $265,0003 bd2 ba1.9k sqft6407 Red Jacket Dr, Leon Valley, TX 78238For Sale
 MLS ID #2004376, April Villegas TREC #775784, Exquisite Properties, LLC. LERA MLS
 - $315,0003 bd2 ba1.5k sqft9115 MAVERICK PASS, San Antonio, TX 78240For SaleMLS ID #1999115, Betsy Flores TREC #686732, Texas Premier Realty. LERA MLS
- $284,5003 bd2 ba1.4k sqft6014 WOODWAY CT, San Antonio, TX 78249For SaleMLS ID #1998809, Elizabeth Weyel TREC #542371, Premier Hill Country Properties. LERA MLS
- $359,0004 bd3 ba2k sqft7447 Horse Tail Dr., San Antonio, TX 78240For SaleMLS ID #1928172, Elizabeth Schumann TREC #655434, JPAR San Antonio. LERA MLS
- $235,0003 bd3 ba1.3k sqft6022 Celtic, San Antonio, TX 78240For SaleMLS ID #1998612, Carolina Garcia TREC #582266, Keller Williams City-View. LERA MLS
- $279,9003 bd3 ba2.1k sqft9134 Hilltop Crossing Dr, San Antonio, TX 78251For SaleMLS ID #1965827, Kyle Lancaster TREC #736711, SaleWerx San Antonio. LERA MLS
- $330,0003 bd2 ba1.7k sqft3315 Litchfield St, San Antonio, TX 78230For SaleMLS ID #2003203, Dylan Thomas TREC #701275, Davidson Properties, Inc.. LERA MLS
- $254,9003 bd2 ba1.3k sqft8923 PEACEFUL GRV, San Antonio, TX 78250For SaleMLS ID #1967899, Derrell Skillman TREC #639690, Redfin Corporation. LERA MLS
- $216,9973 bd2 ba1.3k sqft8431 Shooting Quail, San Antonio, TX 78250For SaleMLS ID #2005789, Larry Bray TREC #743676, Redbird Realty LLC. LERA MLS
- $280,0003 bd2 ba1.5k sqft10831 Colt Chase, San Antonio, TX 78254For SaleMLS ID #1969255, Joe Garcia TREC #702223, Keller Williams City-View. LERA MLS
- $219,9904 bd2 ba1.6k sqft911 Clearview, San Antonio, TX 78228For SaleMLS ID #1953101, Todd Spears TREC #743809, eXp Realty. LERA MLS
- $249,9993 bd2 ba1.6k sqft6415 Edinborough, San Antonio, TX 78238For SaleMLS ID #1938965, Ruben Benavides TREC #628081, Coldwell Banker D'Ann Harper. LERA MLS
- $315,0003 bd2 ba1.3k sqft10814 AULDINE DR, San Antonio, TX 78230For SaleMLS ID #2003549, Alan Greulich TREC #676414, eXp Realty. LERA MLS
- $240,0003 bd3 ba1.6k sqft8507 TIMBER CREST ST, San Antonio, TX 78250For SaleMLS ID #1995018, Michael Schultz TREC #612159, Keller Williams Heritage. LERA MLS
- $275,0004 bd3 ba2.3k sqft9322 Valley Ridge, San Antonio, TX 78250For SaleMLS ID #1949213, Meghan Pelley TREC #527085, All City San Antonio Registered Series. LERA MLS
- $265,0003 bd3 ba1.7k sqft5810 ELK LAKE DR, San Antonio, TX 78244For SaleMLS ID #1997700, Trent Boarnet TREC #575268, Keller Williams Heritage. LERA MLS
- $307,5003 bd2 ba2.2k sqft7842 Sandpiper Park, San Antonio, TX 78249For SaleMLS ID #1971328, Flower Castillo TREC #679201, Keller Williams Legacy. LERA MLS
