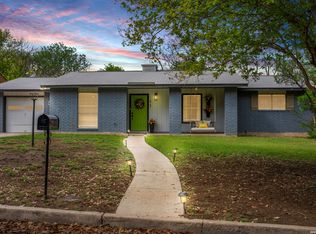
Some homes are simply lived in. Others are loved. Offered for sale for the first time since 1968, this beautifully maintained single-story 4-bedroom home is a rare opportunity to own a property that has been meticulously cared for by the same owner for nearly six decades. Inside, you'll find a thoughtfully designed floor plan with a formal living/dining room, a spacious family room featuring vaulted ceilings, exposed wood beams, and beautifully preserved wood paneling, plus a well-appointed kitchen that serves as the heart of the home. Four nicely-sized bedrooms provide room to grow, while the primary suite offers a private ensuite bath and walk-in closet. Enjoy your morning coffee or evening gatherings bug-free on the screened-in patio, overlooking a peaceful backyard. An oversized attached two-car garage with additional storage and exterior access adds everyday convenience. Quality upgrades include Window World double-pane Low-E windows for improved energy efficiency and comfort throughout the home. Perfectly located in an established San Antonio neighborhood near shopping, dining, parks, trails, and easy access to highways, this home offers something that's becoming increasingly difficult to find: timeless character, exceptional care, and the confidence that comes with nearly 60 years of pride in ownership.
For sale
$262,500
6902 Forest Grove, San Antonio, TX 78240
4beds
1,584sqft
:
Get pre-qualified$1,889/mo
Single Family Residence
Built in 1968
9,016 Square Feet Lot
$-- Zestimate®
$166/sqft
$-- HOA
What's special
Peaceful backyardSpacious family roomFour nicely-sized bedroomsThoughtfully designed floor planScreened-in patioBeautifully preserved wood panelingVaulted ceilings
- 13 days |
- 713 |
- 87 |
Likely to sell faster than
Zillow last checked:
Listing updated:
Listed by:
Danny Charbel TREC #582344 (210) 887-7080,
Keller Williams City-View
Source: LERA MLS,MLS#: 2003785
Facts & features
Interior
Bedrooms & bathrooms
- Bedrooms: 4
- Bathrooms: 2
- Full bathrooms: 2
Primary bedroom
- Features: Full Bath
- Area: 154
- Dimensions: 14 x 11
Bedroom 2
- Area: 100
- Dimensions: 10 x 10
Bedroom 3
- Area: 130
- Dimensions: 10 x 13
Bedroom 4
- Area: 100
- Dimensions: 10 x 10
Primary bathroom
- Features: Shower Only, Single Vanity
- Area: 40
- Dimensions: 8 x 5
Dining room
- Area: 72
- Dimensions: 8 x 9
Family room
- Area: 208
- Dimensions: 13 x 16
Kitchen
- Area: 108
- Dimensions: 12 x 9
Living room
- Area: 240
- Dimensions: 12 x 20
Heating
- Central, Electric
Cooling
- Ceiling Fan(s), Central Air
Appliances
- Included: Dishwasher, Gas Water Heater
- Laundry: Main Level, Lower Level, Laundry Room, In Kitchen, Washer Hookup, Dryer Connection
Features
- Three Living Area, Separate Dining Room, Breakfast Bar, Florida Room, Utility Room Inside, Secondary Bedroom Down, 1st Floor Lvl/No Steps, High Ceilings, High Speed Internet, All Bedrooms Downstairs, Walk-In Closet(s), Master Downstairs, Ceiling Fan(s), Chandelier, Programmable Thermostat
- Flooring: Carpet, Ceramic Tile, Linoleum
- Windows: Double Pane Windows, Low Emissivity Windows
- Has basement: No
- Has fireplace: No
- Fireplace features: Not Applicable
Interior area
- Total interior livable area: 1,584 sqft
Video & virtual tour
Property
Parking
- Total spaces: 2
- Parking features: Two Car Garage, Attached, Oversized, Garage Door Opener
- Attached garage spaces: 2
Features
- Levels: One
- Stories: 1
- Patio & porch: Patio, Covered, Screened
- Pool features: None
- Fencing: Privacy
Lot
- Size: 9,016 Square Feet
- Features: Curbs, Sidewalks, Streetlights
- Residential vegetation: Mature Trees
Details
- Parcel number: 044454030230
Construction
Type & style
- Home type: SingleFamily
- Property subtype: Single Family Residence
Materials
- Brick, 4 Sides Masonry
- Foundation: Slab
- Roof: Composition
Condition
- Pre-Owned
- New construction: No
- Year built: 1968
Details
- Builder name: Smith's Better Built Home
Utilities & green energy
- Electric: CPS
- Sewer: SAWS, Sewer System
- Water: SAWS, Water System
- Utilities for property: Cable Available, City Garbage service
Community & HOA
Community
- Features: Other
- Subdivision: Forest Meadows Ns
Location
- Region: San Antonio
Financial & listing details
- Price per square foot: $166/sqft
- Tax assessed value: $254,280
- Annual tax amount: $5,802
- Price range: $262.5K - $262.5K
- Date on market: 7/28/2026
- Cumulative days on market: 14 days
- Listing terms: Conventional,FHA,VA Loan,Cash
- Road surface type: Paved
Estimated market value
Not available
Estimated sales range
Not available
Not available
Price history
| Date | Event | Price |
|---|---|---|
| 7/28/2026 | Listed for sale | $262,500$166/sqft |
Source:  LERA MLS #2003785 Report a problem LERA MLS #2003785 Report a problem | ||
Public tax history
| Year | Property taxes | Tax assessment |
|---|---|---|
| 2025 | $1,019 +2.7% | $254,280 +3.6% |
| 2024 | $992 -3.8% | $245,450 +10% |
| 2023 | $1,031 -32.4% | $223,136 +10% |
| 2022 | $1,524 +103.8% | $202,851 +10% |
| 2021 | $748 | $184,410 +5.9% |
| 2020 | $748 -49.7% | $174,180 +2% |
| 2019 | $1,486 | $170,819 +10% |
| 2018 | $1,486 +2.1% | $155,290 +2.3% |
| 2017 | $1,455 +2.9% | $151,844 +10% |
| 2016 | $1,415 -5.3% | $138,040 +6.2% |
| 2015 | $1,495 | $130,027 +10% |
| 2014 | $1,495 | $118,206 +10% |
| 2013 | -- | $107,460 +2.8% |
| 2012 | -- | $104,580 -1.3% |
| 2011 | -- | $105,970 -2.6% |
| 2010 | -- | $108,770 -4.9% |
| 2009 | -- | $114,430 +2.1% |
| 2008 | -- | $112,100 -4.1% |
| 2007 | -- | $116,850 +9.9% |
| 2006 | -- | $106,340 +18.3% |
| 2005 | -- | $89,870 |
| 2004 | -- | -- |
| 2003 | -- | -- |
| 2002 | -- | -- |
| 2001 | -- | -- |
| 2000 | -- | -- |
Find assessor info on the county website
Monthly payment
Est. payment
Payment breakdown
Explore the cost of this home by adjusting the details. Changes won't be saved.Climate risks
Neighborhood: 78240
Nearby schools
GreatSchools rating
- 5/10Oak Hills Terrace Elementary SchoolGrades: PK-5Distance: 0.3 mi
- 3/10Neff Middle SchoolGrades: 6-8Distance: 1.2 mi
- 5/10Marshall High SchoolGrades: 9-12Distance: 1.5 mi
Schools provided by the listing agent
- Elementary: Oak Hills Terrace
- Middle: Neff Pat
- High: Marshall
- District: Northside
Source: LERA MLS. This data may not be complete. We recommend contacting the local school district to confirm school assignments for this home.
- $241,0003 bd2 ba1.4k sqft6826 Forest Grv, San Antonio, TX 78240Off Market
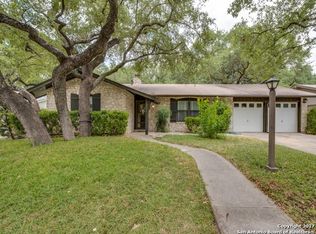
- $--3 bd2 ba1.4k sqft6906 Forest Grv, San Antonio, TX 78240Sold
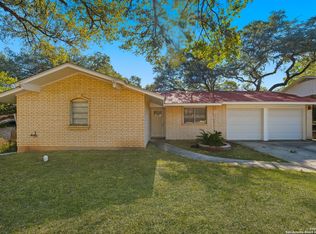
- $261,4003 bd2 ba1.6k sqft6901 N Forest Crest St, San Antonio, TX 78240Off Market
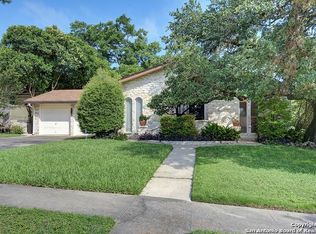
- $255,5003 bd2 ba1.4k sqft6831 N Forest Crest St, San Antonio, TX 78240Off Market
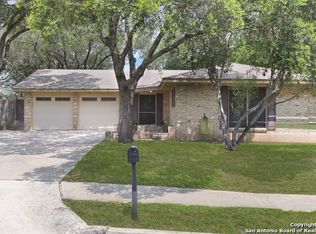
- $250,6003 bd2 ba1.5k sqft6822 Forest Grv, San Antonio, TX 78240Off Market
- $232,1003 bd2 ba1.4k sqft6910 Forest Grv, San Antonio, TX 78240Off Market
- $258,2003 bd2 ba1.6k sqft6903 N Forest Crest St, San Antonio, TX 78240Off Market
- $296,6003 bd2 ba2k sqft6903 Forest Grv, San Antonio, TX 78240Off Market
A local agent can set up tours, give advice and negotiate with sellers.
Similar homes
- $249,9003 bd2 ba1.5k sqft5730 CARY GRANT DR, San Antonio, TX 78240For Sale

 MLS ID #2005001, Gail Danielsen TREC #760609, Weichert, REALTORS - Corwin & Associates. LERA MLS
 - $250,0003 bd2 ba1.4k sqft7131 FOREST BRK, San Antonio, TX 78240For Sale
 MLS ID #2000442, Jennifer Wilson TREC #566157, Redefining Home Real Estate Brokerage. LERA MLS
 - $260,0003 bd2 ba1.2k sqft5707 Ben Casey Dr, San Antonio, TX 78240For Sale
 MLS ID #1956711, John Barrera TREC #781191, eXp Realty. LERA MLS
 - $281,0003 bd2 ba1.8k sqft7119 FOREST MONT ST, San Antonio, TX 78240For Sale
 MLS ID #1971547, Victor Lopez TREC #795730, RCR Real Connect Realty. LERA MLS
 - $240,0003 bd2 ba1.2k sqft7022 FOREST MEADOW ST, San Antonio, TX 78240PendingMLS ID #1963387, Gabriela Islas Torres TREC #779667, Xsellence Realty. LERA MLS
- $285,0003 bd2 ba1.6k sqft7723 APPLE GRN, San Antonio, TX 78240For SaleMLS ID #2006779, Magdalena Katz TREC #641414, Better Homes and Gardens Winans. LERA MLS
- $289,0003 bd2 ba1.6k sqft5822 GABOR DR, San Antonio, TX 78240For SaleMLS ID #2001969, Jessica Mejia TREC #688655, Real Broker, LLC. LERA MLS
- $269,0003 bd2 ba1.7k sqft5823 BOGART DR, San Antonio, TX 78240For SaleMLS ID #1963058, Melissa Stagers TREC #435856, M. Stagers Realty Partners. LERA MLS
- $259,9993 bd2 ba1.7k sqft5527 Slattery, San Antonio, TX 78240For SaleMLS ID #1939555, Melanie McMullin TREC #678272, eXp Realty. LERA MLS
- $255,0003 bd2 ba1.7k sqft7227 Trace Buckle, San Antonio, TX 78240For SaleMLS ID #1937159, Randal Hurst TREC #658254, eXp Realty. LERA MLS
- $279,0003 bd2 ba1.7k sqft5714 Dan Duryea, San Antonio, TX 78240For SaleMLS ID #1964725, Sandra Rangel TREC #579513, Real Broker, LLC. LERA MLS
- $265,0003 bd2 ba1.5k sqft5819 DEAN MARTIN ST, San Antonio, TX 78240For SaleMLS ID #1967560, Ana Jaramillo TREC #739758, Real Broker, LLC. LERA MLS
- $250,0004 bd3 ba2k sqft5522 Newcome Dr, San Antonio, TX 78240For SaleMLS ID #1846090, Cynthia Celedon TREC #639832, LPT Realty, LLC. LERA MLS
- $300,0004 bd2 ba1.8k sqft6315 Echo Hl, San Antonio, TX 78238For SaleMLS ID #2005474, Daniel Cline TREC #729312, Keller Williams Realty. LERA MLS
- $269,0003 bd2 ba1.6k sqft6003 Broadmeadow, San Antonio, TX 78240For SaleMLS ID #1998722, Yvette Coronado TREC #654602, Keller Williams Legacy. LERA MLS
- $265,0003 bd2 ba1.5k sqft6210 Colony Creek, San Antonio, TX 78240For SaleMLS ID #1995283, Shane Neal TREC #608871, eXp Realty. LERA MLS
- $319,9994 bd2 ba1.9k sqft7230 Trace Buckle, San Antonio, TX 78240For SaleMLS ID #1995564, Javier Arguello TREC #588127, Longhorn Realty. LERA MLS
- $285,0003 bd3 ba1.5k sqft5435 Bright Run, San Antonio, TX 78240For SaleMLS ID #2003171, Kennedy Offoegbu TREC #682344, Next Space Realty. LERA MLS
- $330,0004 bd2 ba1.8k sqft6103 Forest Timber, San Antonio, TX 78240For SaleMLS ID #1948974, Jose Lopez TREC #496960, Premier Realty Group Platinum. LERA MLS
- $269,0003 bd3 ba1.9k sqft6238 Cypress Cir, San Antonio, TX 78240For SaleMLS ID #2004998, Zhongyi Li TREC #747471, Texas Premier Realty. LERA MLS
