**Exceptional Value in an Established Neighborhood!** Discover the perfect blend of comfort, value, and opportunity in this well-maintained home. Thoughtfully updated over the years, it features updated flooring, renovated bathrooms, an updated HVAC system, and a versatile ADA-compliant garage conversion ideal for multigenerational living, a home office, or guest space. Spacious living areas, a functional layout, and a large backyard provide plenty of room to relax and entertain. While some cosmetic updates may be desired, the seller has priced the home accordingly and is offering it **AS IS**, creating an excellent opportunity to make it your own while enjoying the benefits of the major improvements already completed. Conveniently located near shopping, dining, schools, and major highways, this home offers exceptional value in an established neighborhood. Schedule your showing today!
For sale
Price cut: $10K (8/11)
$240,000
5522 Newcome Dr, San Antonio, TX 78240
4beds
2,057sqft
Single Family Residence
Built in 1966
0.25 Acres Lot
$-- Zestimate®
$117/sqft
$-- HOA
What's special
Updated hvac systemUpdated flooringLarge backyardVersatile ada-compliant garage conversionRenovated bathroomsFunctional layout
- 542 days |
- 1,464 |
- 81 |
Zillow last checked:
Listing updated:
Listed by:
Cynthia Celedon TREC #639832 (210) 473-3538,
LPT Realty, LLC
Source: LERA MLS,MLS#: 1846090
Facts & features
Interior
Bedrooms & bathrooms
- Bedrooms: 4
- Bathrooms: 3
- Full bathrooms: 3
Primary bedroom
- Features: Multi-Closets, Ceiling Fan(s), Full Bath
- Area: 165
- Dimensions: 15 x 11
Bedroom 2
- Area: 110
- Dimensions: 10 x 11
Bedroom 3
- Area: 132
- Dimensions: 11 x 12
Bedroom 4
- Area: 360
- Dimensions: 20 x 18
Primary bathroom
- Features: Shower Only, Single Vanity
- Area: 24
- Dimensions: 4 x 6
Kitchen
- Area: 56
- Dimensions: 7 x 8
Living room
- Area: 180
- Dimensions: 12 x 15
Heating
- Central, Natural Gas
Cooling
- Two Central
Appliances
- Included: Range
- Laundry: Main Level, Laundry Room, Washer Hookup, Dryer Connection
Features
- One Living Area, Two Living Area, Separate Dining Room, Two Eating Areas, Utility Room Inside, 1st Floor Lvl/No Steps
- Flooring: Ceramic Tile, Other
- Windows: Window Coverings
- Has basement: No
- Has fireplace: No
- Fireplace features: Not Applicable
Interior area
- Total interior livable area: 2,057 sqft
Property
Parking
- Total spaces: 2
- Parking features: Converted Garage, Two Car Carport
- Has garage: Yes
- Carport spaces: 2
Accessibility
- Accessibility features: Accessible Entrance, Grab Bars in Bathroom(s), No Carpet, Accessible Approach with Ramp, No Steps Down, No Stairs, First Floor Bath, Full Bath/Bed on 1st Flr, First Floor Bedroom, Disabled Parking, Ramp - Main Level, Stall Shower, Wheelchair Accessible, Wheelchair Adaptable, Wheelchair Ramp(s)
Features
- Levels: One
- Stories: 1
- Patio & porch: Patio, Covered
- Pool features: None
- Fencing: Privacy
Lot
- Size: 0.25 Acres
- Features: Curbs, Street Gutters, Sidewalks, Streetlights
- Residential vegetation: Mature Trees
Details
- Parcel number: 146360160070
Construction
Type & style
- Home type: SingleFamily
- Property subtype: Single Family Residence
Materials
- Stone, Wood Siding
- Foundation: Slab
- Roof: Composition,Other
Condition
- Pre-Owned
- New construction: No
- Year built: 1966
Utilities & green energy
- Electric: CPS
- Gas: SAWS
- Sewer: Sewer System
- Water: SAWS, Water System
- Utilities for property: City Garbage service
Community & HOA
Community
- Features: None, City Bus
- Security: Security System Owned
- Subdivision: Oakhills Terrace - Bexar Count
Location
- Region: San Antonio
Financial & listing details
- Price per square foot: $117/sqft
- Tax assessed value: $306,310
- Annual tax amount: $7,015
- Price range: $240K - $240K
- Date on market: 2/28/2025
- Cumulative days on market: 213 days
- Listing terms: Conventional,Cash,Investors OK
- Road surface type: Paved
Estimated market value
Not available
Estimated sales range
Not available
$2,377/mo
Price history
| Date | Event | Price |
|---|---|---|
| 8/11/2026 | Price change | $240,000-4%$117/sqft |
Source:  LERA MLS #1846090 Report a problem LERA MLS #1846090 Report a problem | ||
| 8/4/2026 | Price change | $250,000-2%$122/sqft |
Source: LERA MLS #1846090 Report a problem | ||
| 6/25/2026 | Listed for sale | $255,000-3.8%$124/sqft |
Source: LERA MLS #1846090 Report a problem | ||
| 6/12/2026 | Contingent | $265,000$129/sqft |
Source: LERA MLS #1846090 Report a problem | ||
| 6/1/2026 | Price change | $265,000-5.4%$129/sqft |
Source: LERA MLS #1846090 Report a problem | ||
| 5/18/2026 | Price change | $280,000-1.8%$136/sqft |
Source: LERA MLS #1846090 Report a problem | ||
| 4/24/2026 | Listed for sale | $285,000$139/sqft |
Source: LERA MLS #1846090 Report a problem | ||
| 5/29/2025 | Pending sale | $285,000$139/sqft |
Source: LERA MLS #1846090 Report a problem | ||
| 5/7/2025 | Price change | $285,000-4.4%$139/sqft |
Source: LERA MLS #1846090 Report a problem | ||
| 4/1/2025 | Price change | $298,000-3.2%$145/sqft |
Source: LERA MLS #1846090 Report a problem | ||
| 2/28/2025 | Listed for sale | $308,000$150/sqft |
Source: LERA MLS #1846090 Report a problem | ||
| 12/27/2004 | Sold | -- |
Source: LERA MLS #517006 Report a problem | ||
Public tax history
| Year | Property taxes | Tax assessment |
|---|---|---|
| 2025 | $7,015 -5.5% | $306,310 -5.5% |
| 2024 | $7,425 -1.3% | $324,290 -1% |
| 2023 | $7,523 +6.3% | $327,560 +14.6% |
| 2022 | $7,078 +154.1% | $285,910 +28.2% |
| 2021 | $2,785 | $222,970 +3.6% |
| 2020 | $2,785 -48.6% | $215,170 +3.6% |
| 2019 | $5,418 | $207,680 +3.8% |
| 2018 | $5,418 +2.9% | $200,030 +1.8% |
| 2017 | $5,265 +8.4% | $196,400 +8.6% |
| 2016 | $4,858 +29.3% | $180,900 +7.5% |
| 2015 | $3,757 | $168,210 +20.8% |
| 2014 | $3,757 | $139,220 +7.5% |
| 2013 | -- | $129,460 -2% |
| 2012 | -- | $132,050 -1% |
| 2011 | -- | $133,350 -1.9% |
| 2010 | -- | $135,940 +0.5% |
| 2009 | -- | $135,270 -1.7% |
| 2008 | -- | $137,550 +12% |
| 2007 | -- | $122,770 +12.8% |
| 2006 | -- | $108,870 +7% |
| 2005 | -- | $101,740 |
| 2004 | -- | -- |
| 2003 | -- | -- |
| 2002 | -- | -- |
| 2001 | -- | -- |
| 2000 | -- | -- |
Find assessor info on the county website
Monthly payment
Est. payment
Payment breakdown
Explore the cost of this home by adjusting the details. Changes won't be saved.Climate risks
Neighborhood: 78240
Nearby schools
GreatSchools rating
- 5/10Oak Hills Terrace Elementary SchoolGrades: PK-5Distance: 0.4 mi
- 3/10Neff Middle SchoolGrades: 6-8Distance: 0.9 mi
- 5/10Marshall High SchoolGrades: 9-12Distance: 1.9 mi
Schools provided by the listing agent
- Elementary: Oak Hills Terrace
- Middle: Neff Pat
- High: Marshall
- District: Northside
Source: LERA MLS. This data may not be complete. We recommend contacting the local school district to confirm school assignments for this home.
- $248,1004 bd2 ba1.4k sqft5518 Newcome Dr, San Antonio, TX 78240Off Market
- $228,9003 bd2 ba1.3k sqft5526 Newcome Dr, San Antonio, TX 78240Off Market
- $264,3003 bd-- ba1.8k sqft6730 Alan Hale St, San Antonio, TX 78240Off Market
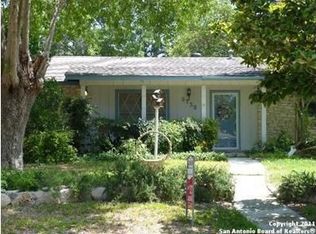
- $171,6003 bd2 ba1.4k sqft5510 Newcome Dr, San Antonio, TX 78240Off Market
- $259,3003 bd2 ba1.4k sqft6819 Wurzbach Rd, San Antonio, TX 78240Off Market
- $238,3004 bd2 ba1.5k sqft5523 Newcome Dr, San Antonio, TX 78240Off Market
- $264,6003 bd2 ba1.7k sqft5519 Newcome Dr, San Antonio, TX 78240Off Market
- $243,1003 bd2 ba1.4k sqft6823 Wurzbach Rd, San Antonio, TX 78240Off Market
A local agent can set up tours, give advice and negotiate with sellers.
Similar homes
- $259,9993 bd2 ba1.7k sqft5527 Slattery, San Antonio, TX 78240For Sale
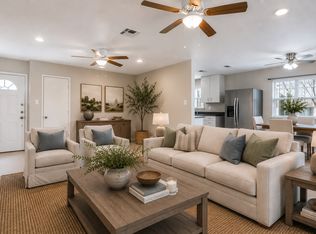
 MLS ID #1939555, Melanie McMullin TREC #678272, eXp Realty. LERA MLS
 - $255,0003 bd3 ba1.5k sqft8719 TIMBERWICK ST, San Antonio, TX 78250For Sale
 MLS ID #2011246, Joe Reyes TREC #584109, Coldwell Banker D'Ann Harper, REALTOR. LERA MLS
 - $279,0003 bd2 ba1.7k sqft5714 Dan Duryea, San Antonio, TX 78240For Sale
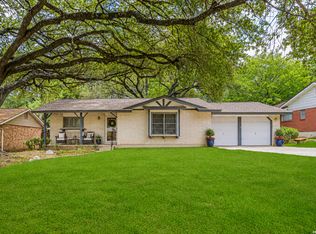 MLS ID #1964725, Sandra Rangel TREC #579513, Real Broker, LLC. LERA MLS
 - $240,0003 bd3 ba1.6k sqft8507 TIMBER CREST ST, San Antonio, TX 78250For Sale
 MLS ID #1995018, Michael Schultz TREC #612159, Keller Williams Heritage. LERA MLS
 - $270,0003 bd2 ba1.6k sqft6154 John Chapman, San Antonio, TX 78240For SaleMLS ID #1961041, Jennifer Bowman TREC #655875, JB Goodwin, REALTORS. LERA MLS
- $225,0003 bd2 ba1.7k sqft4727 Hidden Creek, San Antonio, TX 78238For SaleMLS ID #1993725, Susie Riojas TREC #585054, Keller Williams City-View. LERA MLS
- $240,0003 bd2 ba1.1k sqft4135 BIG MEADOWS ST, San Antonio, TX 78230For SaleMLS ID #1994447, Brian Paris TREC #598379, Keller Williams City-View. LERA MLS
- $225,0003 bd2 ba1.9k sqft131 SAVANNAH DR, San Antonio, TX 78213For SaleMLS ID #1973022, Seth Burns TREC #729796, M. Stagers Realty Partners. LERA MLS
- $225,0003 bd2 ba1.5k sqft8715 Timber Range, San Antonio, TX 78250For SaleMLS ID #2008514, Kassie Johnson TREC #780591, Barlowe Daly Realty. LERA MLS
- $305,0004 bd2 ba2.1k sqft6112 Rue Sophie St, San Antonio, TX 78238For SaleMLS ID #1997339, Lillie Handy Dominguez TREC #635771, eXp Realty. LERA MLS
- $217,0003 bd2 ba2k sqft2802 Darwin, San Antonio, TX 78228For SaleMLS ID #1927145, Ana Ojeda TREC #521370, Premier Realty Group Platinum. LERA MLS
- $209,0004 bd2 ba1.9k sqft1214 KENROCK ST, San Antonio, TX 78227For SaleMLS ID #1991840, Monica Barrientos TREC #575434, Barrientos Properties. LERA MLS
- $245,0003 bd2 ba1.8k sqft6216 RUE MARIELYNE ST, Leon Valley, TX 78238For SaleMLS ID #1741797, Samuel Torres TREC #710880, All City San Antonio Registered Series. LERA MLS
- $243,0003 bd2 ba1.4k sqft7626 Meadow Lawn, San Antonio, TX 78251For SaleMLS ID #1950222, Cynthia Trevino TREC #679238, True Valor Realty. LERA MLS
- $226,0003 bd1 ba1.2k sqft210 GREENHAVEN DR, San Antonio, TX 78201For SaleMLS ID #1966171, Marysa Cruz TREC #834167, United Realty Group of Texas, LLC. LERA MLS
- $359,9995 bd3 ba2.1k sqft5423 PRINCESS DIANE ST, San Antonio, TX 78229For SaleMLS ID #2002043, Amanda Alderete TREC #742140, Brohill Realty Ltd. LERA MLS
- $299,0003 bd2 ba2.2k sqft5514 Horizon Dr, San Antonio, TX 78228For SaleMLS ID #1972575, Kristie Benavidez TREC #749389, JB Goodwin, REALTORS. LERA MLS
- $235,0004 bd2 ba1.7k sqft5730 SKY COUNTRY ST, San Antonio, TX 78247For SaleMLS ID #1994777, J.J. Rodriguez TREC #464088, J.J. Rodriguez Real Estate. LERA MLS
- $215,0003 bd3 ba2.1k sqft9380 Braun Rd 404D, San Antonio, TX 78254For SaleMLS ID #2009421, Sonia Flores TREC #474521, Keller Williams Legacy. LERA MLS
- $259,0003 bd2 ba1.3k sqft8915 Brightwater St, San Antonio, TX 78254For SaleMLS ID #2005738, Shane Neal TREC #608871, eXp Realty. LERA MLS
