MUST SEE - Welcome to this spacious, stylish, and uniquely renovated home in a highly sought-after San Antonio location! This beautifully designed 5-bedroom, 3-full bathroom property offers a bright and inviting atmosphere with an open floor plan, high ceilings, and an abundance of windows that fill the home with natural light. The heart of the home features a large living area perfect for entertaining, vibrant finishes, and beautiful granite countertops that complement the bright, welcoming interior. The generously sized bedrooms provide plenty of space for family, guests, or a home office. Enjoy the added charm of the Florida day room, offering a peaceful retreat surrounded by natural light and views of the mature trees throughout the property. The spacious patio slab creates the perfect outdoor area for gatherings, relaxing, feeding the deer or enjoying the quiet neighborhood setting. Additional features include ample storage space, a converted garage providing flexible living options, and handicap-accessible features for added convenience. The mature trees provide shade and a sense of privacy, creating a peaceful atmosphere while still being minutes from the Medical Center, H-E-B, shopping, restaurants, and everyday amenities. This unique home blends comfort, character, accessibility, and an unbeatable location-offering a rare opportunity to enjoy city convenience with a peaceful neighborhood feel.
For sale
Price cut: $4.9K (8/15)
$359,999
5423 PRINCESS DIANE ST, San Antonio, TX 78229
5beds
2,165sqft
Single Family Residence
Built in 1982
9,191 Square Feet Lot
$356,500 Zestimate®
$166/sqft
$-- HOA
What's special
Vibrant finishesOpen floor planHigh ceilingsBright and inviting atmosphereBeautiful granite countertopsBright welcoming interiorUniquely renovated home
- 29 days |
- 583 |
- 59 |
Likely to sell faster than
Zillow last checked:
Listing updated:
Listed by:
Amanda Alderete TREC #742140 (210) 589-8300,
Brohill Realty Ltd
Source: LERA MLS,MLS#: 2002043
Facts & features
Interior
Bedrooms & bathrooms
- Bedrooms: 5
- Bathrooms: 3
- Full bathrooms: 3
Primary bedroom
- Features: Ceiling Fan(s), Full Bath
- Area: 225
- Dimensions: 15 x 15
Bedroom 2
- Area: 110
- Dimensions: 11 x 10
Bedroom 3
- Area: 130
- Dimensions: 13 x 10
Bedroom 4
- Area: 130
- Dimensions: 13 x 10
Bedroom 5
- Area: 180
- Dimensions: 15 x 12
Primary bathroom
- Features: Shower Only, Single Vanity
- Area: 60
- Dimensions: 10 x 6
Dining room
- Area: 140
- Dimensions: 14 x 10
Kitchen
- Area: 144
- Dimensions: 12 x 12
Living room
- Area: 380
- Dimensions: 20 x 19
Heating
- Central, Natural Gas
Cooling
- Central Air
Appliances
- Included: Cooktop, Microwave, Refrigerator, Disposal, Dishwasher, Plumbed For Ice Maker, Water Softener Owned, Gas Water Heater, Plumb for Water Softener, Electric Cooktop
- Laundry: Main Level, In Kitchen, Washer Hookup, Dryer Connection
Features
- One Living Area, Eat-in Kitchen, Breakfast Bar, Study/Library, Florida Room, Utility Room Inside, High Ceilings, Open Floorplan, High Speed Internet, Master Downstairs, Ceiling Fan(s), Chandelier, Solid Counter Tops
- Flooring: Ceramic Tile, Wood, Laminate
- Windows: Window Coverings
- Has basement: No
- Number of fireplaces: 1
- Fireplace features: One, Living Room, Gas Logs Included
Interior area
- Total interior livable area: 2,165 sqft
Video & virtual tour
Property
Parking
- Total spaces: 2
- Parking features: Two Car Garage, Converted Garage, Garage Apartment
- Garage spaces: 2
Accessibility
- Accessibility features: 2+ Access Exits, Int Door Opening 32"+, Accessible Hallway(s), Doors-Swing-In, Grab Bars in Bathroom(s), No Carpet, Level Lot, No Stairs, First Floor Bath, Full Bath/Bed on 1st Flr, First Floor Bedroom, Ramp - Main Level, Stall Shower, Wheelchair Accessible, Wheelchair Ramp(s)
Features
- Levels: One
- Stories: 1
- Patio & porch: Patio, Covered
- Exterior features: Sprinkler System, Rain Gutters
- Pool features: None
Lot
- Size: 9,191 Square Feet
- Residential vegetation: Mature Trees
Details
- Parcel number: 167230140140
Construction
Type & style
- Home type: SingleFamily
- Property subtype: Single Family Residence
Materials
- Brick, Siding
- Foundation: Slab
- Roof: Heavy Composition
Condition
- Pre-Owned
- New construction: No
- Year built: 1982
Utilities & green energy
- Electric: CPS
- Gas: CPS
- Sewer: SAWS
- Water: SAWS
- Utilities for property: Cable Available, City Garbage service
Community & HOA
Community
- Features: None
- Security: Smoke Detector(s)
- Subdivision: Glenoaks
Location
- Region: San Antonio
Financial & listing details
- Price per square foot: $166/sqft
- Tax assessed value: $290,000
- Annual tax amount: $6,641
- Price range: $360K - $360K
- Date on market: 7/21/2026
- Cumulative days on market: 30 days
- Listing terms: Conventional,FHA,VA Loan,Cash
Estimated market value
$356,500
$339,000 - $374,000
$2,274/mo
Price history
| Date | Event | Price |
|---|---|---|
| 8/15/2026 | Price change | $359,999-1.3%$166/sqft |
Source:  LERA MLS #2002043 Report a problem LERA MLS #2002043 Report a problem | ||
| 7/21/2026 | Price change | $364,900-2.7%$169/sqft |
Source: LERA MLS #2002043 Report a problem | ||
| 7/12/2025 | Listing removed | $2,600$1/sqft |
Source: Zillow Rentals Report a problem | ||
| 7/11/2025 | Price change | $2,600-3.7%$1/sqft |
Source: Zillow Rentals Report a problem | ||
| 7/2/2025 | Price change | $2,700-15.6%$1/sqft |
Source: Zillow Rentals Report a problem | ||
| 6/17/2025 | Listed for rent | $3,200$1/sqft |
Source: Zillow Rentals Report a problem | ||
| 5/7/2025 | Price change | $374,900+2.7%$173/sqft |
Source: LERA MLS #1864494 Report a problem | ||
| 4/28/2025 | Price change | $365,000-2.7%$169/sqft |
Source: LERA MLS #1850382 Report a problem | ||
| 4/18/2025 | Price change | $375,000-2.6%$173/sqft |
Source: LERA MLS #1850382 Report a problem | ||
| 4/5/2025 | Price change | $385,000-2.5%$178/sqft |
Source: LERA MLS #1850382 Report a problem | ||
| 3/17/2025 | Price change | $395,000-3.7%$182/sqft |
Source: LERA MLS #1850382 Report a problem | ||
| 2/15/2025 | Price change | $410,000-2.4%$189/sqft |
Source: LERA MLS #1839255 Report a problem | ||
| 2/3/2025 | Listed for sale | $420,000+23.5%$194/sqft |
Source: LERA MLS #1839255 Report a problem | ||
| 8/12/2024 | Sold | -- |
Source: LERA MLS #1746204 Report a problem | ||
| 6/2/2024 | Pending sale | $340,000$157/sqft |
Source: LERA MLS #1746204 Report a problem | ||
| 5/25/2024 | Contingent | $340,000$157/sqft |
Source: LERA MLS #1746204 Report a problem | ||
| 5/6/2024 | Price change | $340,000-6.8%$157/sqft |
Source: LERA MLS #1746204 Report a problem | ||
| 4/23/2024 | Price change | $365,000-3.3%$169/sqft |
Source: LERA MLS #1746204 Report a problem | ||
| 3/25/2024 | Price change | $377,500-4.4%$174/sqft |
Source: LERA MLS #1746204 Report a problem | ||
| 1/22/2024 | Listed for sale | $395,000$182/sqft |
Source: LERA MLS #1746204 Report a problem | ||
Public tax history
| Year | Property taxes | Tax assessment |
|---|---|---|
| 2025 | $3,087 +92.4% | $290,000 -8.3% |
| 2024 | $1,604 -4.3% | $316,410 +6.5% |
| 2023 | $1,676 -36.3% | $296,970 +10% |
| 2022 | $2,631 +3.1% | $269,973 +10% |
| 2021 | $2,551 | $245,430 +9.7% |
| 2020 | $2,551 +1.8% | $223,720 +7.2% |
| 2019 | $2,507 | $208,610 +6% |
| 2018 | $2,507 +2.5% | $196,845 +10% |
| 2017 | $2,445 +1% | $178,950 +5% |
| 2016 | $2,420 -4.1% | $170,400 +3% |
| 2015 | $2,523 | $165,510 +4.4% |
| 2014 | $2,523 | $158,543 +10% |
| 2013 | -- | $144,130 -1.4% |
| 2012 | -- | $146,150 -1.1% |
| 2011 | -- | $147,710 -1.1% |
| 2010 | -- | $149,280 -1.3% |
| 2009 | -- | $151,200 -3.7% |
| 2008 | -- | $157,040 +3.1% |
| 2007 | -- | $152,370 +7.1% |
| 2006 | -- | $142,220 +11.1% |
| 2005 | -- | $128,000 |
| 2004 | -- | -- |
| 2003 | -- | -- |
| 2002 | -- | -- |
| 2001 | -- | -- |
| 2000 | -- | -- |
Find assessor info on the county website
Monthly payment
Est. payment
Payment breakdown
Explore the cost of this home by adjusting the details. Changes won't be saved.Climate risks
Neighborhood: 78229
Nearby schools
GreatSchools rating
- 2/10Glenoaks Elementary SchoolGrades: PK-5Distance: 0.7 mi
- 3/10Neff Middle SchoolGrades: 6-8Distance: 0.5 mi
- 4/10Holmes High SchoolGrades: 9-12Distance: 2.1 mi
Schools provided by the listing agent
- Elementary: Glenoaks
- Middle: Neff Pat
- High: Holmes Oliver W
- District: Northside
Source: LERA MLS. This data may not be complete. We recommend contacting the local school district to confirm school assignments for this home.
- $317,8004 bd2 ba1.9k sqft5419 Princess Diane St, San Antonio, TX 78229Off Market

- $306,5004 bd3 ba2.1k sqft5427 Princess Diane St, San Antonio, TX 78229Off Market
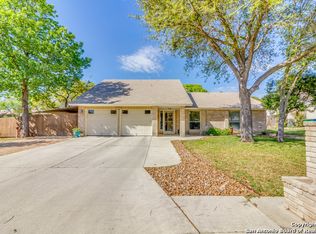
- $310,9003 bd2 ba2.2k sqft5426 Princess Donna St, San Antonio, TX 78229Off Market
- $375,9004 bd2 ba2.8k sqft5430 Princess Donna St, San Antonio, TX 78229Off Market
- $247,6003 bd2 ba1.6k sqft5422 Princess Donna St, San Antonio, TX 78229Off Market
- $306,4003 bd2 ba1.5k sqft5415 Princess Diane St, San Antonio, TX 78229Off Market
- $274,8003 bd2 ba1.7k sqft5422 Princess Diane St, San Antonio, TX 78229Off Market
- $269,1004 bd3 ba1.7k sqft5426 Princess Diane St, San Antonio, TX 78229Off Market
A local agent can set up tours, give advice and negotiate with sellers.
Similar homes
- $305,0004 bd2 ba2.1k sqft6112 Rue Sophie St, San Antonio, TX 78238For Sale

 MLS ID #1997339, Lillie Handy Dominguez TREC #635771, eXp Realty. LERA MLS
 - $335,0005 bd4 ba2.4k sqft7130 QUIET RIDGE WALK, San Antonio, TX 78250For Sale
 MLS ID #1999500, Ronald Henry TREC #597935, Just Focus Real Estate. LERA MLS
 - $349,9994 bd3 ba2.6k sqft8435 Timber Belt, San Antonio, TX 78250For Sale
 MLS ID #1941288, Matt Wefel TREC #557703, Keller Williams Heritage. LERA MLS
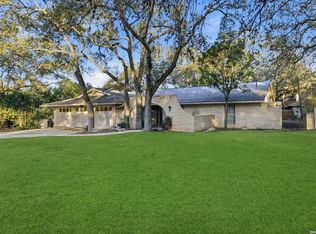
 - $369,9003 bd3 ba2.1k sqft103 Castleoaks, Castle Hills, TX 78213For Sale
 MLS ID #2005224, Tanya Power TREC #589408, Power & Peel Real Estate. LERA MLS
 - $350,0004 bd2 ba2.3k sqft247 montfort, San Antonio, TX 78216For SaleMLS ID #1919178, Kelly Primm TREC #762444, eXp Realty. LERA MLS
- $199,9994 bd1 ba1.3k sqft6806 BENDER DR, San Antonio, TX 78229For SaleMLS ID #1997685, Michael Alaniz TREC #831089, Real Broker, LLC. LERA MLS
- $372,0005 bd3 ba3.1k sqft7919 Sierra Verde, San Antonio, TX 78240For SaleMLS ID #1970298, Joslynn Duncan TREC #514909, Orchard Brokerage. LERA MLS
- $310,4493 bd3 ba1.9k sqft6122 RIDGEBROOK ST, San Antonio, TX 78250For SaleMLS ID #1999205, Addison Lozano TREC #737850, Rise Realty Group & Associates LLC. LERA MLS
- $370,0003 bd2 ba1.9k sqft3609 Hunters Pier, San Antonio, TX 78230For SaleMLS ID #1998110, Thomas Bassler TREC #669804, Keller Williams Heritage. LERA MLS
- $449,0004 bd3 ba2.1k sqft1918 Longfield, San Antonio, TX 78248For SaleMLS ID #2008868, Dayna Zolninger TREC #516288, LPT Realty, LLC. LERA MLS
- $390,0004 bd3 ba2k sqft2123 MOLLYS WAY DR, San Antonio, TX 78232For SaleMLS ID #2007646, Kade Kurtz TREC #799187, Texas Landmen. LERA MLS
- $324,9004 bd3 ba2.1k sqft3803 COVE MEADOW DR, San Antonio, TX 78247For SaleMLS ID #2008126, Christian Hernandez TREC #696102, Luxterra Realty. LERA MLS
- $265,0003 bd2 ba1.9k sqft6407 Red Jacket Dr, Leon Valley, TX 78238For SaleMLS ID #2004376, April Villegas TREC #775784, Exquisite Properties, LLC. LERA MLS
- $289,9003 bd2 ba1.7k sqft8342 TIMBERWILDE ST, San Antonio, TX 78250For SaleMLS ID #1994226, Tracy Milam TREC #635634, 5th Stream Realty. LERA MLS
- $338,0004 bd3 ba2.4k sqft11823 Elijah Stapp, San Antonio, TX 78253For SaleMLS ID #1970444, Michael Williams TREC #721980, BHHS Don Johnson Realtors - SA. LERA MLS
- $437,0004 bd3 ba3k sqft11442 Fair Hollow Drive, San Antonio, TX 78249For SaleMLS ID #2008452, Rich Valadez TREC #730303, JB Goodwin, REALTORS. LERA MLS
- $235,0005 bd3 ba1.8k sqft7627 Branston, San Antonio, TX 78250For SaleMLS ID #2007542, Mark Mitzenmacher TREC #493988, San Antonio Elite Realty. LERA MLS
- $299,9993 bd3 ba1.7k sqft9219 BIG BETHEL DR, San Antonio, TX 78240For SaleMLS ID #1963851, Pedro Marquez TREC #839661, Real Broker, LLC. LERA MLS
- $315,0003 bd3 ba1.8k sqft9574 Vallecito Pass, San Antonio, TX 78250For SaleMLS ID #1994551, Yvonne Whitzel TREC #490122, YW Realty Group. LERA MLS
- $285,0003 bd3 ba1.7k sqft8415 TIMBER CREST ST, San Antonio, TX 78250For SaleMLS ID #1967485, ReBeka Ruthven TREC #528961, United Real Estate Insight. LERA MLS
