Come see this beautiful home in the Lincoln Park community, tucked away in a culdesac for extra privacy and less traffic! This 3 bedroom, 2.5 bath home offers the space, layout, and comfort you've been looking for. From the moment you walk in, you're greeted with an open living area and a cozy fireplace that makes the whole space feel inviting and ready to enjoy. The layout flows perfectly into a dedicated dining area, plus an additional breakfast space in the kitchen, giving you options whether you're hosting guests or just having a quick morning coffee. The kitchen has plenty of room to cook, gather, and be the heart of the home. Upstairs, all bedrooms are tucked away for privacy. The primary suite is spacious and comfortable, featuring a bathroom with a separate tub and shower so you can unwind at the end of the day. The additional bedrooms offer flexibility for guests, a home office, or whatever fits your lifestyle. Step outside and you've got a backyard ready for it all. Whether it's weekend BBQs, kids playing, or just relaxing in the evening, this space is set up for real life and good memories. Located in a convenient area close to shopping, restaurants, and major roads, you're right where you need to be while still enjoying a neighborhood feel. If you've been waiting for the right one, this might be it. Come see it before its gone!
For sale
Price cut: $15K (8/11)
$299,999
9219 BIG BETHEL DR, San Antonio, TX 78240
3beds
1,768sqft
Single Family Residence
Built in 1986
4,965 Square Feet Lot
$-- Zestimate®
$170/sqft
$38/mo HOA
What's special
Cozy fireplaceDedicated dining area
- 116 days
- 264
- 23
Zillow last checked:
Listing updated:
Listed by:
Pedro Marquez TREC #839661 (855) 450-0442,
Real Broker, LLC
Source: LERA MLS,MLS#: 1963851
Facts & features
Interior
Bedrooms & bathrooms
- Bedrooms: 3
- Bathrooms: 3
- Full bathrooms: 2
- 1/2 bathrooms: 1
Primary bedroom
- Features: Walk-In Closet(s), Ceiling Fan(s), Full Bath
- Level: Upper
- Area: 204
- Dimensions: 12 x 17
Bedroom 2
- Area: 81
- Dimensions: 9 x 9
Bedroom 3
- Area: 90
- Dimensions: 10 x 9
Primary bathroom
- Features: Tub/Shower Separate, Double Vanity
- Area: 90
- Dimensions: 9 x 10
Dining room
- Area: 144
- Dimensions: 16 x 9
Kitchen
- Area: 108
- Dimensions: 9 x 12
Living room
- Area: 361
- Dimensions: 19 x 19
Heating
- Central, Electric
Cooling
- Central Air
Appliances
- Included: Range
- Laundry: Washer Hookup, Dryer Connection
Features
- One Living Area, Liv/Din Combo, Separate Dining Room, Eat-in Kitchen, Ceiling Fan(s)
- Flooring: Carpet
- Has basement: No
- Number of fireplaces: 1
- Fireplace features: One
Interior area
- Total interior livable area: 1,768 sqft
Property
Parking
- Total spaces: 2
- Parking features: Two Car Garage
- Garage spaces: 2
Features
- Levels: Two
- Stories: 2
- Pool features: None
Lot
- Size: 4,965 Square Feet
- Features: Cul-De-Sac
Details
- Parcel number: 174120080450
Construction
Type & style
- Home type: SingleFamily
- Property subtype: Single Family Residence
Materials
- Brick, Siding
- Foundation: Slab
- Roof: Composition
Condition
- Pre-Owned
- New construction: No
- Year built: 1986
Community & HOA
Community
- Features: None
- Subdivision: Lincoln Park
HOA
- Has HOA: Yes
- HOA fee: $450 annually
- HOA name: LINCOLN PARK
Location
- Region: San Antonio
Financial & listing details
- Price per square foot: $170/sqft
- Tax assessed value: $281,440
- Annual tax amount: $6,445
- Price range: $300K - $300K
- Date on market: 5/5/2026
- Cumulative days on market: 118 days
- Listing terms: Conventional,FHA,VA Loan,Cash
Estimated market value
Not available
Estimated sales range
Not available
$1,884/mo
Price history
| Date | Event | Price |
|---|---|---|
| 8/11/2026 | Price change | $299,999-4.8%$170/sqft |
Source:  LERA MLS #1963851 Report a problem LERA MLS #1963851 Report a problem | ||
| 7/8/2026 | Price change | $315,000-2.2%$178/sqft |
Source: LERA MLS #1963851 Report a problem | ||
| 6/8/2026 | Price change | $322,000-0.9%$182/sqft |
Source: LERA MLS #1963851 Report a problem | ||
| 5/5/2026 | Listed for sale | $325,000+116.8%$184/sqft |
Source: LERA MLS #1963851 Report a problem | ||
| 10/4/2013 | Sold | -- |
Source: LERA MLS #1009178 Report a problem | ||
| 7/7/2013 | Listed for sale | $149,900$85/sqft |
Source: ERA Troy, REALTORS #1009178 Report a problem | ||
| 6/30/2006 | Sold | -- |
Source: LERA MLS #581020 Report a problem | ||
Public tax history
| Year | Property taxes | Tax assessment |
|---|---|---|
| 2025 | $6,445 +0% | $281,440 |
| 2024 | $6,444 -0.8% | $281,440 -0.5% |
| 2023 | $6,494 -0.8% | $282,740 +7% |
| 2022 | $6,543 +28.9% | $264,310 +22.8% |
| 2021 | $5,075 | $215,220 +9.8% |
| 2020 | $5,075 +6.5% | $196,000 +7.3% |
| 2019 | $4,767 | $182,710 +3.3% |
| 2018 | $4,767 +5.9% | $176,830 +5.3% |
| 2017 | $4,503 +5.8% | $167,990 +6% |
| 2016 | $4,256 +14.2% | $158,500 +4.6% |
| 2015 | $3,726 | $151,500 +9.7% |
| 2014 | $3,726 | $138,090 +16.4% |
| 2013 | -- | $118,590 +3.6% |
| 2012 | -- | $114,440 -2.1% |
| 2011 | -- | $116,950 -2.1% |
| 2010 | -- | $119,460 +0.4% |
| 2009 | -- | $118,950 -3.6% |
| 2008 | -- | $123,330 +3.3% |
| 2007 | -- | $119,350 +7.1% |
| 2006 | -- | $111,460 +0.4% |
| 2005 | -- | $111,000 |
| 2004 | -- | -- |
| 2003 | -- | -- |
| 2002 | -- | -- |
| 2001 | -- | -- |
| 2000 | -- | -- |
Find assessor info on the county website
Monthly payment
Est. payment
Payment breakdown
Explore the cost of this home by adjusting the details. Changes won't be saved.Climate risks
Neighborhood: Alamo Farmsteads-Babcock Road
Nearby schools
Schools provided by the listing agent
- Elementary: Thornton
- Middle: Rudder
- High: Marshall
- District: Northside
Source: LERA MLS. This data may not be complete. We recommend contacting the local school district to confirm school assignments for this home.
- $280,8003 bd2 ba1.8k sqft9215 Big Bethel Dr, San Antonio, TX 78240Off Market

- $271,9003 bd2 ba1.4k sqft9223 Big Bethel Dr, San Antonio, TX 78240Off Market
- $274,0003 bd2 ba1.7k sqft9218 Johnny Reb Dr, San Antonio, TX 78240Off Market
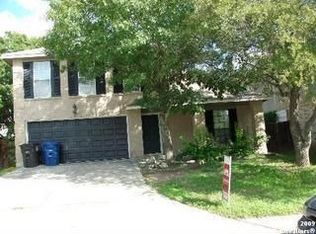
- $323,5003 bd2 ba2.4k sqft9227 Big Bethel Dr, San Antonio, TX 78240Off Market

Similar homes
- $298,0003 bd3 ba1.5k sqft11206 WOODWATERS WAY, San Antonio, TX 78249For Sale

 MLS ID #2006771, Channon Lamb TREC #845838, BHHS Don Johnson Realtors - SA. LERA MLS
 - $270,0003 bd2 ba1.6k sqft6154 John Chapman, San Antonio, TX 78240For Sale
 MLS ID #1961041, Jennifer Bowman TREC #655875, JB Goodwin, REALTORS. LERA MLS
 - $300,0003 bd2 ba2.1k sqft9327 Claret, San Antonio, TX 78254For Sale
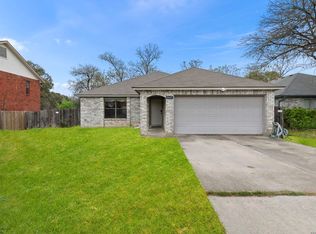 MLS ID #1948348, Bradley Graves TREC #554579, Coldwell Banker D'Ann Harper, REALTOR. LERA MLS
 - $307,5003 bd2 ba2.2k sqft7842 Sandpiper Park, San Antonio, TX 78249For Sale
 MLS ID #1971328, Flower Castillo TREC #679201, Keller Williams Legacy. LERA MLS
 - $328,9003 bd2 ba2.1k sqft13143 Regency Bnd, San Antonio, TX 78249For SaleMLS ID #2008366, Viviana Martinez TREC #694974, Keller Williams City-View. LERA MLS
- $275,0003 bd2 ba1.7k sqft7502 Beaver Tree, San Antonio, TX 78249For SaleMLS ID #1970319, Robert Saenz TREC #553208, Xsellence Realty. LERA MLS
- $323,5004 bd2 ba1.9k sqft13834 E Hillside Dr, San Antonio, TX 78249For SaleMLS ID #1964586, Maria Martinez TREC #423841, Premier Realty Group Platinum. LERA MLS
- $310,4493 bd3 ba1.9k sqft6122 RIDGEBROOK ST, San Antonio, TX 78250For SaleMLS ID #1999205, Addison Lozano TREC #737850, Rise Realty Group & Associates LLC. LERA MLS
- $285,0003 bd3 ba2.1k sqft6922 Crested Quail, San Antonio, TX 78250For SaleMLS ID #1944559, Nellie De La Cruz TREC #708112, 1st Choice Realty Group. LERA MLS
- $279,9003 bd2 ba1.7k sqft8342 TIMBERWILDE ST, San Antonio, TX 78250For SaleMLS ID #1994226, Tracy Milam TREC #635634, 5th Stream Realty. LERA MLS
- $289,9994 bd3 ba2.2k sqft6807 Timberhill, Leon Valley, TX 78238For SaleMLS ID #2006454, Jeffrey Garza TREC #648429, Redbird Realty LLC. LERA MLS
- $272,0003 bd2 ba1.4k sqft5611 Timber Jack, San Antonio, TX 78250For SaleMLS ID #1943455, Toni Sarzoza TREC #616500, TriPoint Realty LLC. LERA MLS
- $259,0003 bd2 ba1.3k sqft8915 Brightwater St, San Antonio, TX 78254For SaleMLS ID #2005738, Shane Neal TREC #608871, eXp Realty. LERA MLS
- $310,0003 bd2 ba1.5k sqft11119 AULDINE DR, San Antonio, TX 78230For SaleMLS ID #1964655, John Rodriguez TREC #458289, Keller Williams Heritage. LERA MLS
- $295,0003 bd2 ba1.5k sqft2871 BURNING ROCK ST, San Antonio, TX 78247For SaleMLS ID #1999262, Steven Jalifi TREC #702116, Keller Williams Heritage. LERA MLS
- $275,0003 bd3 ba1.8k sqft8903 Gallop Leap, San Antonio, TX 78254For SaleMLS ID #1970691, Julia Conner TREC #398316, Better Homes and Gardens Winans. LERA MLS
- $215,0003 bd3 ba2.1k sqft9380 Braun Rd 404D, San Antonio, TX 78254For SaleMLS ID #2009421, Sonia Flores TREC #474521, Keller Williams Legacy. LERA MLS
- $284,9993 bd3 ba2k sqft6703 Karnes Leaf, San Antonio, TX 78253For SaleMLS ID #1990397, Shane Neal TREC #608871, eXp Realty. LERA MLS
- $235,0003 bd3 ba1.5k sqft7223 PINE BR, San Antonio, TX 78250For SaleMLS ID #1967632, Allyson Gofron TREC #697943, Keller Williams Legacy. LERA MLS
- $269,0003 bd2 ba1.7k sqft145 Addax Dr, San Antonio, TX 78213For SaleMLS ID #1996456, Jeffrey Garza TREC #648429, Redbird Realty LLC. LERA MLS
