Beautifully updated and well maintained 3/2 home in Dreamland Oaks! You'll love the openness of this home with the vinyl plank flooring throughout the first floor, the kitchen featuring updated cabinets, granite countertops, and stainless steel appliances. Upstairs you'll find a landing area that would be a great study area and two secondary bedrooms. The huge backyard is perfect for running around and entertaining. Don't miss this one!
For sale
Price cut: $9.9K (7/26)
$310,000
11119 AULDINE DR, San Antonio, TX 78230
3beds
1,530sqft
Single Family Residence
Built in 1962
9,713 Square Feet Lot
$304,200 Zestimate®
$203/sqft
$-- HOA
What's special
Stainless steel appliancesGranite countertopsKitchen featuring updated cabinetsOpenness of this home
- 107 days |
- 413 |
- 31 |
Zillow last checked:
Listing updated:
Listed by:
John Rodriguez TREC #458289 (210) 724-2001,
Keller Williams Heritage
Source: LERA MLS,MLS#: 1964655
Facts & features
Interior
Bedrooms & bathrooms
- Bedrooms: 3
- Bathrooms: 2
- Full bathrooms: 2
Primary bedroom
- Features: Ceiling Fan(s), Full Bath
- Area: 143
- Dimensions: 13 x 11
Bedroom 2
- Area: 192
- Dimensions: 16 x 12
Bedroom 3
- Area: 110
- Dimensions: 11 x 10
Primary bathroom
- Features: Shower Only, Single Vanity
- Area: 45
- Dimensions: 9 x 5
Dining room
- Area: 90
- Dimensions: 10 x 9
Family room
- Area: 209
- Dimensions: 19 x 11
Kitchen
- Area: 110
- Dimensions: 11 x 10
Living room
- Area: 132
- Dimensions: 12 x 11
Heating
- Central, Natural Gas
Cooling
- Central Air
Appliances
- Included: Microwave, Range, Gas Cooktop, Disposal, Dishwasher, Vented Exhaust Fan, Gas Water Heater
- Laundry: Washer Hookup, Dryer Connection
Features
- Two Living Area, Liv/Din Combo, Eat-in Kitchen, Breakfast Bar, High Speed Internet, Master Downstairs, Ceiling Fan(s), Solid Counter Tops
- Flooring: Carpet, Ceramic Tile, Vinyl
- Windows: Window Coverings
- Has basement: No
- Has fireplace: No
- Fireplace features: Not Applicable
Interior area
- Total interior livable area: 1,530 sqft
Property
Parking
- Total spaces: 1
- Parking features: One Car Garage, Utility Area in Garage
- Garage spaces: 1
Accessibility
- Accessibility features: No Carpet, First Floor Bath, Full Bath/Bed on 1st Flr, First Floor Bedroom
Features
- Levels: Two
- Stories: 2
- Pool features: None
Lot
- Size: 9,713 Square Feet
Details
- Parcel number: 132220090180
Construction
Type & style
- Home type: SingleFamily
- Property subtype: Single Family Residence
Materials
- Brick, Wood Siding
- Foundation: Slab
- Roof: Composition
Condition
- Pre-Owned
- New construction: No
- Year built: 1962
Utilities & green energy
- Electric: CPS
- Gas: CPS
- Sewer: SAWS, Sewer System
- Water: SAWS, Water System
- Utilities for property: Cable Available, City Garbage service
Community & HOA
Community
- Features: None
- Subdivision: Dreamland Oaks
Location
- Region: San Antonio
Financial & listing details
- Price per square foot: $203/sqft
- Tax assessed value: $293,510
- Annual tax amount: $6,550
- Price range: $310K - $310K
- Date on market: 5/7/2026
- Cumulative days on market: 108 days
- Listing terms: Conventional,FHA,VA Loan,Cash
Estimated market value
$304,200
$289,000 - $319,000
$1,890/mo
Price history
| Date | Event | Price |
|---|---|---|
| 7/26/2026 | Price change | $310,000-3.1%$203/sqft |
Source:  LERA MLS #1964655 Report a problem LERA MLS #1964655 Report a problem | ||
| 6/15/2026 | Price change | $319,900-3%$209/sqft |
Source: LERA MLS #1964655 Report a problem | ||
| 5/7/2026 | Listed for sale | $329,900+4.7%$216/sqft |
Source: LERA MLS #1964655 Report a problem | ||
| 11/4/2025 | Listing removed | $315,000$206/sqft |
Source: LERA MLS #1834366 Report a problem | ||
| 9/11/2025 | Price change | $315,000-1.6%$206/sqft |
Source: LERA MLS #1834366 Report a problem | ||
| 7/24/2025 | Price change | $320,000-1.5%$209/sqft |
Source: LERA MLS #1834366 Report a problem | ||
| 6/15/2025 | Listed for sale | $325,000$212/sqft |
Source: LERA MLS #1834366 Report a problem | ||
Public tax history
| Year | Property taxes | Tax assessment |
|---|---|---|
| 2025 | $1,632 -6% | $293,510 +3.8% |
| 2024 | $1,736 -3.2% | $282,785 +10% |
| 2023 | $1,794 -42% | $257,077 +10% |
| 2022 | $3,092 | $233,706 +10% |
| 2021 | -- | $212,460 +9.3% |
| 2020 | -- | $194,390 +0.9% |
| 2019 | $3,028 | $192,650 +4.5% |
| 2018 | $3,028 +1.4% | $184,440 +8.7% |
| 2017 | $2,986 +1.4% | $169,640 +9.6% |
| 2016 | $2,945 -13.2% | $154,750 +9.6% |
| 2015 | $3,394 | $141,230 +8.1% |
| 2014 | $3,394 | $130,680 +10% |
| 2013 | -- | $118,800 -12% |
| 2012 | -- | $135,000 -1.1% |
| 2011 | -- | $136,460 -1% |
| 2010 | -- | $137,900 -4.9% |
| 2009 | -- | $144,950 +0.5% |
| 2008 | -- | $144,172 +9.3% |
| 2007 | -- | $131,880 +10.7% |
| 2006 | -- | $119,150 +5.1% |
| 2005 | -- | $113,420 |
| 2004 | -- | -- |
| 2003 | -- | -- |
| 2002 | -- | -- |
| 2001 | -- | -- |
| 2000 | -- | -- |
Find assessor info on the county website
Monthly payment
Est. payment
Payment breakdown
Explore the cost of this home by adjusting the details. Changes won't be saved.Climate risks
Neighborhood: 78230
Nearby schools
GreatSchools rating
- 3/10Larkspur Elementary SchoolGrades: PK-5Distance: 0.6 mi
- 3/10Jackson Middle SchoolGrades: 6-8Distance: 1.8 mi
- 5/10Churchill High SchoolGrades: 9-12Distance: 1.2 mi
Schools provided by the listing agent
- Elementary: Larkspur
- Middle: Jackson
- High: Churchill
- District: North East I.S.D.
Source: LERA MLS. This data may not be complete. We recommend contacting the local school district to confirm school assignments for this home.
- $256,7003 bd2 ba1.3k sqft11115 Auldine Dr, San Antonio, TX 78230Off Market
- $392,8004 bd3 ba2.2k sqft11123 Auldine Dr, San Antonio, TX 78230Off Market
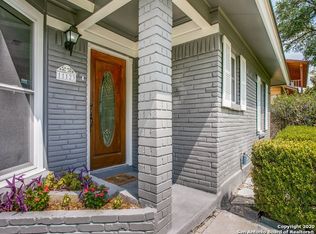
- $238,0003 bd2 ba1.5k sqft11127 Auldine Dr, San Antonio, TX 78230Off Market
- $266,0003 bd2 ba1.2k sqft11111 Auldine Dr, San Antonio, TX 78230Off Market

- $360,1004 bd3 ba2k sqft11118 Auldine Dr, San Antonio, TX 78230Off Market
- $272,8003 bd2 ba1.3k sqft11122 Auldine Dr, San Antonio, TX 78230Off Market
- $324,3003 bd2 ba1.8k sqft11114 Auldine Dr, San Antonio, TX 78230Off Market
- $245,1003 bd2 ba1.2k sqft11107 Auldine Dr, San Antonio, TX 78230Off Market
A local agent can set up tours, give advice and negotiate with sellers.
Similar homes
- $308,0004 bd2 ba1.7k sqft11022 Burr Oak Drive, San Antonio, TX 78230For Sale

 MLS ID #178238, Casey Tibbs, Tibbs Realty Group LLC. HLMLS as distributed by MLS GRID
 - $330,0003 bd2 ba2.1k sqft6002 CROWN WAY, San Antonio, TX 78239For Sale

 MLS ID #2010928, Alexis Mushinski TREC #741872, Heritage Homes & Ranches. LERA MLS
 - $316,8003 bd2 ba1.5k sqft520 Frost Street, San Antonio, TX 78201For Sale
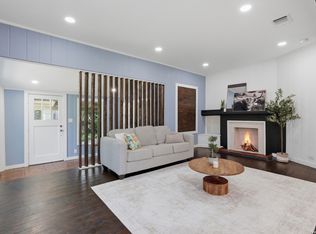 MLS ID #1993498, Erica Salazar TREC #752678, 1st Choice Realty Group. LERA MLS
 - $315,0003 bd2 ba1.5k sqft211 BEVERLY DR, San Antonio, TX 78228For Sale
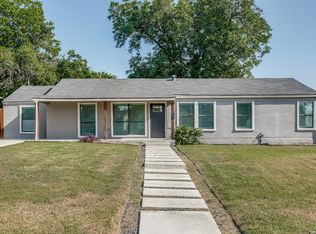 MLS ID #2002492, Jaime Rowan TREC #9006910, Motif Boutique Brokerage. LERA MLS
 - $340,0003 bd2 ba1.7k sqft4103 MOUNT LAUREL, San Antonio, TX 78240For SaleMLS ID #1968123, Patty Monteza TREC #648699, Keller Williams City-View. LERA MLS
- $310,9994 bd3 ba1.5k sqft13802 Laurel Hollow Dr, San Antonio, TX 78232For SaleMLS ID #1969127, Josue Gallardo TREC #624913, Keller Williams City-View. LERA MLS
- $250,0003 bd2 ba1.6k sqft1603 Arroya Vista, San Antonio, TX 78213For SaleMLS ID #2007736, Jaime Pena TREC #663629, 1st Choice Realty Group. LERA MLS
- $309,9004 bd2 ba1.8k sqft5807 OAK RUN ST, San Antonio, TX 78247For SaleMLS ID #2010217, Courtney Modde TREC #806619, Courtney Realty. LERA MLS
- $269,0003 bd2 ba1.7k sqft145 Addax Dr, San Antonio, TX 78213For SaleMLS ID #1996456, Jeffrey Garza TREC #648429, Redbird Realty LLC. LERA MLS
- $295,0003 bd2 ba1.5k sqft2871 BURNING ROCK ST, San Antonio, TX 78247For SaleMLS ID #1999262, Steven Jalifi TREC #702116, Keller Williams Heritage. LERA MLS
- $299,9993 bd3 ba1.7k sqft9219 BIG BETHEL DR, San Antonio, TX 78240For SaleMLS ID #1963851, Pedro Marquez TREC #839661, Real Broker, LLC. LERA MLS
- $267,9993 bd2 ba1.5k sqft511 Lovera Blvd, San Antonio, TX 78212For SaleMLS ID #1995973, Jaime Sepulveda TREC #561155, Strategic Property Management. LERA MLS
- $327,8454 bd2 ba2.2k sqft2206 PEACH BLOSSOM ST, San Antonio, TX 78247For SaleMLS ID #1968558, Kristy Bradfield Petlin TREC #310032, Kuper Sotheby's Int'l Realty. LERA MLS
- $259,9003 bd1 ba1.6k sqft611 BASSWOOD DR, San Antonio, TX 78213For SaleMLS ID #2003605, Christian Wallace TREC #680577, LKV Realty, LLC. LERA MLS
- $370,0005 bd2 ba1.9k sqft910 Mount Kisco, San Antonio, TX 78213For SaleMLS ID #1875627, Ahimelech Doring TREC #829903, Realty One Group Emerald. LERA MLS
- $325,0003 bd2 ba1.8k sqft3231 Morning Trail, San Antonio, TX 78247For SaleMLS ID #1940932, Brandon Ramirez TREC #667359, Keller Williams Heritage. LERA MLS
- $419,0004 bd2 ba1.7k sqft1022 GREY OAK DR, San Antonio, TX 78213For SaleMLS ID #1997062, Mariana Campos TREC #694402, Vortex Realty. LERA MLS
- $244,9503 bd2 ba1.4k sqft110 EASTLEY DR, San Antonio, TX 78217For SaleMLS ID #2004340, Tony Ruiz TREC #724287, All City San Antonio Registered Series. LERA MLS
- $278,0003 bd2 ba1.4k sqft8423 Cactus Crk, San Antonio, TX 78251For SaleMLS ID #2006694, Carlos Martinez TREC #631834, Niemeyer & Associates, REALTORS. LERA MLS
- $285,0003 bd2 ba1.4k sqft14410 Briarberry, San Antonio, TX 78247For SaleMLS ID #2006446, Marianela Eichler TREC #709741, JB Goodwin, REALTORS. LERA MLS
