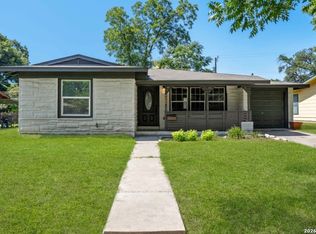
Completely transformed from top to bottom, this beautifully renovated home is move-in ready and offers the perfect blend of classic charm and modern finishes. Extensive updates include new siding, fresh exterior paint, HVAC system, professional landscaping, interior paint, luxury flooring, updated lighting package, designer hardware package, an all-new kitchen, and fully renovated bathrooms. Every detail has been thoughtfully updated to provide today's buyers with style, comfort, and peace of mind. The spacious floor plan offers comfortable living areas filled with natural light, while the brand-new kitchen features modern cabinetry, updated countertops, and new fixtures designed for both everyday living and entertaining. The renovated bathrooms showcase contemporary finishes that complement the home's fresh, cohesive design. Situated in the established Dellview neighborhood, the property offers convenient access to Loop 410, I-10, US-281, shopping, dining, medical facilities, and major employers. This turnkey home presents an outstanding opportunity for buyers seeking a fully updated property in a central San Antonio location.
For sale
$259,900
611 BASSWOOD DR, San Antonio, TX 78213
3beds
1,686sqft
Single Family Residence
Built in 1954
7,405 Square Feet Lot
$-- Zestimate®
$154/sqft
$-- HOA
What's special
New sidingNew fixturesInterior paintUpdated countertopsSpacious floor planLuxury flooringFresh cohesive design
- 36 days
- 74
- 10
Zillow last checked:
Listing updated:
Listed by:
Christian Wallace TREC #680577 (214) 405-8977,
LKV Realty, LLC
Source: LERA MLS,MLS#: 2003605
Facts & features
Interior
Bedrooms & bathrooms
- Bedrooms: 3
- Bathrooms: 1
- Full bathrooms: 1
Primary bedroom
- Area: 49
- Dimensions: 7 x 7
Bedroom 2
- Area: 49
- Dimensions: 7 x 7
Bedroom 3
- Area: 49
- Dimensions: 7 x 7
Kitchen
- Area: 25
- Dimensions: 5 x 5
Living room
- Area: 64
- Dimensions: 8 x 8
Heating
- Central, Electric
Cooling
- Central Air
Appliances
- Included: None
Features
- One Living Area, Master Downstairs
- Flooring: Ceramic Tile
- Has basement: No
- Has fireplace: No
- Fireplace features: Not Applicable
Interior area
- Total interior livable area: 1,686 sqft
Property
Parking
- Parking features: None
Features
- Levels: One
- Stories: 1
- Pool features: None
Lot
- Size: 7,405 Square Feet
Details
- Parcel number: 106910540030
Construction
Type & style
- Home type: SingleFamily
- Property subtype: Single Family Residence
Materials
- Brick, Siding
- Foundation: Slab
- Roof: Composition
Condition
- Pre-Owned
- New construction: No
- Year built: 1954
Community & HOA
Community
- Features: None
- Subdivision: Dellview
Location
- Region: San Antonio
Financial & listing details
- Price per square foot: $154/sqft
- Tax assessed value: $239,380
- Annual tax amount: $3,994
- Price range: $259.9K - $259.9K
- Date on market: 7/28/2026
- Cumulative days on market: 72 days
- Listing terms: Conventional,VA Loan,Cash
Estimated market value
Not available
Estimated sales range
Not available
$1,627/mo
Price history
| Date | Event | Price |
|---|---|---|
| 7/28/2026 | Listed for sale | $259,900+53%$154/sqft |
Source:  LERA MLS #2003605 Report a problem LERA MLS #2003605 Report a problem | ||
| 3/4/2026 | Listing removed | $169,900$101/sqft |
Source: LERA MLS #1936917 Report a problem | ||
| 1/27/2026 | Listed for sale | $169,900$101/sqft |
Source: LERA MLS #1936917 Report a problem | ||
| 7/1/2002 | Sold | -- |
Source: Public Record Report a problem | ||
Public tax history
| Year | Property taxes | Tax assessment |
|---|---|---|
| 2025 | $3,508 -12.2% | $239,380 -1.7% |
| 2024 | $3,994 +9.9% | $243,626 +10% |
| 2023 | $3,634 -14.3% | $221,478 +10% |
| 2022 | $4,241 +5.4% | $201,344 +10% |
| 2021 | $4,023 | $183,040 +7.7% |
| 2020 | $4,023 +7.7% | $169,900 +7.8% |
| 2019 | $3,736 | $157,630 +5.2% |
| 2018 | $3,736 +13.3% | $149,909 +10% |
| 2017 | $3,296 +10.2% | $136,281 +10% |
| 2016 | $2,991 +14.5% | $123,892 +10% |
| 2015 | $2,612 | $112,629 +10% |
| 2014 | $2,612 | $102,390 +4.6% |
| 2013 | -- | $97,900 +0.6% |
| 2012 | -- | $97,320 -3.4% |
| 2011 | -- | $100,730 -1% |
| 2010 | -- | $101,760 -0.2% |
| 2009 | -- | $101,930 -1.8% |
| 2008 | -- | $103,760 -2.9% |
| 2007 | -- | $106,850 +10.7% |
| 2006 | -- | $96,480 +4.9% |
| 2005 | -- | $91,980 |
| 2004 | -- | -- |
| 2003 | -- | -- |
| 2002 | -- | -- |
| 2001 | -- | -- |
| 2000 | -- | -- |
Find assessor info on the county website
Monthly payment
Est. payment
Payment breakdown
Explore the cost of this home by adjusting the details. Changes won't be saved.Climate risks
Neighborhood: Dellview Area
Nearby schools
Schools provided by the listing agent
- Elementary: Dellview
- Middle: Jackson
- High: Legacy High School
- District: North East I.S.D.
Source: LERA MLS. This data may not be complete. We recommend contacting the local school district to confirm school assignments for this home.

Similar homes
- $260,0003 bd2 ba1.2k sqft2020 Fresno St, San Antonio, TX 78201For Sale

 MLS ID #2012573, Janet Wingrove TREC #567041, Keller Williams Heritage. LERA MLS
 - $205,0002 bd1 ba983 sqft454 STOREYWOOD DR, San Antonio, TX 78213For Sale
 MLS ID #2002527, Gilbert Oliva TREC #658269, LPT Realty, LLC. LERA MLS
 - $220,0003 bd1 ba1.5k sqft623 Weizmann St, San Antonio, TX 78213For Sale
 MLS ID #2005088, Valeria Sisson TREC #751934, eXp Realty. LERA MLS
 - $267,9993 bd2 ba1.5k sqft511 Lovera Blvd, San Antonio, TX 78212For Sale
 MLS ID #1995973, Jaime Sepulveda TREC #561155, Strategic Property Management. LERA MLS
 - $285,0003 bd2 ba1.3k sqft5630 LON CHANEY DR, San Antonio, TX 78240For SaleMLS ID #2010374, David Wieder TREC #605980, REALTY TEAM SAN ANTONIO. LERA MLS
- $254,9003 bd2 ba1.3k sqft9234 Ridge Climb, San Antonio, TX 78250For SaleMLS ID #2012150, Jeffrey Robillard TREC #687855, Newfound Real Estate. LERA MLS
- $239,9503 bd2 ba1.4k sqft110 EASTLEY DR, San Antonio, TX 78217For SaleMLS ID #2004340, Tony Ruiz TREC #724287, All City San Antonio Registered Series. LERA MLS
- $259,0004 bd2 ba1.6k sqft4143 BRETTON RDG, San Antonio, TX 78217For SaleMLS ID #2007150, Stephen Guzek TREC #533665, Lifestyles Realty Central Texas Inc. LERA MLS
- $239,0003 bd3 ba1.3k sqft606 Clower, San Antonio, TX 78212For SaleMLS ID #1990465, Monica Cortes TREC #796699, Redbird Realty LLC. LERA MLS
- $249,8994 bd2 ba1.3k sqft311 Haverford, San Antonio, TX 78217For SaleMLS ID #2003317, Kathia Viquez TREC #544845, Viquez Realty, LLC. LERA MLS
- $274,9003 bd1 ba1.2k sqft1029 FULTON AVE, San Antonio, TX 78201For SaleMLS ID #2004990, Kimberly Rendon TREC #794396, Inspired Brokerage, LLC. LERA MLS
- $260,0003 bd2 ba1.5k sqft6206 CHERRYWEST CIR, San Antonio, TX 78240For SaleMLS ID #1995824, Thomas De Los Santos TREC #772365, eXp Realty. LERA MLS
- $290,0003 bd2 ba1.4k sqft1629 Santa Anna, San Antonio, TX 78201For SaleMLS ID #2008537, Zamorah Doring TREC #822011, Texas Premier Realty. LERA MLS
- $245,0003 bd2 ba1.4k sqft7178 Spring Terrace Dr, San Antonio, TX 78249For SaleMLS ID #2010256, Shane Neal TREC #608871, eXp Realty. LERA MLS
- $250,0003 bd2 ba1.4k sqft5306 La Cresenta, San Antonio, TX 78228For SaleMLS ID #2008058, Jahmai Miller TREC #736464, Texas Kingdom Realty 1624, LLC. LERA MLS
- $239,8004 bd2 ba1.5k sqft202 LANARK DR, San Antonio, TX 78218For SaleMLS ID #2002467, Jennifer Sepulveda TREC #746931, Premier Realty Group Platinum. LERA MLS
- $242,0003 bd2 ba1.9k sqft2815 Big Horn, San Antonio, TX 78228For SaleMLS ID #1967315, Annette Martinez TREC #646646, Epique Realty LLC. LERA MLS
- $269,9003 bd2 ba1.4k sqft8423 Cactus Crk, San Antonio, TX 78251For SaleMLS ID #2006694, Carlos Martinez TREC #631834, Niemeyer & Associates, REALTORS. LERA MLS
- $265,0003 bd2 ba1.7k sqft9718 SUN ML, San Antonio, TX 78254For SaleMLS ID #2012165, Christopher Marti TREC #628996, Keller Williams City-View. LERA MLS
- $305,0003 bd2 ba1.5k sqft211 BEVERLY DR, San Antonio, TX 78228For SaleMLS ID #2002492, Jaime Rowan TREC #9006910, Motif Boutique Brokerage. LERA MLS
