Beautifully remodeled home in the Ridge Creek community of Great Northwest! This 1,389sqft, 3-bedroom, 2-bath home features a stylish kitchen with shaker cabinets, Calacatta quartz countertops, and stainless steel appliances, along with updated bathrooms, fresh paint, modern lighting, and updated flooring. The spacious primary suite offers an en-suite bath and two closets, while the large 2-car garage provides ample parking and storage. Conveniently located in Northside ISD with easy access to 1604, Alamo Ranch, H-E-B, shopping, dining, and more. Move-in ready and truly a must-see!
For sale
$254,900
9234 Ridge Climb, San Antonio, TX 78250
3beds
1,389sqft
Single Family Residence
Built in 1984
6,882 Square Feet Lot
$-- Zestimate®
$184/sqft
$27/mo HOA
What's special
Modern lightingFresh paintUpdated bathroomsUpdated flooringStainless steel appliancesCalacatta quartz countertopsTwo closets
- 31 days
- 136
- 7
Likely to sell faster than
Zillow last checked:
Listing updated:
Listed by:
Jeffrey Robillard TREC #687855 (972) 715-1983,
Newfound Real Estate
Source: LERA MLS,MLS#: 2012150
Facts & features
Interior
Bedrooms & bathrooms
- Bedrooms: 3
- Bathrooms: 2
- Full bathrooms: 2
Primary bedroom
- Features: Walk-In Closet(s), Ceiling Fan(s), Full Bath
- Area: 180
- Dimensions: 15 x 12
Bedroom 2
- Area: 100
- Dimensions: 10 x 10
Bedroom 3
- Area: 100
- Dimensions: 10 x 10
Primary bathroom
- Features: Shower Only, Single Vanity
- Area: 64
- Dimensions: 8 x 8
Dining room
- Area: 132
- Dimensions: 11 x 12
Kitchen
- Area: 80
- Dimensions: 10 x 8
Living room
- Area: 240
- Dimensions: 16 x 15
Heating
- Central, Electric, Natural Gas
Cooling
- Central Air
Appliances
- Included: Range, Vented Exhaust Fan
- Laundry: Washer Hookup, Dryer Connection
Features
- One Living Area, Separate Dining Room, Eat-in Kitchen, Two Eating Areas, High Ceilings, Ceiling Fan(s)
- Flooring: Carpet, Ceramic Tile
- Windows: Window Coverings
- Has basement: No
- Number of fireplaces: 1
- Fireplace features: One, Living Room
Interior area
- Total interior livable area: 1,389 sqft
Property
Parking
- Total spaces: 2
- Parking features: Two Car Garage, Attached, Garage Door Opener, Utility Area in Garage
- Attached garage spaces: 2
Features
- Levels: One
- Stories: 1
- Patio & porch: Patio
- Pool features: None, Community
- Fencing: Privacy
Lot
- Size: 6,882 Square Feet
- Features: Curbs
- Residential vegetation: Mature Trees
Details
- Parcel number: 187720720330
Construction
Type & style
- Home type: SingleFamily
- Architectural style: Traditional
- Property subtype: Single Family Residence
Materials
- Wood Siding, Siding
- Foundation: Slab
- Roof: Composition
Condition
- Pre-Owned
- New construction: No
- Year built: 1984
Utilities & green energy
- Electric: CPS
- Gas: CPS
- Sewer: SAWS, Sewer System
- Water: SAWS, Water System
Community & HOA
Community
- Features: Playground
- Security: Smoke Detector(s)
- Subdivision: The Great Northwest
HOA
- Has HOA: Yes
- HOA fee: $326 annually
- HOA name: GREAT NORTHWEST HOA
Location
- Region: San Antonio
Financial & listing details
- Price per square foot: $184/sqft
- Tax assessed value: $231,280
- Annual tax amount: $5,296
- Price range: $254.9K - $254.9K
- Date on market: 8/27/2026
- Cumulative days on market: 31 days
- Listing terms: Conventional,FHA,VA Loan,Cash
- Road surface type: Paved
Estimated market value
Not available
Estimated sales range
Not available
Not available
Price history
| Date | Event | Price |
|---|---|---|
| 9/15/2026 | Listed for rent | $1,699$1/sqft |
Source: Zillow Rentals Report a problem | ||
| 8/27/2026 | Listed for sale | $254,900+2.4%$184/sqft |
Source:  LERA MLS #2012150 Report a problem LERA MLS #2012150 Report a problem | ||
| 10/21/2025 | Listing removed | $1,699$1/sqft |
Source: Zillow Rentals Report a problem | ||
| 10/3/2025 | Listed for rent | $1,699$1/sqft |
Source: Zillow Rentals Report a problem | ||
| 11/23/2024 | Listing removed | $1,699$1/sqft |
Source: Zillow Rentals Report a problem | ||
| 11/15/2024 | Price change | $1,699-5.6%$1/sqft |
Source: Zillow Rentals Report a problem | ||
| 11/13/2024 | Price change | $1,799-5.3%$1/sqft |
Source: Zillow Rentals Report a problem | ||
| 11/8/2024 | Listed for rent | $1,899$1/sqft |
Source: Zillow Rentals Report a problem | ||
| 7/26/2022 | Sold | -- |
Source: LERA MLS #1610845 Report a problem | ||
| 7/6/2022 | Pending sale | $249,000$179/sqft |
Source: LERA MLS #1610845 Report a problem | ||
| 6/24/2022 | Contingent | $249,000$179/sqft |
Source: LERA MLS #1610845 Report a problem | ||
| 6/22/2022 | Listed for sale | $249,000$179/sqft |
Source: LERA MLS #1610845 Report a problem | ||
| 6/13/2022 | Contingent | $249,000$179/sqft |
Source: LERA MLS #1610845 Report a problem | ||
| 6/1/2022 | Listed for sale | $249,000-7.8%$179/sqft |
Source: LERA MLS #1610845 Report a problem | ||
| 5/30/2022 | Listing removed | -- |
Source: LERA MLS #1606435 Report a problem | ||
| 5/13/2022 | Listed for sale | $269,999+159.9%$194/sqft |
Source: LERA MLS #1606435 Report a problem | ||
| 2/25/2012 | Sold | -- |
Source: Agent Provided Report a problem | ||
| 10/10/2011 | Listed for sale | $103,886$75/sqft |
Source: Century 21 United - Northside #916221 Report a problem | ||
Public tax history
| Year | Property taxes | Tax assessment |
|---|---|---|
| 2025 | $5,297 +47.3% | $231,280 +3.7% |
| 2024 | $3,595 | $223,100 -2.6% |
| 2023 | -- | $229,060 +25% |
| 2022 | $1,590 +2.4% | $183,260 +10% |
| 2021 | $1,553 | $166,600 +10% |
| 2020 | $1,553 +1.1% | $151,500 +3.9% |
| 2019 | $1,536 | $145,870 +7% |
| 2018 | $1,536 +2.7% | $136,279 +10% |
| 2017 | $1,496 +2.2% | $123,890 +10% |
| 2016 | $1,465 -10.5% | $112,627 +10% |
| 2015 | $1,636 | $102,388 +10% |
| 2014 | $1,636 | $93,080 +6.3% |
| 2013 | -- | $87,570 -1.5% |
| 2012 | -- | $88,860 -14.4% |
| 2011 | -- | $103,800 -0.9% |
| 2010 | -- | $104,730 -0.9% |
| 2009 | -- | $105,670 -3.6% |
| 2008 | -- | $109,580 +3.3% |
| 2007 | -- | $106,090 +13.9% |
| 2006 | -- | $93,110 +6.7% |
| 2005 | -- | $87,300 |
| 2004 | -- | -- |
| 2003 | -- | -- |
| 2002 | -- | -- |
| 2001 | -- | -- |
| 2000 | -- | -- |
Find assessor info on the county website
Monthly payment
Est. payment
Payment breakdown
Explore the cost of this home by adjusting the details. Changes won't be saved.Climate risks
Neighborhood: Great Northwest
Nearby schools
Schools provided by the listing agent
- Elementary: Fernandez
- Middle: Zachry H. B.
- High: Warren
- District: Northside
Source: LERA MLS. This data may not be complete. We recommend contacting the local school district to confirm school assignments for this home.
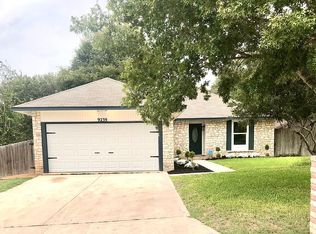
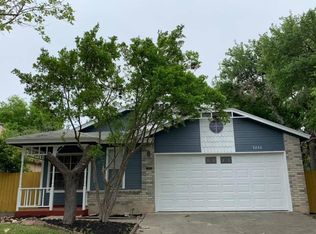
Similar homes
- $259,0003 bd2 ba1.5k sqft9519 Brook Green, San Antonio, TX 78250For Sale
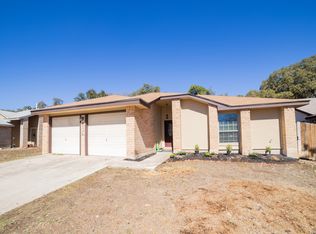
 MLS ID #1942403, Ahmed Sundrani TREC #758633, Real Broker, LLC. LERA MLS
 - $266,0004 bd2 ba1.3k sqft9134 TREE VLG, San Antonio, TX 78250For Sale
 MLS ID #2007544, Jesus Garza TREC #811584, Real Broker, LLC. LERA MLS
 - $259,9003 bd3 ba1.6k sqft8831 BRIGADOON ST, San Antonio, TX 78254For Sale
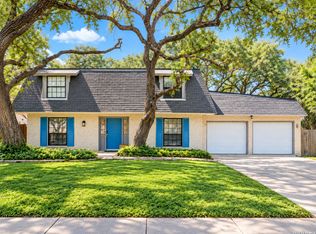 MLS ID #2018444, Jonathan Colon TREC #703060, The Extra Mile Realty Group LLC. LERA MLS
 - $239,0003 bd2 ba1.3k sqft7411 Windbridge, San Antonio, TX 78250For Sale
 MLS ID #2006413, MaryLou Negrete TREC #731238, Levi Rodgers Real Estate Group. LERA MLS
 - $269,9003 bd2 ba1.7k sqft8342 TIMBERWILDE ST, San Antonio, TX 78250For SaleMLS ID #1994226, Tracy Milam TREC #635634, 5th Stream Realty. LERA MLS
- $239,5004 bd2 ba1.2k sqft8012 LAUREL BND, San Antonio, TX 78250For SaleMLS ID #2013525, Andrew Ugarte TREC #588707, Andrew G Ugarte, REALTORS. LERA MLS
- $269,0003 bd2 ba1.7k sqft9410 Bendell, San Antonio, TX 78250For SaleMLS ID #2003109, Myra Ramirez TREC #641569, 1st Choice Realty Group. LERA MLS
- $310,4493 bd3 ba1.9k sqft6122 RIDGEBROOK ST, San Antonio, TX 78250For SaleMLS ID #1999205, Addison Lozano TREC #737850, Rise Realty Group & Associates LLC. LERA MLS
- $289,9004 bd3 ba1.7k sqft4 Brieley, San Antonio, TX 78250For SaleMLS ID #2016614, Melanie Cox TREC #770298, Keller Williams Legacy. LERA MLS
- $198,0004 bd2 ba1.1k sqft5907 CLIFF TRAIL DR, San Antonio, TX 78250For SaleMLS ID #2004371, Amanda Lackey TREC #628132, Option One Real Estate. LERA MLS
- $235,0003 bd2 ba1.4k sqft9314 Autumn Storm, San Antonio, TX 78254For SaleMLS ID #2013069, Jean Reich TREC #650939, Option One Real Estate. LERA MLS
- $250,0003 bd2 ba1.1k sqft7400 BARRYHILL ST, San Antonio, TX 78238For SaleMLS ID #1996859, Antonia Flores TREC #457118, Keller Williams Heritage. LERA MLS
- $255,0003 bd2 ba1.8k sqft374 CYPRESSWAY DR, San Antonio, TX 78245For SaleMLS ID #2012404, Charles Frith TREC #695929, E7 REALty. LERA MLS
- $255,0003 bd2 ba1.9k sqft1215 Billings Dr, San Antonio, TX 78245For SaleMLS ID #2007020, Martin Tirado TREC #635226, Real Broker, LLC. LERA MLS
- $259,9903 bd2 ba1.7k sqft9718 SUN ML, San Antonio, TX 78254For SaleMLS ID #2012165, Christopher Marti TREC #628996, Keller Williams City-View. LERA MLS
- $230,0003 bd2 ba1.4k sqft2619 Jade Hill, San Antonio, TX 78251For SaleMLS ID #2003969, Stephen Meza TREC #710613, Real Broker, LLC. LERA MLS
- $249,0003 bd2 ba1.5k sqft2134 Cedar Run, San Antonio, TX 78245For SaleMLS ID #2002679, Steven Garza TREC #564531, eXp Realty. LERA MLS
- $279,0003 bd2 ba1.3k sqft5630 LON CHANEY DR, San Antonio, TX 78240For SaleMLS ID #2010374, David Wieder TREC #605980, REALTY TEAM SAN ANTONIO. LERA MLS
- $254,9903 bd2 ba1.7k sqft12915 Hunters Moon, San Antonio, TX 78249For SaleMLS ID #1969575, Tony Riojas TREC #668507, Phyllis Browning Company. LERA MLS
- $249,7503 bd2 ba1.4k sqft514 Freiling, San Antonio, TX 78213For SaleMLS ID #2010480, Thomas Fentress TREC #350944, All City Real Estate. LERA MLS
