* Open house Saturday 8-29-26 @ 12-4pm * Welcome to 454 Storeywood a remastered bungalow with original charm and high end modern upgrades that give this home a unique welcoming feeling.
For sale
Price cut: $4K (8/24)
$205,000
454 STOREYWOOD DR, San Antonio, TX 78213
2beds
983sqft
Single Family Residence
Built in 1953
7,405 Square Feet Lot
$212,800 Zestimate®
$209/sqft
$-- HOA
What's special
High end modern upgradesUnique welcoming feeling
- 40 days
- 389
- 42
Zillow last checked:
Listing updated:
Listed by:
Gilbert Oliva TREC #658269 (830) 570-5361,
LPT Realty, LLC
Source: LERA MLS,MLS#: 2002527
Facts & features
Interior
Bedrooms & bathrooms
- Bedrooms: 2
- Bathrooms: 1
- Full bathrooms: 1
Primary bedroom
- Features: Split
- Area: 110
- Dimensions: 10 x 11
Bedroom 2
- Area: 90
- Dimensions: 10 x 9
Dining room
- Area: 63
- Dimensions: 9 x 7
Kitchen
- Area: 120
- Dimensions: 10 x 12
Living room
- Area: 168
- Dimensions: 14 x 12
Heating
- Central, Natural Gas
Cooling
- Central Air
Appliances
- Included: Cooktop
- Laundry: Washer Hookup, Dryer Connection
Features
- One Living Area, Liv/Din Combo, Kitchen Island, Ceiling Fan(s)
- Flooring: Vinyl
- Has basement: No
- Has fireplace: No
- Fireplace features: Not Applicable
Interior area
- Total interior livable area: 983 sqft
Property
Parking
- Total spaces: 1
- Parking features: One Car Garage
- Garage spaces: 1
Features
- Levels: One
- Stories: 1
- Pool features: None
Lot
- Size: 7,405 Square Feet
Details
- Parcel number: 105350400160
Construction
Type & style
- Home type: SingleFamily
- Property subtype: Single Family Residence
Materials
- Stone, Siding
- Foundation: Slab
- Roof: Composition
Condition
- Pre-Owned
- New construction: No
- Year built: 1953
Community & HOA
Community
- Features: Other
- Subdivision: Dellview
Location
- Region: San Antonio
Financial & listing details
- Price per square foot: $209/sqft
- Tax assessed value: $181,190
- Annual tax amount: $4,108
- Price range: $205K - $205K
- Date on market: 7/23/2026
- Cumulative days on market: 41 days
- Listing terms: Conventional,FHA,VA Loan,Cash
Estimated market value
$212,800
$202,000 - $223,000
$1,283/mo
Price history
| Date | Event | Price |
|---|---|---|
| 8/24/2026 | Price change | $205,000-1.9%$209/sqft |
Source:  LERA MLS #2002527 Report a problem LERA MLS #2002527 Report a problem | ||
| 8/12/2026 | Price change | $209,000-2.8%$213/sqft |
Source: LERA MLS #2002527 Report a problem | ||
| 7/31/2026 | Listed for sale | $215,000-2.3%$219/sqft |
Source: LERA MLS #2002527 Report a problem | ||
| 7/30/2026 | Contingent | $219,999$224/sqft |
Source: LERA MLS #2002527 Report a problem | ||
| 7/23/2026 | Listed for sale | $219,999+76%$224/sqft |
Source: LERA MLS #2002527 Report a problem | ||
| 11/11/2025 | Listing removed | $125,000$127/sqft |
Source: LERA MLS #1920435 Report a problem | ||
| 11/4/2025 | Listed for sale | $125,000$127/sqft |
Source: LERA MLS #1920435 Report a problem | ||
Public tax history
| Year | Property taxes | Tax assessment |
|---|---|---|
| 2025 | $4,108 -5.3% | $181,190 -4.5% |
| 2024 | $4,336 +5.6% | $189,730 +6.1% |
| 2023 | $4,106 -0.6% | $178,860 +6.8% |
| 2022 | $4,131 +24.3% | $167,420 +21.3% |
| 2021 | $3,323 | $138,050 +6.8% |
| 2020 | $3,323 +8.9% | $129,230 +9.9% |
| 2019 | $3,051 | $117,630 +7% |
| 2018 | $3,051 +9.7% | $109,970 +5.6% |
| 2017 | $2,782 +17.3% | $104,180 +13.4% |
| 2016 | $2,372 +24.8% | $91,890 +7.1% |
| 2015 | $1,900 | $85,810 +24.8% |
| 2014 | $1,900 | $68,760 -0.5% |
| 2013 | -- | $69,110 -0.5% |
| 2012 | -- | $69,480 -2.4% |
| 2011 | -- | $71,210 -1.9% |
| 2010 | -- | $72,600 +3.7% |
| 2009 | -- | $70,000 -3.4% |
| 2008 | -- | $72,500 |
| 2007 | -- | $72,500 +9% |
| 2006 | -- | $66,500 +3.4% |
| 2005 | -- | $64,300 |
| 2004 | -- | -- |
| 2003 | -- | -- |
| 2002 | -- | -- |
| 2001 | -- | -- |
| 2000 | -- | -- |
Find assessor info on the county website
Monthly payment
Est. payment
Payment breakdown
Explore the cost of this home by adjusting the details. Changes won't be saved.Climate risks
Neighborhood: Dellview Area
Nearby schools
Schools provided by the listing agent
- Elementary: Dellview
- Middle: Jackson
- High: Legacy High School
- District: Northside
Source: LERA MLS. This data may not be complete. We recommend contacting the local school district to confirm school assignments for this home.
Similar homes
- $184,9993 bd3 ba1k sqft430 BASSWOOD DR, San Antonio, TX 78213For Sale
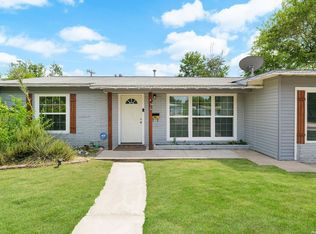
 MLS ID #2006574, Angel Santos TREC #844940, 1st Choice Realty Group. LERA MLS
 - $228,0003 bd2 ba1k sqft207 DRESDEN DR, San Antonio, TX 78213For Sale
 MLS ID #1992813, Jacquelyn Nelson TREC #662574, Paley Realty. LERA MLS
 - $215,0003 bd2 ba1.2k sqft111 Munden, San Antonio, TX 78216For Sale
 MLS ID #2006748, Penny Watson TREC #438005, Entera Realty LLC. LERA MLS
 - $215,0003 bd1 ba1k sqft539 Lovera, San Antonio, TX 78212For Sale
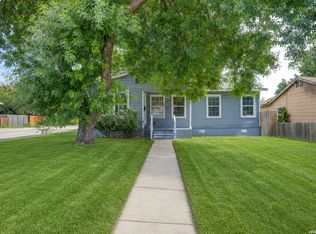 MLS ID #2001484, Vilma Pineda TREC #736499, Real Broker, LLC. LERA MLS
 - $199,9994 bd1 ba1.3k sqft6806 BENDER DR, San Antonio, TX 78229For SaleMLS ID #1997685, Michael Alaniz TREC #831089, Real Broker, LLC. LERA MLS
- $226,5003 bd2 ba1.2k sqft736 W ELSMERE PL, San Antonio, TX 78212For SaleMLS ID #1962035, Thania Perez TREC #820441, LPT Realty, LLC. LERA MLS
- $195,0003 bd2 ba1.2k sqft258 Antrim Dr, San Antonio, TX 78218For SaleMLS ID #1966428, Imelda Luquin TREC #803299, Levi Rodgers Real Estate Group. LERA MLS
- $239,0003 bd3 ba1.3k sqft606 Clower, San Antonio, TX 78212For SaleMLS ID #1990465, Monica Cortes TREC #796699, Redbird Realty LLC. LERA MLS
- $169,9003 bd1 ba1.2k sqft213 Westminster, San Antonio, TX 78228For SaleMLS ID #2004061, Cody Wakefield TREC #748300, Wakefield, REALTORS. LERA MLS
- $239,9503 bd2 ba1.4k sqft110 EASTLEY DR, San Antonio, TX 78217For SaleMLS ID #2004340, Tony Ruiz TREC #724287, All City San Antonio Registered Series. LERA MLS
- $210,0003 bd2 ba1k sqft3334 STONE CAVE, San Antonio, TX 78247For SaleMLS ID #2004110, Katheryn Powers TREC #715372, eXp Realty. LERA MLS
- $210,0003 bd2 ba1k sqft9018 CHAMINADE DR, San Antonio, TX 78224For SaleMLS ID #2008585, Mayte Pacheco TREC #757346, Real Broker, LLC. LERA MLS
- $210,0003 bd2 ba1k sqft13014 Cavern Park Dr, San Antonio, TX 78249For SaleMLS ID #2002688, April Villegas TREC #775784, Exquisite Properties, LLC. LERA MLS
- $215,0003 bd1 ba888 sqft7343 Pipe Spring St, San Antonio, TX 78238For SaleMLS ID #1948352, Feven Tadesse TREC #698563, Real Broker, LLC. LERA MLS
- $189,0003 bd1 ba1.2k sqft627 Cottonwood, San Antonio, TX 78225For SaleMLS ID #2008670, Charlotte Jorgensen TREC #305481, Epique Realty LLC. LERA MLS
- $215,0003 bd2 ba1k sqft611 KIRK PL, San Antonio, TX 78225For SaleMLS ID #1825147, Melissa Pollock TREC #719595, BHHS Don Johnson Realtors - SA. LERA MLS
- $185,7002 bd1 ba985 sqft7267 Hardesty, San Antonio, TX 78250For SaleMLS ID #2007705, Sanaz Sayyah TREC #650947, Keller Williams Heritage. LERA MLS
- $225,0003 bd2 ba1.2k sqft6006 RIDGE FIELD ST, San Antonio, TX 78250For SaleMLS ID #2008074, Joe Herrera TREC #516386, Generations Realty. LERA MLS
- $209,9904 bd3 ba1.3k sqft14115 Smokey, San Antonio, TX 78217For SaleMLS ID #1999187, Sharice Smith TREC #758518, Barlowe Daly Realty. LERA MLS
- $244,0003 bd1 ba883 sqft1030 Fulton Ave, San Antonio, TX 78201For SaleMLS ID #2003637, Jody Carrillo TREC #787480, LPT Realty, LLC. LERA MLS
