Situated on a prominent corner lot in the heart of San Antonio, 736 W Elsmere offers charm, functionality, and an unbeatable location. This 3-bedroom, 2-bath home sits directly across from a well-maintained church, providing an open view and an added sense of space. Inside, the layout is thoughtfully designed with comfortable living areas, abundant natural light, and a seamless flow between rooms-ideal for both everyday living and entertaining. The primary suite offers privacy and convenience, while the additional bedrooms provide flexibility for guests, a home office, or growing needs. The corner lot enhances curb appeal and accessibility, with added potential for parking, outdoor living, or future improvements. Just one block from Chris Madrids, as well as the retail and restaurants along Blanco Road, and only minutes from downtown and The Pearl, this home delivers the perfect blend of neighborhood charm and city convenience. Whether you're a homeowner or investor, this is a strong opportunity in a rapidly growing area.
For sale
Price cut: $3.5K (6/11)
$226,500
736 W ELSMERE PL, San Antonio, TX 78212
3beds
1,265sqft
Single Family Residence
Built in 1950
6,141 Square Feet Lot
$-- Zestimate®
$179/sqft
$-- HOA
What's special
Abundant natural lightOpen viewProminent corner lotSeamless flow between roomsAdditional bedrooms provide flexibility
- 118 days |
- 244 |
- 21 |
Zillow last checked:
Listing updated:
Listed by:
Thania Perez TREC #820441 (210) 710-5641,
LPT Realty, LLC
Source: LERA MLS,MLS#: 1962035
Facts & features
Interior
Bedrooms & bathrooms
- Bedrooms: 3
- Bathrooms: 2
- Full bathrooms: 2
Primary bedroom
- Features: Ceiling Fan(s), Full Bath
- Area: 264
- Dimensions: 12 x 22
Bedroom 2
- Area: 132
- Dimensions: 11 x 12
Bedroom 3
- Area: 132
- Dimensions: 11 x 12
Primary bathroom
- Features: Shower Only
- Area: 36
- Dimensions: 4 x 9
Kitchen
- Area: 195
- Dimensions: 13 x 15
Living room
- Area: 264
- Dimensions: 22 x 12
Heating
- None, Electric
Cooling
- Other
Appliances
- Included: Range, Refrigerator
- Laundry: Washer Hookup, Dryer Connection
Features
- One Living Area, Liv/Din Combo, Ceiling Fan(s), Chandelier, Solid Counter Tops
- Flooring: Vinyl
- Has fireplace: No
- Fireplace features: Not Applicable
Interior area
- Total interior livable area: 1,265 sqft
Property
Parking
- Parking features: None
Features
- Levels: One
- Stories: 1
- Pool features: None
Lot
- Size: 6,141 Square Feet
Details
- Parcel number: 064120130010
Construction
Type & style
- Home type: SingleFamily
- Property subtype: Single Family Residence
Materials
- Vinyl Siding
- Roof: Composition
Condition
- Pre-Owned
- New construction: No
- Year built: 1950
Community & HOA
Community
- Features: None
- Subdivision: Beacon Hill
Location
- Region: San Antonio
Financial & listing details
- Price per square foot: $179/sqft
- Tax assessed value: $203,370
- Annual tax amount: $5,205
- Price range: $226.5K - $226.5K
- Date on market: 4/29/2026
- Cumulative days on market: 119 days
- Listing terms: Conventional,FHA,VA Loan
Estimated market value
Not available
Estimated sales range
Not available
$1,851/mo
Price history
| Date | Event | Price |
|---|---|---|
| 6/11/2026 | Price change | $226,500-1.5%$179/sqft |
Source:  LERA MLS #1962035 Report a problem LERA MLS #1962035 Report a problem | ||
| 4/29/2026 | Listed for sale | $230,000+27.8%$182/sqft |
Source: LERA MLS #1962035 Report a problem | ||
| 11/12/2024 | Sold | -- |
Source: LERA MLS #1790083 Report a problem | ||
| 10/4/2024 | Price change | $179,900-2.8%$142/sqft |
Source: LERA MLS #1790083 Report a problem | ||
| 9/7/2024 | Price change | $185,000-2.6%$146/sqft |
Source: LERA MLS #1790083 Report a problem | ||
| 8/20/2024 | Price change | $189,900-5%$150/sqft |
Source: LERA MLS #1790083 Report a problem | ||
| 7/3/2024 | Listed for sale | $199,900$158/sqft |
Source: LERA MLS #1790083 Report a problem | ||
Public tax history
| Year | Property taxes | Tax assessment |
|---|---|---|
| 2025 | $4,963 -16.6% | $203,370 -16.6% |
| 2024 | $5,951 +1.8% | $243,880 +4% |
| 2023 | $5,848 -4.5% | $234,610 +3.8% |
| 2022 | $6,124 +16.9% | $226,030 +10% |
| 2021 | $5,241 | $205,430 +10% |
| 2020 | $5,241 -38.2% | $186,800 +12.3% |
| 2019 | $8,487 | $166,340 +8.6% |
| 2018 | $8,487 +12% | $153,130 +3.3% |
| 2017 | $7,574 +116.6% | $148,240 +19.6% |
| 2016 | $3,497 +80% | $123,910 +17.5% |
| 2015 | $1,943 | $105,440 +46.8% |
| 2014 | $1,943 | $71,830 +11.3% |
| 2013 | -- | $64,540 -2.6% |
| 2012 | -- | $66,260 -2.2% |
| 2011 | -- | $67,770 -5% |
| 2010 | -- | $71,330 -5.1% |
| 2009 | -- | $75,130 +7.3% |
| 2008 | -- | $70,000 -5% |
| 2007 | -- | $73,710 +22.9% |
| 2006 | -- | $59,980 +10.5% |
| 2005 | -- | $54,290 |
| 2004 | -- | -- |
| 2003 | -- | -- |
| 2002 | -- | -- |
| 2001 | -- | -- |
| 2000 | -- | -- |
Find assessor info on the county website
Monthly payment
Est. payment
Payment breakdown
Explore the cost of this home by adjusting the details. Changes won't be saved.Climate risks
Neighborhood: Beacon Hill
Nearby schools
GreatSchools rating
- 6/10Agnes Cotton Elementary SchoolGrades: 3-8Distance: 0.1 mi
- 4/10Edison High SchoolGrades: 9-12Distance: 0.7 mi
Schools provided by the listing agent
- Elementary: Cotton
- Middle: Cotton
- High: Edison
- District: San Antonio I.S.D.
Source: LERA MLS. This data may not be complete. We recommend contacting the local school district to confirm school assignments for this home.
- $204,0003 bd2 ba1.2k sqft734 W Elsmere Pl, San Antonio, TX 78212Off Market
- $186,7003 bd1 ba1.8k sqft730 W Elsmere Pl, San Antonio, TX 78212Off Market
- $1,4002 bd1 ba-- sqft773 Fulton Ave UNIT 1, San Antonio, TX 78212For Rent
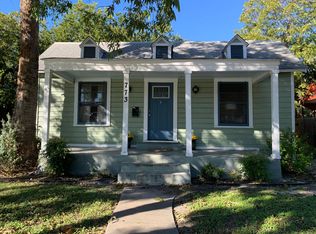
- $---- bd1 ba-- sqft773 Fulton Ave UNIT 2, San Antonio, TX 78212Off Market

- $275,5003 bd2 ba1.2k sqft773 Fulton Ave, San Antonio, TX 78212Off Market
- $205,9003 bd1 ba1.6k sqft803 Fulton Ave, San Antonio, TX 78212Off Market
- $345,0004 bd4 ba3k sqft765 Fulton Ave, San Antonio, TX 78212For Sale
- $9001 bd1 ba450 sqft765 Fulton Ave #1, San Antonio, TX 78212For Rent
A local agent can set up tours, give advice and negotiate with sellers.
Similar homes
- $249,9003 bd3 ba1.3k sqft606 Clower, San Antonio, TX 78212For Sale
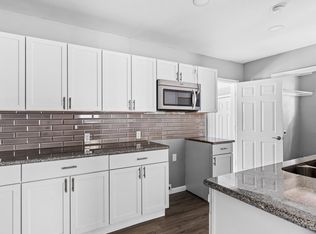
 MLS ID #1990465, Monica Cortes TREC #796699, Redbird Realty LLC. LERA MLS
 - $230,0004 bd2 ba1.5k sqft202 Brettonwood, San Antonio, TX 78218For Sale
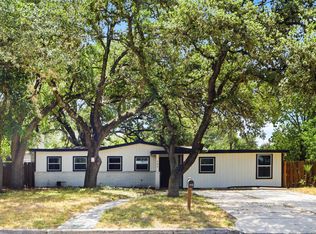 MLS ID #2009500, Jaime Sepulveda TREC #561155, Strategic Property Management. LERA MLS
 - $267,9993 bd2 ba1.5k sqft511 Lovera Blvd, San Antonio, TX 78212For Sale
 MLS ID #1995973, Jaime Sepulveda TREC #561155, Strategic Property Management. LERA MLS
 - $249,0002 bd1 ba1k sqft627 W Mulberry Ave, San Antonio, TX 78212For Sale
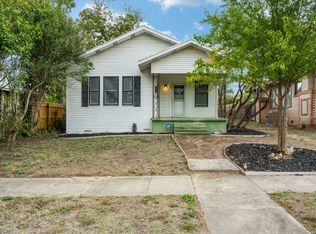 MLS ID #1954784, Ryan Wilbraham TREC #695190, North Star Realty Professional. LERA MLS
 - $227,0003 bd2 ba1.5k sqft5838 Sloan, San Antonio, TX 78228For SaleMLS ID #2008165, Stephanie Callahan TREC #682863, Levi Rodgers Real Estate Group. LERA MLS
- $220,0003 bd2 ba1.1k sqft106 ROLLINS AVE, San Antonio, TX 78228For SaleMLS ID #1997279, Roger Palacios TREC #830243, Levi Rodgers Real Estate Group. LERA MLS
- $250,0003 bd2 ba1.6k sqft1603 Arroya Vista, San Antonio, TX 78213For SaleMLS ID #2007736, Jaime Pena TREC #663629, 1st Choice Realty Group. LERA MLS
- $230,0002 bd2 ba1k sqft1502 W Elsmere, San Antonio, TX 78201For SaleMLS ID #1990892, John Barr TREC #658121, StepStone Realty, LLC. LERA MLS
- $210,0003 bd2 ba1.8k sqft1415 W French, San Antonio, TX 78201For SaleMLS ID #1968183, Mari Mitchell TREC #509362, Mitchell Realty. LERA MLS
- $215,0003 bd2 ba1.3k sqft2411 MARILYN KAY ST, San Antonio, TX 78238For SaleMLS ID #2008271, Jason Gamboa TREC #583838, LPT Realty, LLC. LERA MLS
- $225,0003 bd2 ba1.6k sqft622 TRAFALGAR RD, San Antonio, TX 78216For SaleMLS ID #1960590, Christian Wallace TREC #680577, LKV Realty, LLC. LERA MLS
- $230,0003 bd1 ba1k sqft254 Bank, San Antonio, TX 78204For SaleMLS ID #1945139, Katheryn Powers TREC #715372, eXp Realty. LERA MLS
- $229,0004 bd3 ba1.5k sqft609 Taft, San Antonio, TX 78225For SaleMLS ID #2004561, John Spillman TREC #764169, Lee Spillman. LERA MLS
- $250,0003 bd2 ba1.4k sqft5306 La Cresenta, San Antonio, TX 78228For SaleMLS ID #2008058, Jahmai Miller TREC #736464, Texas Kingdom Realty 1624, LLC. LERA MLS
- $250,0003 bd2 ba1.3k sqft2039 Schley Ave, San Antonio, TX 78210For SaleMLS ID #1934072, Ernesto De La Cruz TREC #732821, LPT Realty, LLC. LERA MLS
- $179,9002 bd1 ba1.1k sqft1311 W ROSEWOOD AVE, San Antonio, TX 78201For SaleMLS ID #2006513, Tony Ruiz TREC #724287, All City San Antonio Registered Series. LERA MLS
- $259,9003 bd1 ba1.6k sqft611 BASSWOOD DR, San Antonio, TX 78213For SaleMLS ID #2003605, Christian Wallace TREC #680577, LKV Realty, LLC. LERA MLS
- $215,0003 bd2 ba1.2k sqft125 Stace, San Antonio, TX 78204For SaleMLS ID #1958082, Katheryn Powers TREC #715372, eXp Realty. LERA MLS
- $215,0003 bd2 ba1k sqft611 KIRK PL, San Antonio, TX 78225For SaleMLS ID #1825147, Melissa Pollock TREC #719595, BHHS Don Johnson Realtors - SA. LERA MLS
- $225,0005 bd2 ba1.6k sqft139 GALWAY DR, San Antonio, TX 78223For SaleMLS ID #2009256, Rachel Bruno TREC #559495, RE/MAX Unlimited. LERA MLS
