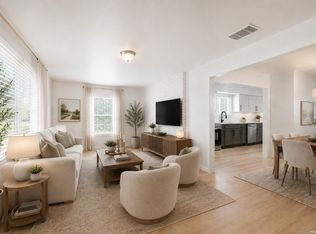
Welcome to 202 Brettonwood Dr, a 4-bedroom, 2-bath home offering approximately 1,536 sq. ft. of living space in the established Wilshire Terrace NE neighborhood. Built in 1953 and situated on an approximately 0.188-acre lot, the home features central air conditioning, forced-air heating, a slab foundation, and an asphalt shingle roof. Conveniently located within North East ISD, with Wilshire Elementary nearby, plus access to shopping, dining, and major roadways. This property offers a great opportunity for buyers looking to make a home their own. Schedule your showing today and explore the possibilities!
For sale
$230,000
202 Brettonwood, San Antonio, TX 78218
4beds
1,536sqft
Single Family Residence
Built in 1953
8,189 Square Feet Lot
$-- Zestimate®
$150/sqft
$-- HOA
What's special
Central air conditioningForced-air heatingAsphalt shingle roof
- 13 days
- 356
- 26
Zillow last checked:
Listing updated:
Listed by:
Jaime Sepulveda TREC #561155 (210) 531-6543,
Strategic Property Management
Source: LERA MLS,MLS#: 2009500
Facts & features
Interior
Bedrooms & bathrooms
- Bedrooms: 4
- Bathrooms: 2
- Full bathrooms: 2
Primary bedroom
- Area: 192
- Dimensions: 16 x 12
Bedroom 2
- Area: 165
- Dimensions: 11 x 15
Bedroom 3
- Area: 121
- Dimensions: 11 x 11
Bedroom 4
- Area: 140
- Dimensions: 7 x 20
Primary bathroom
- Features: Shower Only
- Area: 48
- Dimensions: 6 x 8
Dining room
- Area: 90
- Dimensions: 10 x 9
Family room
- Area: 192
- Dimensions: 12 x 16
Kitchen
- Area: 135
- Dimensions: 15 x 9
Heating
- Central, Electric
Cooling
- Central Air
Appliances
- Included: Microwave, Range, Disposal, Dishwasher
- Laundry: Main Level, Laundry Room, Washer Hookup, Dryer Connection
Features
- Two Living Area, Separate Dining Room, Eat-in Kitchen, Two Eating Areas, Media Room, Utility Room Inside, 1st Floor Lvl/No Steps, Open Floorplan, All Bedrooms Downstairs, Master Downstairs, Central Distribution Plumbing System
- Flooring: Carpet, Vinyl
- Windows: Window Coverings
- Has fireplace: No
- Fireplace features: Not Applicable
Interior area
- Total interior livable area: 1,536 sqft
Property
Parking
- Parking features: Converted Garage
- Has garage: Yes
Features
- Levels: One
- Stories: 1
- Pool features: None
Lot
- Size: 8,189 Square Feet
Details
- Parcel number: 110050060010
Construction
Type & style
- Home type: SingleFamily
- Property subtype: Single Family Residence
Materials
- Siding
- Roof: Composition
Condition
- Pre-Owned
- New construction: No
- Year built: 1953
Details
- Builder name: UK
Utilities & green energy
- Sewer: Sewer System
- Water: Water System
Community & HOA
Community
- Features: Other
- Security: Smoke Detector(s), Prewired
- Subdivision: Wilshire Terrace
Location
- Region: San Antonio
Financial & listing details
- Price per square foot: $150/sqft
- Tax assessed value: $262,940
- Annual tax amount: $3,111
- Price range: $230K - $230K
- Date on market: 8/18/2026
- Cumulative days on market: 17 days
- Listing terms: Conventional,FHA,VA Loan,Cash,Investors OK
Estimated market value
Not available
Estimated sales range
Not available
$1,726/mo
Price history
| Date | Event | Price |
|---|---|---|
| 8/18/2026 | Listed for sale | $230,000$150/sqft |
Source:  LERA MLS #2009500 Report a problem LERA MLS #2009500 Report a problem | ||
| 8/17/2026 | Listing removed | $230,000$150/sqft |
Source: LERA MLS #2008619 Report a problem | ||
| 8/14/2026 | Price change | $230,000-31.3%$150/sqft |
Source: LERA MLS #2008619 Report a problem | ||
| 2/17/2025 | Listing removed | $2,500$2/sqft |
Source: Zillow Rentals Report a problem | ||
| 2/2/2025 | Price change | $335,000+8.1%$218/sqft |
Source: LERA MLS #1839055 Report a problem | ||
| 1/16/2025 | Price change | $310,000-1.6%$202/sqft |
Source: LERA MLS #1831968 Report a problem | ||
| 1/2/2025 | Price change | $315,000-2.5%$205/sqft |
Source: LERA MLS #1831968 Report a problem | ||
| 11/2/2024 | Price change | $323,000-1.7%$210/sqft |
Source: LERA MLS #1820689 Report a problem | ||
| 10/1/2024 | Price change | $328,500+3%$214/sqft |
Source: LERA MLS #1812840 Report a problem | ||
| 9/17/2024 | Listed for rent | $2,500$2/sqft |
Source: Zillow Rentals Report a problem | ||
| 9/12/2024 | Price change | $319,000+0.3%$208/sqft |
Source: LERA MLS #1805528 Report a problem | ||
| 9/1/2024 | Price change | $318,000-2.9%$207/sqft |
Source: LERA MLS #1805528 Report a problem | ||
| 8/3/2024 | Price change | $327,500+0.5%$213/sqft |
Source: LERA MLS #1788954 Report a problem | ||
| 6/30/2024 | Price change | $326,000-1.8%$212/sqft |
Source: LERA MLS #1788954 Report a problem | ||
| 5/29/2024 | Price change | $332,000-1.5%$216/sqft |
Source: LERA MLS #1755718 Report a problem | ||
| 5/13/2024 | Price change | $337,000-0.3%$219/sqft |
Source: LERA MLS #1755718 Report a problem | ||
| 5/1/2024 | Price change | $338,000-0.1%$220/sqft |
Source: LERA MLS #1755718 Report a problem | ||
| 4/13/2024 | Price change | $338,500-0.1%$220/sqft |
Source: LERA MLS #1755718 Report a problem | ||
| 3/27/2024 | Price change | $338,9000%$221/sqft |
Source: LERA MLS #1755718 Report a problem | ||
| 3/14/2024 | Price change | $339,000-0.3%$221/sqft |
Source: LERA MLS #1755718 Report a problem | ||
| 3/3/2024 | Listed for sale | $340,000+142.9%$221/sqft |
Source: LERA MLS #1755718 Report a problem | ||
| 8/22/2022 | Sold | -- |
Source: LERA MLS #1623432 Report a problem | ||
| 8/11/2022 | Pending sale | $140,000$91/sqft |
Source: LERA MLS #1623432 Report a problem | ||
| 8/9/2022 | Contingent | $140,000$91/sqft |
Source: LERA MLS #1623432 Report a problem | ||
| 7/16/2022 | Listed for sale | $140,000$91/sqft |
Source: LERA MLS #1623432 Report a problem | ||
Public tax history
| Year | Property taxes | Tax assessment |
|---|---|---|
| 2025 | $5,962 -0.8% | $262,940 |
| 2024 | $6,010 +93.1% | $262,940 +94% |
| 2023 | $3,112 -41.5% | $135,550 -37.2% |
| 2022 | $5,323 +55.1% | $215,700 +33.5% |
| 2021 | $3,431 | $161,587 +10% |
| 2020 | $3,431 +10.3% | $146,897 +10% |
| 2019 | $3,111 | $133,543 +10% |
| 2018 | $3,111 +19.5% | $121,403 +0.5% |
| 2017 | $2,604 +46.5% | $120,770 +20.4% |
| 2016 | $1,778 -3.1% | $100,333 +10% |
| 2015 | $1,836 | $91,212 +10% |
| 2014 | $1,836 | $82,920 +1.4% |
| 2013 | -- | $81,740 -5.4% |
| 2012 | -- | $86,430 -2.3% |
| 2011 | -- | $88,460 -1.2% |
| 2010 | -- | $89,490 -1.5% |
| 2009 | -- | $90,810 -4.6% |
| 2008 | -- | $95,167 +6.5% |
| 2007 | -- | $89,360 +3.9% |
| 2006 | -- | $85,980 +20.3% |
| 2005 | -- | $71,500 |
| 2004 | -- | -- |
| 2003 | -- | -- |
| 2002 | -- | -- |
| 2001 | -- | -- |
| 2000 | -- | -- |
Find assessor info on the county website
Monthly payment
Est. payment
Payment breakdown
Explore the cost of this home by adjusting the details. Changes won't be saved.Climate risks
Neighborhood: Wilshire
Nearby schools
Schools provided by the listing agent
- Elementary: Wilshire
- Middle: Krueger
- High: Roosevelt
- District: North East I.S.D.
Source: LERA MLS. This data may not be complete. We recommend contacting the local school district to confirm school assignments for this home.

Similar homes
- $239,9004 bd2 ba1.5k sqft202 LANARK DR, San Antonio, TX 78218For Sale

 MLS ID #2002467, Jennifer Sepulveda TREC #746931, Premier Realty Group Platinum. LERA MLS
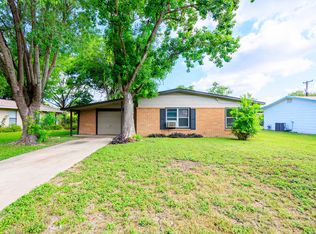
 - $195,0003 bd2 ba1.2k sqft258 Antrim Dr, San Antonio, TX 78218For Sale
 MLS ID #1966428, Imelda Luquin TREC #803299, Levi Rodgers Real Estate Group. LERA MLS
 - $179,7003 bd1 ba1.2k sqft315 CRESHAM DR, San Antonio, TX 78218For Sale
 MLS ID #1998202, Melanie Heath TREC #597098, MCH Realty Group. LERA MLS
 - $239,9503 bd2 ba1.4k sqft110 EASTLEY DR, San Antonio, TX 78217For Sale
 MLS ID #2004340, Tony Ruiz TREC #724287, All City San Antonio Registered Series. LERA MLS
 - $230,0003 bd2 ba1.6k sqft111 Laddie Pl, San Antonio, TX 78201For SaleMLS ID #2011972, Joseph Saldana TREC #803871, Keller Williams City-View. LERA MLS
- $199,0003 bd1 ba1k sqft5027 Village Crst, San Antonio, TX 78218For SaleMLS ID #1954499, Pegge Keitges TREC #707859, JLA Realty. LERA MLS
- $235,0004 bd2 ba1.7k sqft530 JOHN ADAMS DR, San Antonio, TX 78228For SaleMLS ID #1993453, Victor Garcia TREC #820937, 1st Choice Realty Group. LERA MLS
- $225,0003 bd2 ba1.4k sqft775 YUCCA ST, San Antonio, TX 78220For SaleMLS ID #1995711, Carlos Gil TREC #663488, Malouff Realty, LLC. LERA MLS
- $250,0003 bd2 ba1.6k sqft1603 Arroya Vista, San Antonio, TX 78213For SaleMLS ID #2007736, Jaime Pena TREC #663629, 1st Choice Realty Group. LERA MLS
- $226,5003 bd2 ba1.2k sqft736 W ELSMERE PL, San Antonio, TX 78212For SaleMLS ID #1962035, Thania Perez TREC #820441, LPT Realty, LLC. LERA MLS
- $239,0003 bd3 ba1.3k sqft606 Clower, San Antonio, TX 78212For SaleMLS ID #1990465, Monica Cortes TREC #796699, Redbird Realty LLC. LERA MLS
- $224,9983 bd1 ba1.3k sqft631 STOREYWOOD DR, San Antonio, TX 78213For SaleMLS ID #2006782, Jesse Landin TREC #637896, Redfin Corporation. LERA MLS
- $305,0004 bd2 ba1.6k sqft1126 W LULLWOOD AVE, San Antonio, TX 78201For SaleMLS ID #2012045, Robert McKay TREC #646959, Lifestyles Realty Central Texas Inc. LERA MLS
- $155,0004 bd2 ba1.3k sqft5823 Castle Brook, San Antonio, TX 78218For SaleMLS ID #1949836, Elizabeth Braden TREC #565022, San Antonio Portfolio KW RE. LERA MLS
- $195,0003 bd2 ba1k sqft102 Aganier Ave, San Antonio, TX 78212For SaleMLS ID #2012343, Carlos Jaquez TREC #686409, Orchard Brokerage. LERA MLS
- $235,0003 bd2 ba1.5k sqft208 Frost, San Antonio, TX 78201For SaleMLS ID #1951915, Agustin Devoto TREC #588941, Artex Realty LLC. LERA MLS
- $169,7003 bd1 ba1.5k sqft5119 VILLAGE CRST, San Antonio, TX 78218For SaleMLS ID #1968195, Melanie Heath TREC #597098, MCH Realty Group. LERA MLS
- $225,0004 bd2 ba1.3k sqft254 KATE SCHENCK AVE, San Antonio, TX 78223For SaleMLS ID #1938991, Jennifer Sepulveda TREC #746931, Premier Realty Group Platinum. LERA MLS
- $267,9993 bd2 ba1.5k sqft511 Lovera Blvd, San Antonio, TX 78212For SaleMLS ID #1995973, Jaime Sepulveda TREC #561155, Strategic Property Management. LERA MLS
- $224,9004 bd2 ba1.5k sqft726 PRICE AVE, San Antonio, TX 78211For SaleMLS ID #2002140, Jennifer Sepulveda TREC #746931, Premier Realty Group Platinum. LERA MLS
