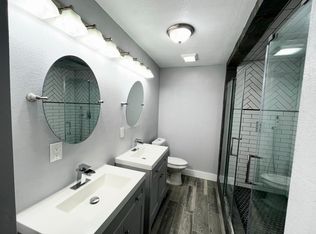
This inviting single-story ranch-style cottage offers a perfect blend of charm, comfort, and location, with 1,079 square feet of thoughtfully designed living space just minutes from downtown San Antonio. Featuring three well-proportioned bedrooms and two updated bathrooms, the home showcases vintage character enhanced by modern touches that make everyday living both stylish and functional. The kitchen has been refreshed with contemporary finishes and offers a welcoming layout ideal for home chefs, while the remodeled bathrooms include a sleek walk-in shower that adds both convenience and a polished look. Two mini-split air conditioning systems provide efficient, customizable comfort throughout the home, and washer and dryer connections add to the ease of daily living. Move-in ready and full of warmth, this property is ideally situated near The Pearl, San Antonio College, and the UTSA Downtown campus, placing renowned dining, cultural destinations, and educational opportunities just moments away.
For sale
$199,999
102 Aganier, San Antonio, TX 78212
3beds
1,079sqft
Single Family Residence
Built in 1927
3,005 Square Feet Lot
$-- Zestimate®
$185/sqft
$-- HOA
What's special
Two updated bathroomsWasher and dryer connectionsThree well-proportioned bedrooms
- 215 days |
- 166 |
- 14 |
Zillow last checked:
Listing updated:
Listed by:
Scott Bosmans TREC #717512 (210) 584-6738,
Orchard Brokerage
Source: LERA MLS,MLS#: 1934803
Facts & features
Interior
Bedrooms & bathrooms
- Bedrooms: 3
- Bathrooms: 2
- Full bathrooms: 2
Primary bedroom
- Features: Walk-In Closet(s)
- Area: 110
- Dimensions: 10 x 11
Bedroom 2
- Area: 121
- Dimensions: 11 x 11
Bedroom 3
- Area: 72
- Dimensions: 8 x 9
Primary bathroom
- Features: Shower Only, Separate Vanity
- Area: 42
- Dimensions: 6 x 7
Kitchen
- Area: 121
- Dimensions: 11 x 11
Living room
- Area: 187
- Dimensions: 17 x 11
Heating
- Window Unit, Electric
Cooling
- Two Window/Wall
Appliances
- Included: Range, Dishwasher, Electric Water Heater
- Laundry: Laundry Room, Washer Hookup, Dryer Connection
Features
- One Living Area, Liv/Din Combo, Eat-in Kitchen, 1st Floor Lvl/No Steps, All Bedrooms Downstairs, Walk-In Closet(s), Master Downstairs
- Flooring: Carpet, Vinyl
- Windows: Double Pane Windows, Window Coverings
- Has fireplace: No
- Fireplace features: Not Applicable
Interior area
- Total interior livable area: 1,079 sqft
Property
Parking
- Parking features: None, Pad Only (Off Street)
Accessibility
- Accessibility features: Near Bus Line, Level Lot, Level Drive, First Floor Bath, Full Bath/Bed on 1st Flr, First Floor Bedroom, Stall Shower
Features
- Levels: One
- Stories: 1
- Pool features: None
- Fencing: Chain Link,Partial
Lot
- Size: 3,005 Square Feet
- Dimensions: 66x44
- Features: Corner Lot
- Residential vegetation: Mature Trees
Details
- Parcel number: 030820000181
Construction
Type & style
- Home type: SingleFamily
- Property subtype: Single Family Residence
Materials
- Wood Siding, Siding
- Roof: Composition
Condition
- Pre-Owned
- New construction: No
- Year built: 1927
Utilities & green energy
- Electric: CPS
- Gas: NONE
- Sewer: SAWS, Sewer System
- Water: SAWS, Water System
Green energy
- Water conservation: Low Flow Commode
Community & HOA
Community
- Features: Playground, City Bus, School Bus
- Subdivision: Beacon Hill
Location
- Region: San Antonio
Financial & listing details
- Price per square foot: $185/sqft
- Tax assessed value: $167,080
- Annual tax amount: $4,077
- Price range: $200K - $200K
- Date on market: 1/17/2026
- Cumulative days on market: 413 days
- Listing terms: Conventional,FHA,VA Loan,Cash
- Road surface type: Paved
Estimated market value
Not available
Estimated sales range
Not available
$2,026/mo
Price history
| Date | Event | Price |
|---|---|---|
| 1/17/2026 | Listed for sale | $199,999-7.8%$185/sqft |
Source:  LERA MLS #1934803 Report a problem LERA MLS #1934803 Report a problem | ||
| 1/1/2026 | Listing removed | $217,000$201/sqft |
Source: LERA MLS #1876534 Report a problem | ||
| 8/15/2025 | Price change | $217,000-5.7%$201/sqft |
Source: LERA MLS #1876534 Report a problem | ||
| 6/17/2025 | Listed for sale | $230,000-13.2%$213/sqft |
Source: LERA MLS #1876534 Report a problem | ||
| 6/13/2025 | Listing removed | $1,400$1/sqft |
Source: LERA MLS #1829320 Report a problem | ||
| 5/14/2025 | Price change | $1,400-9.7%$1/sqft |
Source: LERA MLS #1829320 Report a problem | ||
| 4/25/2025 | Price change | $1,550-3.1%$1/sqft |
Source: LERA MLS #1829320 Report a problem | ||
| 12/15/2024 | Listed for rent | $1,600$1/sqft |
Source: LERA MLS #1829320 Report a problem | ||
| 11/30/2023 | Listing removed | -- |
Source: LERA MLS #1725090 Report a problem | ||
| 11/27/2023 | Price change | $265,000-1.9%$246/sqft |
Source: LERA MLS #1725090 Report a problem | ||
| 10/16/2023 | Price change | $270,000-9.2%$250/sqft |
Source: LERA MLS #1725090 Report a problem | ||
| 10/7/2023 | Listed for sale | $297,500$276/sqft |
Source: LERA MLS #1725090 Report a problem | ||
Public tax history
| Year | Property taxes | Tax assessment |
|---|---|---|
| 2025 | $4,078 +0% | $167,080 |
| 2024 | $4,077 +1576.7% | $167,080 +49.6% |
| 2023 | $243 -4.9% | $111,682 +10% |
| 2022 | $256 | $101,529 +10% |
| 2021 | -- | $92,299 +10% |
| 2020 | -- | $83,908 +10% |
| 2019 | $237 | $76,280 +10% |
| 2018 | $237 +5.4% | $69,345 +10% |
| 2017 | $225 +8.1% | $63,041 +10% |
| 2016 | $208 -35.7% | $57,310 +10% |
| 2015 | $323 | $52,100 +5.5% |
| 2014 | $323 | $49,401 +10% |
| 2013 | -- | $44,910 -4.1% |
| 2012 | -- | $46,830 -4% |
| 2011 | -- | $48,800 -5.2% |
| 2010 | -- | $51,490 -13.8% |
| 2009 | -- | $59,720 +6.6% |
| 2008 | -- | $55,999 -13.8% |
| 2007 | -- | $64,940 +40.3% |
| 2006 | -- | $46,280 +8% |
| 2005 | -- | $42,840 |
| 2004 | -- | -- |
| 2003 | -- | -- |
| 2002 | -- | -- |
| 2001 | -- | -- |
| 2000 | -- | -- |
Find assessor info on the county website
Monthly payment
Est. payment
Payment breakdown
Explore the cost of this home by adjusting the details. Changes won't be saved.Climate risks
Neighborhood: Beacon Hill
Nearby schools
GreatSchools rating
- NABeacon Hill Elementary SchoolGrades: PK-2Distance: 0.5 mi
- 9/10Mark Twain Dual Language AcademyGrades: PK-8Distance: 0.9 mi
- 4/10Edison High SchoolGrades: 9-12Distance: 1.8 mi
Schools provided by the listing agent
- Elementary: Beacon Hill
- Middle: Mark Twain
- High: Edison
- District: San Antonio I.S.D.
Source: LERA MLS. This data may not be complete. We recommend contacting the local school district to confirm school assignments for this home.
- $170,3003 bd2 ba1.4k sqft104 Aganier Ave, San Antonio, TX 78212Off Market
- $70,530-- bd-- ba-- sqft201 Hickman, San Antonio, TX 78212Off Market
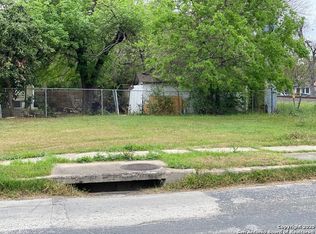
- $29,2402,613 sqft201 Hickman St, San Antonio, TX 78212Off Market
- $112,7002 bd1 ba984 sqft103 Aganier Ave, San Antonio, TX 78212Off Market
- $245,5003 bd2 ba1.2k sqft106 Aganier Ave, San Antonio, TX 78212Off Market
- $251,4003 bd2 ba1.2k sqft101 Aganier Ave, San Antonio, TX 78212Off Market
- $96,1002 bd1 ba725 sqft108 Aganier Ave, San Antonio, TX 78212Off Market
- $198,7003 bd1 ba972 sqft105 Aganier Ave, San Antonio, TX 78212Off Market
A local agent can set up tours, give advice and negotiate with sellers.
A local lender can help you make sure your offer is ready when you are.
Similar homes
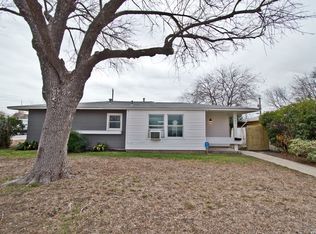
- $199,9993 bd1 ba1k sqft602 Sacramento, San Antonio, TX 78212For Sale
 MLS ID #1941109, Joseph Rubiola TREC #422205, Rubiola Realty. LERA MLS
 - $189,9003 bd2 ba1k sqft127 GLENCOE DR, San Antonio, TX 78212For Sale
 MLS ID #1971684, Cristina Medina TREC #552084, My Home in Texas Realty & Investment Solutions. LERA MLS
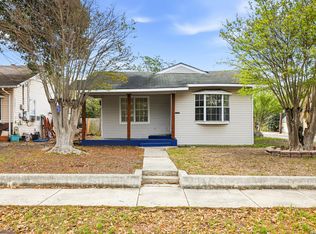
 - $226,5003 bd2 ba1.2k sqft736 W ELSMERE PL, San Antonio, TX 78212For Sale
 MLS ID #1962035, Thania Perez TREC #820441, LPT Realty, LLC. LERA MLS
 - $185,0002 bd2 ba1k sqft608 KENTUCKY AVE, San Antonio, TX 78201For Sale
 MLS ID #2006895, Jessica Conrad TREC #690919, JPAR San Antonio. LERA MLS
 - $195,0003 bd2 ba1k sqft1050 NW 38TH ST, San Antonio, TX 78228For SaleMLS ID #1931916, Marie Serrano TREC #552842, Vortex Realty. LERA MLS
- $195,0003 bd2 ba1.1k sqft726 Avant, San Antonio, TX 78210For SaleMLS ID #2003436, Agustin Devoto TREC #588941, Artex Realty LLC. LERA MLS
- $220,0003 bd2 ba1.1k sqft106 ROLLINS AVE, San Antonio, TX 78228For SaleMLS ID #1997279, Roger Palacios TREC #830243, Levi Rodgers Real Estate Group. LERA MLS
- $174,9003 bd2 ba1.3k sqft718 E Highland, San Antonio, TX 78210For SaleMLS ID #1895440, Justin Brickman TREC #771658, Real Broker, LLC. LERA MLS
- $215,0003 bd2 ba1.3k sqft2411 MARILYN KAY ST, San Antonio, TX 78238For SaleMLS ID #2008271, Jason Gamboa TREC #583838, LPT Realty, LLC. LERA MLS
- $210,0003 bd2 ba1.2k sqft801 Canton, San Antonio, TX 78202For SaleMLS ID #2000861, Trenton Cavness TREC #754350, Epique Realty LLC. LERA MLS
- $179,9003 bd1 ba1.2k sqft213 Westminster, San Antonio, TX 78228For SaleMLS ID #2004061, Cody Wakefield TREC #748300, Wakefield, REALTORS. LERA MLS
- $249,9003 bd3 ba1.3k sqft606 Clower, San Antonio, TX 78212For SaleMLS ID #1990465, Monica Cortes TREC #796699, Redbird Realty LLC. LERA MLS
- $230,0004 bd2 ba1.5k sqft202 Brettonwood, San Antonio, TX 78218For SaleMLS ID #2009500, Jaime Sepulveda TREC #561155, Strategic Property Management. LERA MLS
- $249,0002 bd1 ba1k sqft627 W Mulberry Ave, San Antonio, TX 78212For SaleMLS ID #1954784, Ryan Wilbraham TREC #695190, North Star Realty Professional. LERA MLS
- $189,9003 bd2 ba1.4k sqft4158 Hillswind St, San Antonio, TX 78217For SaleMLS ID #2008196, Anthony Boyce TREC #672706, LPT Realty, LLC. LERA MLS
- $215,0003 bd2 ba1k sqft611 KIRK PL, San Antonio, TX 78225For SaleMLS ID #1825147, Melissa Pollock TREC #719595, BHHS Don Johnson Realtors - SA. LERA MLS
- $200,0001 bd1 ba680 sqft262 Pendleton Ave, San Antonio, TX 78204For SaleMLS ID #2005796, Connie Patterson TREC #706755, Real Broker, LLC. LERA MLS
- $200,0004 bd3 ba1.3k sqft151 Morningview, San Antonio, TX 78220For SaleMLS ID #2005962, Alexander Martin TREC #838255, Resi Realty, LLC. LERA MLS
- $210,0003 bd2 ba1k sqft2042 Hicks, San Antonio, TX 78210For SaleMLS ID #1942519, Cassandra Martinez TREC #775748, Real Broker, LLC. LERA MLS
- $119,9903 bd2 ba800 sqft508 RANDALL AVE, San Antonio, TX 78237For SaleMLS ID #2010345, Deanna Kaplen TREC #533361, Keller Williams Heritage. LERA MLS
