Charming and fully renovated single-story home located in the highly sought-after Highland Park neighborhood. This move-in-ready property offers 3 bedrooms and 2 full bathrooms, along with numerous structural and cosmetic upgrades. Notable improvements include: *New paved drive-in driveway. * New HVAC system with ductwork with warranty. * Updated plumbing and electrical systems * All-new windows and doors throughout the home * New isolation throughout the home *Fresh interior texture and paint throughout the interior and exterior home. The interior features an open-concept layout filled with natural light, complemented by beautiful laminate flooring throughout the home. The updated kitchen includes modern white cabinets, quartz countertops, and stainless steel appliances, including the refrigerator. The spacious primary bedroom offers a fully renovated bathroom and a generous closet. The two additional bedrooms also include closets and generous space. The second full bathroom has been completely updated as well. Outside, the large backyard features a lounging patio perfect to enjoy your morning coffee. Conveniently located with easy access to I-10 and I-37, and just minutes from Downtown San Antonio, the Alamodome, Frost Bank Center, Majestic Theatre, The Alamo, Riverwalk, as well as numerous shopping and dining options. Located within the SAISD school district.
For sale
Price cut: $17K (6/18)
$210,000
2042 Hicks, San Antonio, TX 78210
3beds
1,006sqft
:
Get pre-qualified$1,539/mo
Single Family Residence
Built in 1953
6,272 Square Feet Lot
$-- Zestimate®
$209/sqft
$-- HOA
What's special
Modern white cabinetsLarge backyardNew paved drive-in drivewayQuartz countertopsFully renovated bathroomGenerous closetSpacious primary bedroom
- 171 days |
- 73 |
- 5 |
Zillow last checked:
Listing updated:
Listed by:
Cassandra Martinez TREC #775748 (210) 831-1031,
Real Broker, LLC
Source: LERA MLS,MLS#: 1942519
Facts & features
Interior
Bedrooms & bathrooms
- Bedrooms: 3
- Bathrooms: 2
- Full bathrooms: 2
Primary bedroom
- Area: 168
- Dimensions: 12 x 14
Bedroom 2
- Area: 120
- Dimensions: 10 x 12
Bedroom 3
- Area: 120
- Dimensions: 10 x 12
Primary bathroom
- Features: Tub/Shower Combo
- Area: 30
- Dimensions: 5 x 6
Dining room
- Area: 36
- Dimensions: 6 x 6
Kitchen
- Area: 84
- Dimensions: 7 x 12
Living room
- Area: 130
- Dimensions: 13 x 10
Heating
- Central, Electric
Cooling
- Central Air
Features
- One Living Area, Master Downstairs, Ceiling Fan(s)
- Flooring: Vinyl
- Has fireplace: No
- Fireplace features: Not Applicable
Interior area
- Total interior livable area: 1,006 sqft
Property
Parking
- Parking features: None
Features
- Levels: One
- Stories: 1
- Pool features: None
Lot
- Size: 6,272 Square Feet
Details
- Parcel number: 038060110210
Construction
Type & style
- Home type: SingleFamily
- Property subtype: Single Family Residence
Materials
- Siding
- Roof: Composition
Condition
- Pre-Owned
- New construction: No
- Year built: 1953
Community & HOA
Community
- Features: None
- Subdivision: Highland Park
Location
- Region: San Antonio
Financial & listing details
- Price per square foot: $209/sqft
- Tax assessed value: $103,550
- Annual tax amount: $2,527
- Price range: $210K - $210K
- Date on market: 2/19/2026
- Cumulative days on market: 172 days
- Listing terms: Conventional,FHA,VA Loan,Cash
Estimated market value
Not available
Estimated sales range
Not available
$1,638/mo
Price history
| Date | Event | Price |
|---|---|---|
| 6/18/2026 | Price change | $210,000-7.5%$209/sqft |
Source:  LERA MLS #1942519 Report a problem LERA MLS #1942519 Report a problem | ||
| 2/19/2026 | Listed for sale | $227,000$226/sqft |
Source: LERA MLS #1942519 Report a problem | ||
Public tax history
| Year | Property taxes | Tax assessment |
|---|---|---|
| 2025 | $2,527 +222.9% | $103,550 +30.1% |
| 2024 | $783 +7.4% | $79,565 +10% |
| 2023 | $729 -29.1% | $72,332 +10% |
| 2022 | $1,028 -1.6% | $65,756 +10% |
| 2021 | $1,044 | $59,778 +10% |
| 2020 | $1,044 +14.6% | $54,344 +10% |
| 2019 | $911 | $49,404 +10% |
| 2018 | $911 +30.7% | $44,913 +10% |
| 2017 | $698 -39.9% | $40,830 -25.2% |
| 2016 | $1,160 +10.7% | $54,550 +6.7% |
| 2015 | $1,048 | $51,128 +10% |
| 2014 | $1,048 | $46,480 +4% |
| 2013 | -- | $44,700 -1.9% |
| 2012 | -- | $45,560 -7.3% |
| 2011 | -- | $49,150 -5.1% |
| 2010 | -- | $51,770 +0.1% |
| 2009 | -- | $51,740 -1.8% |
| 2008 | -- | $52,680 +3.6% |
| 2007 | -- | $50,840 +7% |
| 2006 | -- | $47,520 +18.8% |
| 2005 | -- | $40,000 |
| 2004 | -- | -- |
| 2003 | -- | -- |
| 2002 | -- | -- |
| 2001 | -- | -- |
| 2000 | -- | -- |
Find assessor info on the county website
Monthly payment
Est. payment
Payment breakdown
Explore the cost of this home by adjusting the details. Changes won't be saved.Climate risks
Neighborhood: Highland Park
Nearby schools
GreatSchools rating
- 4/10Eloise Japhet Elementary SchoolGrades: PK-5Distance: 1.2 mi
- 3/10Democracy Prep at Stewart AcademyGrades: PK-8Distance: 1.1 mi
- 2/10Highlands High SchoolGrades: 9-12Distance: 0.4 mi
Schools provided by the listing agent
- Elementary: Japhet
- Middle: Japhet
- High: Highlands
- District: San Antonio I.S.D.
Source: LERA MLS. This data may not be complete. We recommend contacting the local school district to confirm school assignments for this home.
- $184,0006 bd2 ba1.8k sqft2046 Hicks Ave, San Antonio, TX 78210Off Market
- $130,0003 bd1 ba1.1k sqft2038 Hicks Ave, San Antonio, TX 78210Off Market
- $128,3602 bd1 ba300 sqft2034 Hicks Ave, San Antonio, TX 78210Off Market
- $193,4003 bd2 ba1.1k sqft2047 Hicks Ave, San Antonio, TX 78210Off Market
- $210-- bd-- ba-- sqft2047 Hicks Ave, San Antonio, TX 78210Off Market
- $192,9003 bd1 ba1.4k sqft2539 Steves Ave, San Antonio, TX 78210Off Market
- $--3 bd1 ba936 sqft2030 Hicks Ave, San Antonio, TX 78210Sold
- $234,3003 bd2 ba1.4k sqft2043 Hicks Ave, San Antonio, TX 78210Off Market
A local agent can set up tours, give advice and negotiate with sellers.
Similar homes
- $174,9003 bd2 ba1.3k sqft718 E Highland, San Antonio, TX 78210For Sale

 MLS ID #1895440, Justin Brickman TREC #771658, Real Broker, LLC. LERA MLS
 - $200,0004 bd3 ba1.3k sqft151 Morningview, San Antonio, TX 78220For Sale
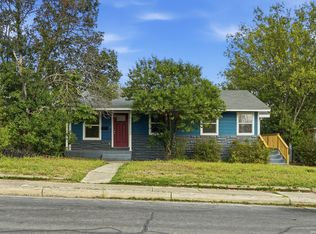 MLS ID #2005962, Alexander Martin TREC #838255, Resi Realty, LLC. LERA MLS
 - $269,0003 bd2 ba1.3k sqft2039 Schley Ave, San Antonio, TX 78210For Sale
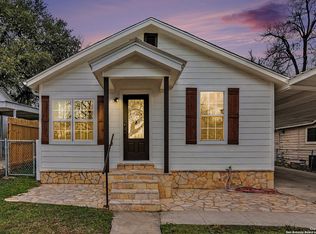 MLS ID #1934072, Ernesto De La Cruz TREC #732821, LPT Realty, LLC. LERA MLS
 - $235,0003 bd2 ba1k sqft124 Nelson Ave, San Antonio, TX 78210For Sale
 MLS ID #1954618, Monica Gonzalez TREC #713421, LPT Realty, LLC. LERA MLS
 - $219,9003 bd2 ba995 sqft131 Chicago, San Antonio, TX 78210For SaleMLS ID #1931839, Dayton Schrader TREC #312921, eXp Realty. LERA MLS
- $225,0003 bd2 ba1.4k sqft775 YUCCA ST, San Antonio, TX 78220For SaleMLS ID #1995711, Carlos Gil TREC #663488, Malouff Realty, LLC. LERA MLS
- $290,0004 bd2 ba1.4k sqft2131 STEVES AVE, San Antonio, TX 78210For SaleMLS ID #2004483, Belinda Alfaro TREC #714660, RE Solutions XV LLC. LERA MLS
- $259,9003 bd3 ba1k sqft525-527 McKinley, San Antonio, TX 78210For SaleMLS ID #1945221, Kyle Lancaster TREC #736711, SaleWerx San Antonio. LERA MLS
- $220,0005 bd3 ba1.4k sqft110 NELLINA ST, San Antonio, TX 78220For SaleMLS ID #1961180, Najla Davis TREC #805775, Barlowe Daly Realty. LERA MLS
- $215,0003 bd2 ba1k sqft611 KIRK PL, San Antonio, TX 78225For SaleMLS ID #1825147, Melissa Pollock TREC #719595, BHHS Don Johnson Realtors - SA. LERA MLS
- $185,0004 bd2 ba1.2k sqft2935 LASSES BLVD, San Antonio, TX 78223For SaleMLS ID #1967616, Jordan Brandt TREC #688235, Spring House Realty. LERA MLS
- $189,0002 bd1 ba781 sqft923 Fair Ave, San Antonio, TX 78223For SaleMLS ID #1965248, Jose Puente TREC #709365, Option One Real Estate. LERA MLS
- $225,0003 bd2 ba1.1k sqft6626 Woodstock, San Antonio, TX 78223For SaleMLS ID #1950780, Kari Berger TREC #603013, The Checkered Door Realty. LERA MLS
- $220,0003 bd2 ba1.4k sqft3538 BOOKER TRL, San Antonio, TX 78223For SaleMLS ID #1972702, Jeffrey Robillard TREC #687855, Newfound Real Estate. LERA MLS
- $145,0004 bd2 ba1k sqft105 El Fledo, San Antonio, TX 78210For SaleMLS ID #1960808, Valerie Alexander TREC #481004, Alexander Realty. LERA MLS
- $239,0004 bd2 ba1.2k sqft439 W LUBBOCK ST, San Antonio, TX 78204For SaleMLS ID #2002478, Robert Saenz TREC #553208, Xsellence Realty. LERA MLS
- $205,0003 bd2 ba1.4k sqft422 Regal View Dr, San Antonio, TX 78220For SaleMLS ID #1880591, Susan Barrera TREC #737425, Levi Rodgers Real Estate Group. LERA MLS
- $195,0003 bd2 ba1k sqft1050 NW 38TH ST, San Antonio, TX 78228For SaleMLS ID #1931916, Marie Serrano TREC #552842, Vortex Realty. LERA MLS
- $179,9002 bd1 ba864 sqft1426 E Carson St., San Antonio, TX 78208For SaleMLS ID #1877886, Manuel Gonzalez TREC #760179, Century 21 Integra. LERA MLS
- $191,0003 bd2 ba870 sqft8723 Ludtke, San Antonio, TX 78221For SaleMLS ID #1966382, Jesus Garcia TREC #695705, Levi Rodgers Real Estate Group. LERA MLS
