Welcome to 439 W Lubbock, a beautifully refreshed home in the heart of San Antonio. Thoughtfully updated, this charming property combines timeless character with modern improvements, featuring updated fixtures, refreshed finishes, and inviting living spaces designed for everyday comfort. Conveniently located near major highways, shopping, dining, schools, and downtown San Antonio, this home offers easy access to everything the city has to offer while maintaining the comfort of a well-established neighborhood. Inside, you'll find bright, naturally lit living areas that create a warm and welcoming atmosphere. The functional floor plan provides comfortable spaces for relaxing, entertaining, or working from home, making this property an excellent opportunity for first-time homebuyers, investors, or anyone looking for a move-in-ready home in a convenient location.
For sale
$239,000
439 W LUBBOCK ST, San Antonio, TX 78204
4beds
1,288sqft
:
Get pre-qualified$1,735/mo
Single Family Residence
Built in 1955
5,314 Square Feet Lot
$236,200 Zestimate®
$186/sqft
$-- HOA
What's special
Updated fixturesRefreshed finishesInviting living spacesFunctional floor planWarm and welcoming atmosphere
- 14 days |
- 197 |
- 22 |
Likely to sell faster than
Zillow last checked:
Listing updated:
Listed by:
Robert Saenz TREC #553208 (210) 592-4285,
Xsellence Realty
Source: LERA MLS,MLS#: 2002478
Facts & features
Interior
Bedrooms & bathrooms
- Bedrooms: 4
- Bathrooms: 2
- Full bathrooms: 2
Primary bedroom
- Features: Ceiling Fan(s), Full Bath
- Area: 121
- Dimensions: 11 x 11
Bedroom 2
- Area: 121
- Dimensions: 11 x 11
Bedroom 3
- Area: 104
- Dimensions: 13 x 8
Bedroom 4
- Area: 100
- Dimensions: 10 x 10
Primary bathroom
- Features: Tub/Shower Combo
- Area: 45
- Dimensions: 5 x 9
Dining room
- Area: 64
- Dimensions: 8 x 8
Kitchen
- Area: 156
- Dimensions: 13 x 12
Living room
- Area: 234
- Dimensions: 13 x 18
Heating
- Central, Electric, Other
Cooling
- Central Air
Appliances
- Included: None
- Laundry: Washer Hookup, Dryer Connection
Features
- One Living Area, Ceiling Fan(s)
- Flooring: Other
- Has fireplace: No
- Fireplace features: Not Applicable
Interior area
- Total interior livable area: 1,288 sqft
Property
Parking
- Parking features: None
Features
- Levels: One
- Stories: 1
- Pool features: None
Lot
- Size: 5,314 Square Feet
- Features: Level
Details
- Parcel number: 026030120023
Construction
Type & style
- Home type: SingleFamily
- Property subtype: Single Family Residence
Materials
- Asbestos
- Roof: Composition
Condition
- Pre-Owned
- New construction: No
- Year built: 1955
Utilities & green energy
- Electric: CPS
- Gas: CPS
- Sewer: SAWS
- Water: SAWS, Water System
Community & HOA
Community
- Features: None
- Subdivision: S Durango/Probandt
Location
- Region: San Antonio
Financial & listing details
- Price per square foot: $186/sqft
- Tax assessed value: $155,490
- Annual tax amount: $3,794
- Price range: $239K - $239K
- Date on market: 7/23/2026
- Cumulative days on market: 99 days
- Listing terms: Conventional,FHA,VA Loan,Cash
Estimated market value
$236,200
$224,000 - $248,000
$1,687/mo
Price history
| Date | Event | Price |
|---|---|---|
| 7/23/2026 | Listed for sale | $239,000-7.6%$186/sqft |
Source:  LERA MLS #2002478 Report a problem LERA MLS #2002478 Report a problem | ||
| 7/12/2026 | Price change | $1,590-1.9%$1/sqft |
Source: Zillow Rentals Report a problem | ||
| 6/15/2026 | Price change | $1,620-0.9%$1/sqft |
Source: Zillow Rentals Report a problem | ||
| 5/20/2026 | Listing removed | $258,777$201/sqft |
Source: LERA MLS #1944139 Report a problem | ||
| 5/8/2026 | Price change | $1,635-3.8%$1/sqft |
Source: Zillow Rentals Report a problem | ||
| 4/23/2026 | Listed for rent | $1,700$1/sqft |
Source: Zillow Rentals Report a problem | ||
| 3/20/2026 | Price change | $258,777-2.2%$201/sqft |
Source: LERA MLS #1944139 Report a problem | ||
| 2/25/2026 | Listed for sale | $264,531+111.6%$205/sqft |
Source: LERA MLS #1944139 Report a problem | ||
| 7/18/2025 | Sold | -- |
Source: LERA MLS #1871153 Report a problem | ||
| 7/7/2025 | Pending sale | $125,000$97/sqft |
Source: LERA MLS #1871153 Report a problem | ||
| 6/24/2025 | Contingent | $125,000$97/sqft |
Source: LERA MLS #1871153 Report a problem | ||
| 5/29/2025 | Listed for sale | $125,000$97/sqft |
Source: LERA MLS #1871153 Report a problem | ||
Public tax history
| Year | Property taxes | Tax assessment |
|---|---|---|
| 2025 | $3,795 -1% | $155,490 -1% |
| 2024 | $3,833 -0.7% | $157,080 +1.4% |
| 2023 | $3,860 +5.4% | $154,860 +14.6% |
| 2022 | $3,661 +48.9% | $135,110 +28.2% |
| 2021 | $2,458 | $105,420 +20.3% |
| 2020 | $2,458 +11% | $87,620 +12.1% |
| 2019 | $2,216 | $78,170 +2.9% |
| 2018 | $2,216 +28.6% | $75,950 +25.1% |
| 2017 | $1,722 -2.6% | $60,690 -3.1% |
| 2016 | $1,768 +76.6% | $62,630 +24.2% |
| 2015 | $1,001 | $50,410 +36.3% |
| 2014 | $1,001 | $36,990 +0.9% |
| 2013 | -- | $36,650 -0.6% |
| 2012 | -- | $36,880 -0.9% |
| 2011 | -- | $37,230 -9.1% |
| 2010 | -- | $40,950 -3.1% |
| 2009 | -- | $42,240 -2.9% |
| 2008 | -- | $43,500 -6.9% |
| 2007 | -- | $46,700 +3.6% |
| 2006 | -- | $45,080 +15.9% |
| 2005 | -- | $38,900 |
| 2004 | -- | -- |
| 2003 | -- | -- |
| 2002 | -- | -- |
| 2001 | -- | -- |
| 2000 | -- | -- |
Find assessor info on the county website
Monthly payment
Est. payment
Payment breakdown
Explore the cost of this home by adjusting the details. Changes won't be saved.Climate risks
Neighborhood: Collins Garden
Nearby schools
GreatSchools rating
- 3/10Collins Garden Elementary SchoolGrades: PK-5Distance: 0.5 mi
- 3/10Harris MiddleGrades: 6-8Distance: 0.2 mi
- 2/10Burbank High SchoolGrades: 9-12Distance: 0.4 mi
Schools provided by the listing agent
- Elementary: Collins Garden
- Middle: Harris
- High: Burbank
- District: San Antonio I.S.D.
Source: LERA MLS. This data may not be complete. We recommend contacting the local school district to confirm school assignments for this home.
- $137,6002 bd1 ba748 sqft435 W Lubbock St, San Antonio, TX 78204Off Market

- $--3 bd2 ba1.1k sqft443 W Lubbock St, San Antonio, TX 78204Sold

- $105,0002 bd1 ba960 sqft431 W Lubbock St, San Antonio, TX 78204Off Market
- $101,2003 bd1 ba850 sqft447 W Lubbock St, San Antonio, TX 78204Off Market

- $154,2003 bd1 ba903 sqft440 W Baylor, San Antonio, TX 78204Off Market
- $149,4002 bd1 ba576 sqft427 W Lubbock St, San Antonio, TX 78204Off Market
- $146,3003 bd1 ba1.4k sqft446 W Baylor, San Antonio, TX 78204Off Market
- $253,1004 bd2 ba2k sqft438 W Baylor, San Antonio, TX 78204Off Market
A local agent can set up tours, give advice and negotiate with sellers.
Similar homes
- $200,0004 bd3 ba1.3k sqft151 Morningview, San Antonio, TX 78220For Sale
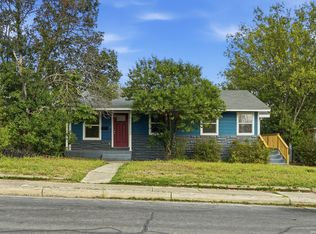
 MLS ID #2005962, Alexander Martin TREC #838255, Resi Realty, LLC. LERA MLS
 - $224,9004 bd2 ba1.5k sqft726 PRICE AVE, San Antonio, TX 78211For Sale
 MLS ID #2002140, Jennifer Sepulveda TREC #746931, Premier Realty Group Platinum. LERA MLS
 - $269,0003 bd2 ba1.3k sqft2039 Schley Ave, San Antonio, TX 78210For Sale
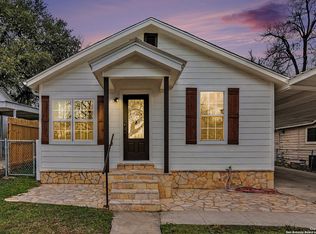 MLS ID #1934072, Ernesto De La Cruz TREC #732821, LPT Realty, LLC. LERA MLS
 - $239,9004 bd2 ba1.5k sqft202 LANARK DR, San Antonio, TX 78218For Sale
 MLS ID #2002467, Jennifer Sepulveda TREC #746931, Premier Realty Group Platinum. LERA MLS
 - $245,0003 bd1 ba883 sqft1030 Fulton Ave, San Antonio, TX 78201For SaleMLS ID #2003637, Jody Carrillo TREC #787480, LPT Realty, LLC. LERA MLS
- $250,0003 bd3 ba1.8k sqft302 Topeka, San Antonio, TX 78210For SaleMLS ID #1962078, Stephanie Jewett TREC #614017, Phyllis Browning Company. LERA MLS
- $215,0003 bd2 ba1k sqft611 KIRK PL, San Antonio, TX 78225For SaleMLS ID #1825147, Melissa Pollock TREC #719595, BHHS Don Johnson Realtors - SA. LERA MLS
- $239,0003 bd2 ba1.7k sqft4623 OLD COACH LN, San Antonio, TX 78220For SaleMLS ID #1994507, Justin Brickman TREC #771658, Real Broker, LLC. LERA MLS
- $274,9003 bd1 ba1.2k sqft1029 FULTON AVE, San Antonio, TX 78201For SaleMLS ID #2004990, Kimberly Rendon TREC #794396, Inspired Brokerage, LLC. LERA MLS
- $220,0005 bd3 ba1.4k sqft110 NELLINA ST, San Antonio, TX 78220For SaleMLS ID #1961180, Najla Davis TREC #805775, Barlowe Daly Realty. LERA MLS
- $253,9003 bd2 ba1.7k sqft117 FAIRVIEW AVE, San Antonio, TX 78223For SaleMLS ID #1996602, Hayley Shalley TREC #796477, Kerri Real Estate LLC. LERA MLS
- $290,0004 bd2 ba1.4k sqft2131 STEVES AVE, San Antonio, TX 78210For SaleMLS ID #2004483, Belinda Alfaro TREC #714660, RE Solutions XV LLC. LERA MLS
- $225,5004 bd2 ba1.3k sqft1823 Edison, San Antonio, TX 78201For SaleMLS ID #1947845, Katherine Garcia TREC #714381, Real Broker, LLC. LERA MLS
- $220,0004 bd2 ba1.2k sqft1325 W Mariposa, San Antonio, TX 78201For SaleMLS ID #1947065, Blanca Garcia-Garza TREC #811563, Real Broker, LLC. LERA MLS
- $229,9503 bd2 ba1.5k sqft5026 LAKEWOOD DR, San Antonio, TX 78220For SaleMLS ID #1969077, Ivan Terrazas TREC #530052, Keller Williams City-View. LERA MLS
- $219,9003 bd2 ba995 sqft131 Chicago, San Antonio, TX 78210For SaleMLS ID #1931839, Dayton Schrader TREC #312921, eXp Realty. LERA MLS
- $250,0003 bd2 ba1.7k sqft1203 Denver Blvd, San Antonio, TX 78210For SaleMLS ID #1931624, Steven Hernandez TREC #756163, Real Broker, LLC. LERA MLS
- $209,9993 bd2 ba1.1k sqft435 Belmont, San Antonio, TX 78202For SaleMLS ID #1968004, Karolina Dudek TREC #775485, LPT Realty, LLC. LERA MLS
- $210,0003 bd2 ba1k sqft2042 Hicks, San Antonio, TX 78210For SaleMLS ID #1942519, Cassandra Martinez TREC #775748, Real Broker, LLC. LERA MLS
- $259,9003 bd1 ba1.6k sqft611 BASSWOOD DR, San Antonio, TX 78213For SaleMLS ID #2003605, Christian Wallace TREC #680577, LKV Realty, LLC. LERA MLS
