Welcome to 726 Price, a charming single story home that perfectly balances classic character with modern updates, making it an ideal entry point for a first time homebuyer or a savvy addition to a rental portfolio. This inviting residence features tile floors throughout the main living areas, updated windows that flood the space with natural light, and a beautifully refreshed kitchen boasting a modern backsplash, stainless steel appliances, and ample cabinet storage. The bathroom has been tastefully updated with a walk in tiled shower, and the functional layout provides comfortable living and dining spaces. Outside, the property offers a carport, a generously sized backyard featuring, and is fully fenced. Located in the heart of San Antonio's vibrant South Side, this home puts you just ten to fifteen minutes from the River Walk, The Alamo, and the excitement of Downtown San Antonio. For outdoor enthusiasts, the San Antonio Missions National Historical Park is just minutes away, offering miles of trails and a unique UNESCO World Heritage experience. As part of Military City USA, this location is strategically positioned for a convenient commute to Joint Base San Antonio Lackland, JBSA Fort Sam Houston, and Kelly Field, making it a high demand area for service members and civilian contractors alike. Residents will also enjoy proximity to major retail hubs along SW Military Drive and the Southside Lions Park area, which offer a wide variety of shopping and dining options.
For sale
$224,900
726 PRICE AVE, San Antonio, TX 78211
4beds
1,550sqft
:
Get pre-qualified$1,649/mo
Single Family Residence
Built in 1970
7,405 Square Feet Lot
$-- Zestimate®
$145/sqft
$-- HOA
What's special
Charming single story homeStainless steel appliancesModern backsplashAmple cabinet storageGenerously sized backyardBeautifully refreshed kitchen
- 17 days |
- 238 |
- 18 |
Zillow last checked:
Listing updated:
Listed by:
Jennifer Sepulveda TREC #746931 (210) 807-0759,
Premier Realty Group Platinum
Source: LERA MLS,MLS#: 2002140
Facts & features
Interior
Bedrooms & bathrooms
- Bedrooms: 4
- Bathrooms: 2
- Full bathrooms: 2
Primary bedroom
- Area: 110
- Dimensions: 11 x 10
Bedroom 2
- Area: 90
- Dimensions: 10 x 9
Bedroom 3
- Area: 150
- Dimensions: 15 x 10
Bedroom 4
- Area: 100
- Dimensions: 10 x 10
Primary bathroom
- Features: Shower Only, Single Vanity
- Area: 64
- Dimensions: 8 x 8
Family room
- Area: 144
- Dimensions: 12 x 12
Kitchen
- Area: 80
- Dimensions: 10 x 8
Heating
- Central, Electric
Cooling
- Central Air, None
Appliances
- Included: Microwave, Range, Dishwasher, None
- Laundry: Washer Hookup, Dryer Connection
Features
- One Living Area, Master Downstairs, Ceiling Fan(s)
- Flooring: Other
- Has basement: No
- Has fireplace: No
- Fireplace features: Not Applicable
Interior area
- Total interior livable area: 1,550 sqft
Property
Parking
- Parking features: None
Features
- Levels: One
- Stories: 1
- Pool features: None
Lot
- Size: 7,405 Square Feet
Details
- Parcel number: 087830100080
Construction
Type & style
- Home type: SingleFamily
- Property subtype: Single Family Residence
Materials
- Brick
- Foundation: Slab
- Roof: Composition
Condition
- Pre-Owned
- New construction: No
- Year built: 1970
Utilities & green energy
- Sewer: Sewer System
- Water: Water System
Community & HOA
Community
- Features: None
- Subdivision: South San Antonio
Location
- Region: San Antonio
Financial & listing details
- Price per square foot: $145/sqft
- Tax assessed value: $115,000
- Annual tax amount: $2,387
- Price range: $224.9K - $224.9K
- Date on market: 7/22/2026
- Cumulative days on market: 17 days
- Listing terms: Conventional,FHA,VA Loan,Cash
Estimated market value
Not available
Estimated sales range
Not available
$1,557/mo
Price history
| Date | Event | Price |
|---|---|---|
| 7/22/2026 | Listed for sale | $224,900+127.2%$145/sqft |
Source:  LERA MLS #2002140 Report a problem LERA MLS #2002140 Report a problem | ||
| 10/14/2025 | Sold | -- |
Source: LERA MLS #1869733 Report a problem | ||
| 10/3/2025 | Pending sale | $99,000$64/sqft |
Source: LERA MLS #1869733 Report a problem | ||
| 8/8/2025 | Price change | $99,000-10%$64/sqft |
Source: LERA MLS #1869733 Report a problem | ||
| 7/20/2025 | Price change | $110,000-4.3%$71/sqft |
Source: LERA MLS #1869733 Report a problem | ||
| 5/23/2025 | Listed for sale | $115,000-11.5%$74/sqft |
Source: LERA MLS #1869733 Report a problem | ||
| 12/10/2024 | Sold | -- |
Source: Public Record Report a problem | ||
| 3/3/2023 | Sold | -- |
Source: LERA MLS #1662662 Report a problem | ||
| 2/20/2023 | Pending sale | $129,900$84/sqft |
Source: LERA MLS #1662662 Report a problem | ||
| 1/23/2023 | Listed for sale | $129,900$84/sqft |
Source: LERA MLS #1662662 Report a problem | ||
Public tax history
| Year | Property taxes | Tax assessment |
|---|---|---|
| 2025 | $2,853 -26.8% | $115,000 -26.8% |
| 2024 | $3,896 +77.4% | $157,030 +75.4% |
| 2023 | $2,196 +60.4% | $89,520 -30.5% |
| 2022 | $1,369 -54.6% | $128,768 +10% |
| 2021 | $3,018 | $117,062 -8.4% |
| 2020 | $3,018 +8.5% | $127,800 +26.5% |
| 2019 | $2,783 | $101,060 +14.9% |
| 2018 | $2,783 +27.8% | $87,950 +11.4% |
| 2017 | $2,177 -0.2% | $78,980 0% |
| 2016 | $2,181 +0.9% | $78,990 |
| 2015 | $2,161 | $78,990 +1.4% |
| 2014 | $2,161 | $77,880 +1.6% |
| 2013 | -- | $76,660 -2.1% |
| 2012 | -- | $78,300 -1% |
| 2011 | -- | $79,110 -2% |
| 2010 | -- | $80,750 -3.5% |
| 2009 | -- | $83,680 -1.8% |
| 2008 | -- | $85,240 -1.8% |
| 2007 | -- | $86,830 +12.5% |
| 2006 | -- | $77,200 +9% |
| 2005 | -- | $70,800 |
| 2004 | -- | -- |
| 2003 | -- | -- |
| 2002 | -- | -- |
| 2001 | -- | -- |
| 2000 | -- | -- |
Find assessor info on the county website
Monthly payment
Est. payment
Payment breakdown
Explore the cost of this home by adjusting the details. Changes won't be saved.Climate risks
Neighborhood: Quintana Community
Nearby schools
GreatSchools rating
- 3/10Miguel Carrillo Jr Elementary SchoolGrades: PK-5Distance: 0.3 mi
- 2/10Dwight Middle SchoolGrades: 6-8Distance: 0.9 mi
- 3/10South San Antonio High SchoolGrades: 9-12Distance: 1.1 mi
Schools provided by the listing agent
- Elementary: Price
- Middle: Dwight
- High: South San Antonio
- District: South San Antonio.
Source: LERA MLS. This data may not be complete. We recommend contacting the local school district to confirm school assignments for this home.
- $124,7003 bd1 ba1.4k sqft722 Price Ave, San Antonio, TX 78211Off Market
- $115,2003 bd1 ba692 sqft506 Holder Ave, San Antonio, TX 78211Off Market

- $112,4002 bd1 ba1k sqft718 Price Ave, San Antonio, TX 78211Off Market
- $108,6002 bd1 ba960 sqft502 Holder Ave, San Antonio, TX 78211Off Market
- $109,0002 bd1 ba730 sqft510 Holder Ave, San Antonio, TX 78211Off Market
- $93,8003 bd1 ba640 sqft514 Holder Ave, San Antonio, TX 78211Off Market
- $100,1002 bd1 ba761 sqft714 Price Ave, San Antonio, TX 78211Off Market
- $164,1004 bd2 ba1.5k sqft727 Price Ave, San Antonio, TX 78211Off Market
A local agent can set up tours, give advice and negotiate with sellers.
Similar homes
- $232,5003 bd2 ba1.6k sqft132 Stratford Ct, San Antonio, TX 78223For Sale
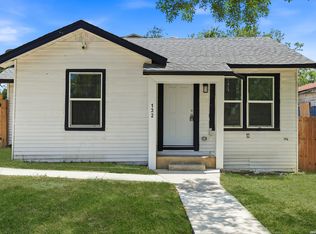
 MLS ID #2006131, Daira Vasquez TREC #675961, eXp Realty. LERA MLS
 - $215,0004 bd2 ba1.2k sqft130 Kontiki, San Antonio, TX 78242For Sale
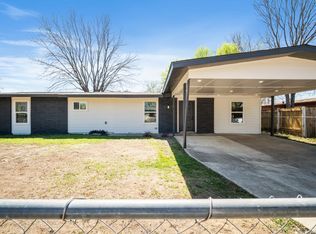 MLS ID #1993750, Rosaura Sanchez Alegria TREC #839526, Stetsn Real Estate. LERA MLS
 - $225,0003 bd2 ba1.6k sqft943 S San Eduardo, San Antonio, TX 78237For Sale
 MLS ID #1993181, Carolina Tirado TREC #643659, Real Broker, LLC. LERA MLS
 - $239,0004 bd2 ba1.2k sqft439 W LUBBOCK ST, San Antonio, TX 78204For Sale
 MLS ID #2002478, Robert Saenz TREC #553208, Xsellence Realty. LERA MLS
 - $215,0004 bd2 ba1.5k sqft637 Gulf, San Antonio, TX 78202For SaleMLS ID #2004485, Janet Wingrove TREC #567041, Keller Williams Heritage. LERA MLS
- $199,8954 bd2 ba1.4k sqft7518 SLEEPY VALLEY DR, San Antonio, TX 78242For SaleMLS ID #1969465, Jessica Soria TREC #688535, 1st Choice Realty Group. LERA MLS
- $225,0004 bd2 ba1.3k sqft254 KATE SCHENCK AVE, San Antonio, TX 78223For SaleMLS ID #1938991, Jennifer Sepulveda TREC #746931, Premier Realty Group Platinum. LERA MLS
- $239,9003 bd2 ba2.1k sqft139 STORY LN, San Antonio, TX 78223For SaleMLS ID #2003980, Christian Wallace TREC #680577, LKV Realty, LLC. LERA MLS
- $255,0003 bd2 ba1.3k sqft923 CHICAGO BLVD, San Antonio, TX 78210For SaleMLS ID #2004860, Ricardo Gonzalez TREC #663626, Keller Williams Heritage. LERA MLS
- $235,0003 bd2 ba1.1k sqft1604 Calle Valencia, San Antonio, TX 78237For SaleMLS ID #1970528, Shenelle Halls TREC #748776, Real Broker, LLC. LERA MLS
- $230,0003 bd2 ba1.4k sqft2927 New Braunfels, San Antonio, TX 78210For SaleMLS ID #1923755, Crystal Garza TREC #773792, Real Broker, LLC. LERA MLS
- $250,0003 bd2 ba1.5k sqft426 IKE ST, San Antonio, TX 78211New ConstructionMLS ID #1964870, Ricardo Gonzalez TREC #663626, Keller Williams Heritage. LERA MLS
- $239,9004 bd2 ba1.5k sqft202 LANARK DR, San Antonio, TX 78218For SaleMLS ID #2002467, Jennifer Sepulveda TREC #746931, Premier Realty Group Platinum. LERA MLS
- $255,0003 bd2 ba1.3k sqft7530 Pipers way, San Antonio, TX 78251For SaleMLS ID #2003607, Christopher Hylton TREC #772042, United Realty Group of Texas, LLC. LERA MLS
- $219,9003 bd2 ba995 sqft131 Chicago, San Antonio, TX 78210For SaleMLS ID #1931839, Dayton Schrader TREC #312921, eXp Realty. LERA MLS
- $225,0003 bd2 ba1.4k sqft775 YUCCA ST, San Antonio, TX 78220For SaleMLS ID #1995711, Carlos Gil TREC #663488, Malouff Realty, LLC. LERA MLS
- $200,0004 bd2 ba1.3k sqft551 Merritt, San Antonio, TX 78227For SaleMLS ID #1954683, Juan Rodriguez TREC #702413, Vortex Realty. LERA MLS
- $215,0003 bd2 ba1k sqft611 KIRK PL, San Antonio, TX 78225For SaleMLS ID #1825147, Melissa Pollock TREC #719595, BHHS Don Johnson Realtors - SA. LERA MLS
- $185,0003 bd3 ba1k sqft430 BASSWOOD DR, San Antonio, TX 78213For SaleMLS ID #2006574, Angel Santos TREC #844940, 1st Choice Realty Group. LERA MLS
- $215,0003 bd2 ba1.4k sqft4319 Golden Spice, San Antonio, TX 78222For SaleMLS ID #1968698, Zagla Saenz TREC #667407, White Line Realty LLC. LERA MLS
