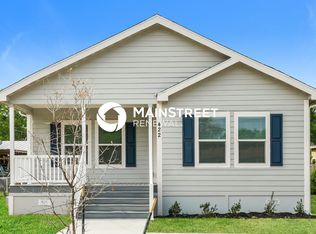
Welcome to 426 Ike in San Antonio, TX - a completely NEWLY BUILT 3-bedroom, 2-bathroom home thoughtfully designed with comfort and functionality in mind. Built on a pier and beam foundation, this home offers a fresh start with modern finishes and a clean, inviting feel throughout. Inside, the open concept layout includes a dedicated dining room and a welcoming living area highlighted by custom built-in shelving that adds both character and practical storage. The bedrooms are comfortably sized, while the overall design creates an easy flow for everyday living. Outside, the home continues to impress with a covered front patio perfect for relaxing mornings or evening gatherings. The fenced front yard adds privacy and security, while the ample parking space provides convenience for multiple vehicles or guests. A backyard shed offers additional storage for tools, hobbies, or outdoor equipment. Conveniently located near major roadways, shopping, dining, and local amenities, this newly built home combines modern living with practical features and hard-to-find outdoor space.
New construction
Price cut: $5K (7/10)
$250,000
426 IKE ST, San Antonio, TX 78211
3beds
1,502sqft
:
Get pre-qualified$1,798/mo
Single Family Residence
Built in 2025
7,666 Square Feet Lot
$-- Zestimate®
$166/sqft
$-- HOA
What's special
Modern finishesCustom built-in shelvingDedicated dining roomClean inviting feel throughoutOpen concept layout
- 80 days |
- 126 |
- 10 |
Zillow last checked:
Listing updated:
Listed by:
Ricardo Gonzalez TREC #663626 (210) 243-5801,
Keller Williams Heritage
Source: LERA MLS,MLS#: 1964870
Facts & features
Interior
Bedrooms & bathrooms
- Bedrooms: 3
- Bathrooms: 2
- Full bathrooms: 2
Primary bedroom
- Features: Walk-In Closet(s), Ceiling Fan(s), Full Bath
- Area: 156
- Dimensions: 12 x 13
Bedroom 2
- Area: 196
- Dimensions: 14 x 14
Bedroom 3
- Area: 196
- Dimensions: 14 x 14
Primary bathroom
- Features: Tub/Shower Combo, Single Vanity
- Area: 64
- Dimensions: 8 x 8
Dining room
- Area: 170
- Dimensions: 10 x 17
Kitchen
- Area: 72
- Dimensions: 6 x 12
Living room
- Area: 380
- Dimensions: 19 x 20
Heating
- Central, Electric
Cooling
- Ceiling Fan(s), Central Air
Appliances
- Included: Microwave, Range, Gas Cooktop
- Laundry: Main Level, Laundry Room
Features
- One Living Area, Liv/Din Combo, Separate Dining Room, Eat-in Kitchen, Pantry, Utility Room Inside, 1st Floor Lvl/No Steps, High Ceilings, Open Floorplan, High Speed Internet, All Bedrooms Downstairs, Telephone, Walk-In Closet(s), Master Downstairs, Ceiling Fan(s), Chandelier, Programmable Thermostat
- Flooring: Vinyl
- Windows: Double Pane Windows
- Has fireplace: No
- Fireplace features: Not Applicable
Interior area
- Total interior livable area: 1,502 sqft
Property
Parking
- Parking features: Garage Faces Side, Oversized, Unpaved Drive, Open
- Has garage: Yes
- Has uncovered spaces: Yes
Features
- Levels: One
- Stories: 1
- Patio & porch: Covered, Deck
- Pool features: None
- Fencing: Privacy,Chain Link,Wrought Iron
Lot
- Size: 7,666 Square Feet
- Features: Level, Curbs, Streetlights
- Residential vegetation: Mature Trees, Mature Trees (ext feat)
Details
- Additional structures: Shed(s)
- Parcel number: 112320160070
Construction
Type & style
- Home type: SingleFamily
- Property subtype: Single Family Residence
Materials
- Wood Siding, Siding, Fiber Cement
- Roof: Composition
Condition
- As-Is,New Construction
- New construction: Yes
- Year built: 2025
Utilities & green energy
- Sewer: Sewer System
- Water: Water System
- Utilities for property: Cable Available
Community & HOA
Community
- Features: None
- Subdivision: Palo Alto Heights
Location
- Region: San Antonio
Financial & listing details
- Price per square foot: $166/sqft
- Tax assessed value: $89,230
- Annual tax amount: $5,347
- Price range: $250K - $250K
- Date on market: 5/8/2026
- Cumulative days on market: 81 days
- Listing terms: Conventional,FHA,VA Loan,Cash,USDA Loan
- Road surface type: Paved
Estimated market value
Not available
Estimated sales range
Not available
Not available
Price history
| Date | Event | Price |
|---|---|---|
| 7/10/2026 | Price change | $250,000-2%$166/sqft |
Source:  LERA MLS #1964870 Report a problem LERA MLS #1964870 Report a problem | ||
| 6/12/2026 | Price change | $255,000-1.9%$170/sqft |
Source: LERA MLS #1964870 Report a problem | ||
| 5/8/2026 | Listed for sale | $260,000$173/sqft |
Source: LERA MLS #1964870 Report a problem | ||
| 9/15/2005 | Sold | -- |
Source: LERA MLS #541906 Report a problem | ||
Public tax history
| Year | Property taxes | Tax assessment |
|---|---|---|
| 2025 | $2,214 -1.6% | $89,230 -1.6% |
| 2024 | $2,251 +2.8% | $90,720 +1.7% |
| 2023 | $2,189 +15.8% | $89,230 +24.6% |
| 2022 | $1,890 +32.2% | $71,620 +17.3% |
| 2021 | $1,430 | $61,070 +15.1% |
| 2020 | $1,430 +0.1% | $53,070 +2.2% |
| 2019 | $1,429 | $51,910 +16.8% |
| 2018 | $1,429 +39.3% | $44,440 +19.4% |
| 2017 | $1,026 +1.6% | $37,220 +1.7% |
| 2016 | $1,010 +70.2% | $36,580 +1.5% |
| 2015 | $593 | $36,030 +68.4% |
| 2014 | $593 | $21,390 -2.5% |
| 2013 | -- | $21,930 -4.2% |
| 2012 | -- | $22,890 -4% |
| 2011 | -- | $23,840 -5.6% |
| 2010 | -- | $25,260 -8.4% |
| 2009 | -- | $27,580 -4.8% |
| 2008 | -- | $28,960 +7.3% |
| 2007 | -- | $27,000 -0.3% |
| 2006 | -- | $27,090 +11.8% |
| 2005 | -- | $24,230 |
| 2004 | -- | -- |
| 2003 | -- | -- |
| 2002 | -- | -- |
| 2001 | -- | -- |
| 2000 | -- | -- |
Find assessor info on the county website
Monthly payment
Est. payment
Payment breakdown
Explore the cost of this home by adjusting the details. Changes won't be saved.Climate risks
Neighborhood: South Southwest
Nearby schools
GreatSchools rating
- 3/10Palo Alto Elementary SchoolGrades: PK-5Distance: 0.7 mi
- 3/10Robert C Zamora Middle SchoolGrades: 6-8Distance: 1.2 mi
- 3/10South San Antonio High SchoolGrades: 9-12Distance: 1.7 mi
Schools provided by the listing agent
- Elementary: Palo Alto
- High: South San Antonio
- District: South San Antonio.
Source: LERA MLS. This data may not be complete. We recommend contacting the local school district to confirm school assignments for this home.
- $42,860-- bd-- ba624 sqft430 Ike St, San Antonio, TX 78211Off Market
- $1,7254 bd3 ba1.8k sqft420 Ike St, San Antonio, TX 78211For Rent
- $99,9003 bd1 ba768 sqft418 Ike St, San Antonio, TX 78211Off Market
- $134,3002 bd1 ba952 sqft434 Ike St, San Antonio, TX 78211Off Market
- $133,6002 bd1 ba952 sqft438 Ike St, San Antonio, TX 78211Off Market
- $42,8602 bd1 ba616 sqft414 Ike St, San Antonio, TX 78211Off Market
- $90,9001 bd1 ba264 sqft427 Tedder St, San Antonio, TX 78211Off Market
- $131,7004 bd1 ba1.1k sqft431 Tedder St, San Antonio, TX 78211Off Market
A local agent can set up tours, give advice and negotiate with sellers.
Similar homes
- $224,9004 bd2 ba1.5k sqft726 PRICE AVE, San Antonio, TX 78211For Sale

 MLS ID #2002140, Jennifer Sepulveda TREC #746931, Premier Realty Group Platinum. LERA MLS
 - $245,0003 bd2 ba1.2k sqft1544 Brighton, San Antonio, TX 78211New Construction
 MLS ID #1993606, Moises Morales TREC #704902, LPT Realty, LLC. LERA MLS
 - $239,0004 bd2 ba1.2k sqft439 W LUBBOCK ST, San Antonio, TX 78204For Sale
 MLS ID #2002478, Robert Saenz TREC #553208, Xsellence Realty. LERA MLS
 - $249,9004 bd2 ba1.5k sqft202 LANARK DR, San Antonio, TX 78218For Sale
 MLS ID #2002467, Jennifer Sepulveda TREC #746931, Premier Realty Group Platinum. LERA MLS
 - $250,0003 bd2 ba1.3k sqft1018 S PINE ST, San Antonio, TX 78210For SaleMLS ID #1994302, Daniel Rigau TREC #685734, Keller Williams Heritage. LERA MLS
- $250,0003 bd3 ba1.8k sqft302 Topeka, San Antonio, TX 78210For SaleMLS ID #1962078, Stephanie Jewett TREC #614017, Phyllis Browning Company. LERA MLS
- $259,0003 bd2 ba1.7k sqft117 FAIRVIEW AVE, San Antonio, TX 78223For SaleMLS ID #1996602, Hayley Shalley TREC #796477, Kerri Real Estate LLC. LERA MLS
- $259,9003 bd2 ba1.4k sqft101 New York, San Antonio, TX 78214For SaleMLS ID #1933457, George Sanchez TREC #575052, Simple Real Estate Ventures. LERA MLS
- $235,0003 bd2 ba1.1k sqft1604 Calle Valencia, San Antonio, TX 78237For SaleMLS ID #1970528, Shenelle Halls TREC #748776, Real Broker, LLC. LERA MLS
- $279,0003 bd2 ba1.5k sqft631 W Olmos, San Antonio, TX 78212For SaleMLS ID #2002144, Ronnie Trevino TREC #588899, Resi Realty, LLC. LERA MLS
- $225,0003 bd2 ba1.6k sqft943 S San Eduardo, San Antonio, TX 78237For SaleMLS ID #1993181, Carolina Tirado TREC #643659, Real Broker, LLC. LERA MLS
- $169,0004 bd3 ba1.3k sqft512 Vickers Ave, San Antonio, TX 78211For SaleMLS ID #80185909, Michael Banh, Exceed Realty LLC. HAR
- $215,0004 bd2 ba1.2k sqft130 Kontiki, San Antonio, TX 78242For SaleMLS ID #1993750, Rosaura Sanchez Alegria TREC #839526, Our Texas Real Estate. LERA MLS
- $249,9003 bd3 ba1.3k sqft606 Clower, San Antonio, TX 78212For SaleMLS ID #1990465, Monica Cortes TREC #796699, Redbird Realty LLC. LERA MLS
- $252,9993 bd2 ba1.4k sqft4426 NEWCOME DR, San Antonio, TX 78229For SaleMLS ID #1966966, Kimberly Medel TREC #754795, Real Broker, LLC. LERA MLS
- $249,0003 bd2 ba1.9k sqft2815 Big Horn, San Antonio, TX 78228For SaleMLS ID #1967315, Annette Martinez TREC #646646, Epique Realty LLC. LERA MLS
- $259,9003 bd2 ba1.3k sqft412 MONTICELLO CT, San Antonio, TX 78223New ConstructionMLS ID #1994759, Peter Gomez TREC #683851, JB Goodwin, REALTORS. LERA MLS
- $255,0003 bd2 ba1.7k sqft1203 Denver Blvd, San Antonio, TX 78210For SaleMLS ID #1931624, Steven Hernandez TREC #756163, Real Broker, LLC. LERA MLS
- $230,0003 bd2 ba1.4k sqft2927 New Braunfels, San Antonio, TX 78210For SaleMLS ID #1923755, Crystal Garza TREC #773792, Real Broker, LLC. LERA MLS
- $264,9993 bd2 ba1.8k sqft24173 US HIGHWAY 281 S, San Antonio, TX 78264For SaleMLS ID #1998223, Francisco Gonzalez TREC #683894, Real Broker, LLC. LERA MLS
