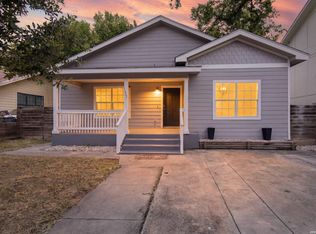
Welcome to this beautifully crafted new construction home offering the perfect blend of style, comfort, and convenience. Featuring 3 bedrooms, 2 baths, high ceilings, and an open floor plan, this home is designed for modern living. The kitchen shines with custom cabinetry, granite countertops, and a seamless flow into the living and dining areas. Enjoy durable flooring throughout with no carpet, a fully fenced backyard with wrought iron and privacy fencing, and plenty of outdoor space to relax or entertain. With no HOA and easy access to downtown, major highways, shopping, dining, and schools, this move-in-ready home delivers exceptional value in a growing Southside community. Schedule your showing today
New construction
Price cut: $5K (7/11)
$245,000
1544 Brighton, San Antonio, TX 78211
3beds
1,259sqft
:
Get pre-qualified$1,778/mo
Single Family Residence
Built in 2026
5,749 Square Feet Lot
$240,400 Zestimate®
$195/sqft
$-- HOA
What's special
Open floor planHigh ceilingsGranite countertopsCustom cabinetry
- 36 days |
- 574 |
- 50 |
Zillow last checked:
Listing updated:
Listed by:
Moises Morales TREC #704902 (210) 294-0426,
LPT Realty, LLC
Source: LERA MLS,MLS#: 1993606
Facts & features
Interior
Bedrooms & bathrooms
- Bedrooms: 3
- Bathrooms: 2
- Full bathrooms: 2
Primary bedroom
- Features: Walk-In Closet(s), Ceiling Fan(s), Full Bath
- Area: 192
- Dimensions: 16 x 12
Bedroom 2
- Area: 120
- Dimensions: 12 x 10
Bedroom 3
- Area: 120
- Dimensions: 12 x 10
Primary bathroom
- Features: Shower Only, Single Vanity
- Area: 45
- Dimensions: 5 x 9
Kitchen
- Area: 170
- Dimensions: 17 x 10
Living room
- Area: 238
- Dimensions: 17 x 14
Heating
- Central, Electric
Cooling
- Ceiling Fan(s), Central Air
Appliances
- Included: Cooktop, Microwave
- Laundry: Washer Hookup, Dryer Connection
Features
- One Living Area, Ceiling Fan(s), Solid Counter Tops, Custom Cabinets, Programmable Thermostat
- Flooring: Vinyl
- Windows: Double Pane Windows, Low Emissivity Windows
- Has basement: No
- Attic: 12"+ Attic Insulation
- Has fireplace: No
- Fireplace features: Not Applicable
Interior area
- Total interior livable area: 1,259 sqft
Property
Parking
- Parking features: None
Features
- Levels: One
- Stories: 1
- Exterior features: Other
- Pool features: None
- Fencing: Privacy
Lot
- Size: 5,749 Square Feet
- Dimensions: 50x115
- Features: Level
Details
- Parcel number: 079410190220
Construction
Type & style
- Home type: SingleFamily
- Property subtype: Single Family Residence
Materials
- Stone, Fiber Cement, 1 Side Masonry, Radiant Barrier
- Foundation: Slab
- Roof: Composition
Condition
- New Construction
- New construction: Yes
- Year built: 2026
Details
- Builder name: Fajardo Construction
Utilities & green energy
- Electric: CPS
- Sewer: SAWS
- Water: SAWS
- Utilities for property: City Garbage service
Community & HOA
Community
- Features: None
- Security: Smoke Detector(s)
- Subdivision: Harlandale
Location
- Region: San Antonio
Financial & listing details
- Price per square foot: $195/sqft
- Tax assessed value: $42,090
- Annual tax amount: $962
- Price range: $245K - $245K
- Date on market: 6/20/2026
- Cumulative days on market: 37 days
- Listing terms: Conventional,FHA,VA Loan,Cash
- Road surface type: Paved
Estimated market value
$240,400
$228,000 - $252,000
$1,614/mo
Price history
| Date | Event | Price |
|---|---|---|
| 7/11/2026 | Price change | $245,000-2%$195/sqft |
Source:  LERA MLS #1993606 Report a problem LERA MLS #1993606 Report a problem | ||
| 6/20/2026 | Listed for sale | $250,000$199/sqft |
Source: LERA MLS #1993606 Report a problem | ||
Public tax history
| Year | Property taxes | Tax assessment |
|---|---|---|
| 2025 | $1,070 -8.1% | $42,090 -8.2% |
| 2024 | $1,165 -9.9% | $45,830 -9.9% |
| 2023 | $1,294 +4756.8% | $50,890 +38.2% |
| 2022 | $27 -57.8% | $36,829 +10% |
| 2021 | $63 | $33,481 +10% |
| 2020 | $63 +14.9% | $30,437 +10% |
| 2019 | $55 | $27,670 +5.4% |
| 2018 | $55 -26.6% | $26,260 +4.5% |
| 2017 | $75 -49.4% | $25,130 +10% |
| 2016 | $148 +7.8% | $22,845 +10% |
| 2015 | $137 | $20,768 +10% |
| 2014 | $137 | $18,880 -2.7% |
| 2013 | -- | $19,400 +2.6% |
| 2012 | -- | $18,912 +10% |
| 2011 | -- | $17,193 +10% |
| 2010 | -- | $15,630 -3.3% |
| 2009 | -- | $16,170 -8% |
| 2008 | -- | $17,580 +6.6% |
| 2007 | -- | $16,490 -1% |
| 2006 | -- | $16,650 +9.9% |
| 2005 | -- | $15,150 |
| 2004 | -- | -- |
| 2003 | -- | -- |
| 2002 | -- | -- |
| 2001 | -- | -- |
| 2000 | -- | -- |
Find assessor info on the county website
Monthly payment
Est. payment
Payment breakdown
Explore the cost of this home by adjusting the details. Changes won't be saved.Climate risks
Neighborhood: 78211
Nearby schools
GreatSchools rating
- 2/10Stonewall/Flanders Elementary SchoolGrades: PK-5Distance: 0.9 mi
- 5/10A Leal Jr Middle SchoolGrades: 6-8Distance: 0.8 mi
- 2/10Harlandale High SchoolGrades: 9-12Distance: 2 mi
Schools provided by the listing agent
- Elementary: Flanders
- Middle: Leal
- High: Harlandale
- District: Harlandale I.S.D
Source: LERA MLS. This data may not be complete. We recommend contacting the local school district to confirm school assignments for this home.
- $34,960-- bd-- ba-- sqft1540 Brighton, San Antonio, TX 78211Off Market
- $96,9002 bd1 ba749 sqft1546 Brighton, San Antonio, TX 78211Off Market
- $90,0001 bd1 ba456 sqft1538 Brighton, San Antonio, TX 78211Off Market
- $68,2001 bd1 ba451 sqft1536 Brighton, San Antonio, TX 78211Off Market
- $93,5002 bd1 ba624 sqft1552 Brighton, San Antonio, TX 78211Off Market
- $69,9001 bd1 ba464 sqft1534 Brighton, San Antonio, TX 78211Off Market
- $79,1002 bd1 ba712 sqft1545 Flanders Ave, San Antonio, TX 78211Off Market
- $74,4002 bd1 ba565 sqft1541 Flanders Ave, San Antonio, TX 78211Off Market
A local agent can set up tours, give advice and negotiate with sellers.
Similar homes
- $250,0003 bd2 ba1.3k sqft1018 S PINE ST, San Antonio, TX 78210For Sale

 MLS ID #1994302, Daniel Rigau TREC #685734, Keller Williams Heritage. LERA MLS
 - $249,9904 bd2 ba1.3k sqft10314 Fuji Court, San Antonio, TX 78224New Construction
 LERA MLS
 - $259,0003 bd2 ba1.7k sqft117 FAIRVIEW AVE, San Antonio, TX 78223For Sale
 MLS ID #1996602, Hayley Shalley TREC #796477, Kerri Real Estate LLC. LERA MLS
 - $310,0004 bd3 ba1.6k sqft1243 W HARLAN AVE, San Antonio, TX 78211New Construction
 MLS ID #1990289, Jessica Mejia TREC #688655, Real Broker, LLC. LERA MLS
 - $259,9003 bd2 ba1.3k sqft412 MONTICELLO CT, San Antonio, TX 78223New ConstructionMLS ID #1994759, Peter Gomez TREC #683851, JB Goodwin, REALTORS. LERA MLS
- $269,0003 bd2 ba1.5k sqft415 ARANSAS AVE, San Antonio, TX 78210For SaleMLS ID #1991270, Taylor Park TREC #647470, The Branch Real Estate. LERA MLS
- $249,9003 bd2 ba1.5k sqft4022 Lena Gardens, Von Ormy, TX 78073New ConstructionMLS ID #1966664, Mona Dale Hill TREC #226524, LGI Homes. LERA MLS
- $259,9003 bd2 ba1.2k sqft1906 Lennon, San Antonio, TX 78223New ConstructionMLS ID #1947952, Peter Gomez TREC #683851, JB Goodwin, REALTORS. LERA MLS
- $240,0003 bd2 ba1.2k sqft202 Segura, San Antonio, TX 78237New ConstructionMLS ID #1945538, Moises Morales TREC #704902, LPT Realty, LLC. LERA MLS
- $274,9903 bd3 ba1.8k sqft10302 Liberty Grove, San Antonio, TX 78224New ConstructionLERA MLS
- $249,9003 bd2 ba1.5k sqft1319 RIO LINDA ST, San Antonio, TX 78245For SaleMLS ID #1997072, Robert Johnson TREC #675320, Home Team of America. LERA MLS
- $239,9003 bd2 ba1.3k sqft314 Corliss, San Antonio, TX 78220New ConstructionMLS ID #1953803, Karola Orduna TREC #814529, Keller Williams City-View. LERA MLS
- $229,5003 bd2 ba1.2k sqft475 Corliss, San Antonio, TX 78220For SaleMLS ID #1964050, Moises Morales TREC #704902, LPT Realty, LLC. LERA MLS
- $279,4903 bd2 ba1.5k sqft14464 Woodland Vly, San Antonio, TX 78252For SaleMLS ID #1999399, Lisa LeGrand TREC #383099, Keller Williams Legacy. LERA MLS
- $199,8954 bd2 ba1.4k sqft7518 SLEEPY VALLEY DR, San Antonio, TX 78242For SaleMLS ID #1969465, Jessica Soria TREC #688535, 1st Choice Realty Group. LERA MLS
- $265,0003 bd2 ba1k sqft3065 VALLEY RD, San Antonio, TX 78221For SaleMLS ID #1970330, Irma Salazar TREC #793893, eXp Realty. LERA MLS
- $260,0003 bd3 ba1.6k sqft8027 Walnut Bank, San Antonio, TX 78254For SaleMLS ID #1997504, Miguelangel Viramontes TREC #675644, Levi Rodgers Real Estate Group. LERA MLS
- $220,0004 bd2 ba1.2k sqft1325 W Mariposa, San Antonio, TX 78201For SaleMLS ID #1947065, Blanca Garcia-Garza TREC #811563, Real Broker, LLC. LERA MLS
- from $254,2403 bd2 ba1.4k sqftOdyssey Plan, Sutton Farms, San Antonio, TX 78222New ConstructionStarlight Homes
- $278,8994 bd2 ba1.7k sqft6050 Luckey Run, San Antonio, TX 78252For SaleMLS ID #1996001, Elisa Perez TREC #801256, Our Texas Real Estate. LERA MLS
