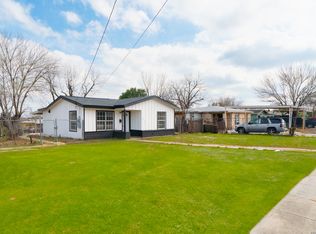
Welcome to this exceptionally well-built custom home where no expense was spared. Perfectly blending charm and modern convenience, this newly constructed residence sits on a huge corner lot, offering plenty of parking for oversized vehicles, trailers, or additional storage needs. Inside, you'll be impressed by the open layout with soaring 9-foot ceilings, stylish wood floors, quartz countertops, and high-end finishes throughout. Don't miss the chance to make this home yours-come see it today! Conveniently located just minutes from Port San Antonio, the Missions Baseball Stadium, Lackland AFB, and major city attractions. Come see today!
New construction
Price cut: $5K (7/3)
$240,000
202 Segura, San Antonio, TX 78237
3beds
1,259sqft
:
Get pre-qualified$1,742/mo
Single Family Residence
Built in 2026
7,143 Square Feet Lot
$239,400 Zestimate®
$191/sqft
$-- HOA
What's special
High-end finishes throughoutStylish wood floorsQuartz countertopsHuge corner lotOpen layout
- 145 days |
- 516 |
- 47 |
Zillow last checked:
Listing updated:
Listed by:
Moises Morales TREC #704902 (210) 294-0426,
LPT Realty, LLC
Source: LERA MLS,MLS#: 1945538
Facts & features
Interior
Bedrooms & bathrooms
- Bedrooms: 3
- Bathrooms: 2
- Full bathrooms: 2
Primary bedroom
- Features: Walk-In Closet(s), Ceiling Fan(s), Full Bath
- Area: 208
- Dimensions: 13 x 16
Bedroom 2
- Area: 110
- Dimensions: 10 x 11
Bedroom 3
- Area: 110
- Dimensions: 10 x 11
Primary bathroom
- Features: Shower Only, Single Vanity
- Area: 40
- Dimensions: 5 x 8
Kitchen
- Area: 170
- Dimensions: 10 x 17
Living room
- Area: 221
- Dimensions: 13 x 17
Heating
- Central, Electric
Cooling
- Ceiling Fan(s), Central Air
Appliances
- Included: Range
- Laundry: Washer Hookup, Dryer Connection
Features
- One Living Area, Ceiling Fan(s), Solid Counter Tops, Custom Cabinets, Programmable Thermostat
- Flooring: Ceramic Tile, Vinyl
- Windows: Double Pane Windows, Low Emissivity Windows
- Has basement: No
- Attic: 12"+ Attic Insulation
- Has fireplace: No
- Fireplace features: Not Applicable
Interior area
- Total interior livable area: 1,259 sqft
Property
Parking
- Parking features: None
Features
- Levels: One
- Stories: 1
- Exterior features: Other
- Pool features: None
- Fencing: Privacy,Chain Link,Wrought Iron
Lot
- Size: 7,143 Square Feet
- Dimensions: 57x125
- Features: Corner Lot, Level, Curbs, Streetlights
- Residential vegetation: Mature Trees (ext feat)
Details
- Parcel number: 074350130230
Construction
Type & style
- Home type: SingleFamily
- Property subtype: Single Family Residence
Materials
- Stone, Fiber Cement, Radiant Barrier
- Foundation: Slab
- Roof: Composition
Condition
- New Construction
- New construction: Yes
- Year built: 2026
Details
- Builder name: Fajardo Homes
Utilities & green energy
- Electric: CPS
- Sewer: SAWS
- Water: SAWS
- Utilities for property: City Garbage service
Community & HOA
Community
- Features: None
- Subdivision: Los Jardines
Location
- Region: San Antonio
Financial & listing details
- Price per square foot: $191/sqft
- Tax assessed value: $42,820
- Annual tax amount: $972
- Price range: $240K - $240K
- Date on market: 3/3/2026
- Cumulative days on market: 74 days
- Listing terms: Conventional,FHA,VA Loan,Cash,Investors OK
- Road surface type: Paved
Estimated market value
$239,400
$227,000 - $251,000
$1,605/mo
Price history
| Date | Event | Price |
|---|---|---|
| 7/17/2026 | Listed for sale | $240,000$191/sqft |
Source:  LERA MLS #1945538 Report a problem LERA MLS #1945538 Report a problem | ||
| 7/14/2026 | Contingent | $240,000$191/sqft |
Source: LERA MLS #1945538 Report a problem | ||
| 7/3/2026 | Price change | $240,000-2%$191/sqft |
Source: LERA MLS #1945538 Report a problem | ||
| 6/25/2026 | Listed for sale | $245,000$195/sqft |
Source: LERA MLS #1945538 Report a problem | ||
| 6/5/2026 | Pending sale | $245,000$195/sqft |
Source: LERA MLS #1945538 Report a problem | ||
| 5/30/2026 | Contingent | $245,000$195/sqft |
Source: LERA MLS #1945538 Report a problem | ||
| 5/5/2026 | Price change | $245,000-1.2%$195/sqft |
Source: LERA MLS #1945538 Report a problem | ||
| 4/28/2026 | Listed for sale | $248,000$197/sqft |
Source: LERA MLS #1945538 Report a problem | ||
| 3/21/2026 | Pending sale | $248,000$197/sqft |
Source: LERA MLS #1945538 Report a problem | ||
| 3/12/2026 | Contingent | $248,000$197/sqft |
Source: LERA MLS #1945538 Report a problem | ||
| 3/3/2026 | Listed for sale | $248,000$197/sqft |
Source: LERA MLS #1945538 Report a problem | ||
| 2/26/2025 | Sold | -- |
Source: Public Record Report a problem | ||
Public tax history
| Year | Property taxes | Tax assessment |
|---|---|---|
| 2025 | $973 0% | $42,820 |
| 2024 | $973 -1.4% | $42,820 |
| 2023 | $987 +24.3% | $42,820 +31.8% |
| 2022 | $794 +89.7% | $32,490 +37.8% |
| 2021 | $419 | $23,580 +44.5% |
| 2020 | $419 +8.6% | $16,320 +10.1% |
| 2019 | $386 | $14,820 +3% |
| 2018 | $386 +14.3% | $14,390 +14.8% |
| 2017 | $337 +43.6% | $12,540 +42.3% |
| 2016 | $235 -0.7% | $8,810 |
| 2015 | $237 | $8,810 |
| 2014 | $237 | $8,810 |
| 2013 | -- | $8,810 |
| 2012 | -- | $8,810 |
| 2011 | -- | $8,810 |
| 2010 | -- | $8,810 |
| 2009 | -- | $8,810 |
| 2008 | -- | $8,810 +20% |
| 2007 | -- | $7,340 -68.9% |
| 2006 | -- | $23,600 +5.8% |
| 2005 | -- | $22,300 |
| 2004 | -- | -- |
| 2003 | -- | -- |
| 2002 | -- | -- |
| 2001 | -- | -- |
| 2000 | -- | -- |
Find assessor info on the county website
Monthly payment
Est. payment
Payment breakdown
Explore the cost of this home by adjusting the details. Changes won't be saved.Climate risks
Neighborhood: Community Workers Council
Nearby schools
GreatSchools rating
- 5/10L B Johnson Elementary SchoolGrades: PK-5Distance: 1 mi
- NAE T Wrenn Middle SchoolGrades: 6-8Distance: 0.7 mi
- 3/10STEAM at the Fine Arts AcademyGrades: 9-12Distance: 0.5 mi
Schools provided by the listing agent
- Elementary: Lyndon B. Johnson
- Middle: Wrenn
- High: Memorial
- District: Edgewood I.S.D
Source: LERA MLS. This data may not be complete. We recommend contacting the local school district to confirm school assignments for this home.
- $117,0003 bd1 ba1.5k sqft206 Segura St, San Antonio, TX 78237Off Market
- $93,2002 bd1 ba720 sqft210 Segura St, San Antonio, TX 78237Off Market
- $100,4002 bd1 ba672 sqft426 SW 38th St, San Antonio, TX 78237Off Market
- $126,4002 bd1 ba1.4k sqft103 Prosperity Dr, San Antonio, TX 78237Off Market
- $108,6003 bd1 ba796 sqft107 Prosperity Dr, San Antonio, TX 78237Off Market
- $102,1002 bd1 ba1.1k sqft214 Segura St, San Antonio, TX 78237Off Market
- $101,4003 bd1 ba864 sqft203 Segura St, San Antonio, TX 78237Off Market
- $122,6003 bd1 ba1.2k sqft111 Prosperity Dr, San Antonio, TX 78237Off Market
A local agent can set up tours, give advice and negotiate with sellers.
Similar homes
- $225,0003 bd2 ba1.6k sqft943 S San Eduardo, San Antonio, TX 78237For Sale

 MLS ID #1993181, Carolina Tirado TREC #643659, Real Broker, LLC. LERA MLS
 - $239,0004 bd2 ba1.2k sqft439 W LUBBOCK ST, San Antonio, TX 78204For Sale
 MLS ID #2002478, Robert Saenz TREC #553208, Xsellence Realty. LERA MLS
 - $224,9004 bd2 ba1.5k sqft726 PRICE AVE, San Antonio, TX 78211For Sale
 MLS ID #2002140, Jennifer Sepulveda TREC #746931, Premier Realty Group Platinum. LERA MLS
 - $195,0003 bd2 ba1k sqft1050 NW 38TH ST, San Antonio, TX 78228For Sale
 MLS ID #1931916, Marie Serrano TREC #552842, Vortex Realty. LERA MLS
 - $235,0003 bd2 ba1k sqft124 Nelson Ave, San Antonio, TX 78210For SaleMLS ID #1954618, Monica Gonzalez TREC #713421, LPT Realty, LLC. LERA MLS
- $250,0003 bd2 ba1.3k sqft1018 S PINE ST, San Antonio, TX 78210For SaleMLS ID #1994302, Daniel Rigau TREC #685734, Keller Williams Heritage. LERA MLS
- $239,5003 bd2 ba1.3k sqft659 Rattler Bluff, San Antonio, TX 78251For SaleMLS ID #1949050, Daniel Garcia TREC #554345, RE/MAX Associates. LERA MLS
- $238,0003 bd2 ba1.2k sqft11406 Clints Wls, San Antonio, TX 78245For SaleMLS ID #1999660, Sandra Rangel TREC #579513, Real Broker, LLC. LERA MLS
- $249,9003 bd2 ba1.5k sqft1319 RIO LINDA ST, San Antonio, TX 78245For SaleMLS ID #1997072, Robert Johnson TREC #675320, Home Team of America. LERA MLS
- $245,0003 bd2 ba1.1k sqft9018 ISLAND VIEW ST, San Antonio, TX 78242For SaleMLS ID #1952646, Katheryn Powers TREC #715372, eXp Realty. LERA MLS
- $315,0003 bd2 ba1.5k sqft211 BEVERLY DR, San Antonio, TX 78228For SaleMLS ID #2002492, Jaime Rowan TREC #9006910, Motif Boutique Brokerage. LERA MLS
- $224,9003 bd2 ba1.1k sqft611 Whiting, San Antonio, TX 78210For SaleMLS ID #1948340, Amanda Alingod TREC #718833, San Antonio Portfolio KW RE. LERA MLS
- $245,0003 bd2 ba1.2k sqft1544 Brighton, San Antonio, TX 78211New ConstructionMLS ID #1993606, Moises Morales TREC #704902, LPT Realty, LLC. LERA MLS
- $259,0003 bd2 ba1.7k sqft117 FAIRVIEW AVE, San Antonio, TX 78223For SaleMLS ID #1996602, Hayley Shalley TREC #796477, Kerri Real Estate LLC. LERA MLS
- $225,0003 bd2 ba1.4k sqft775 YUCCA ST, San Antonio, TX 78220For SaleMLS ID #1995711, Carlos Gil TREC #663488, Malouff Realty, LLC. LERA MLS
- $228,0003 bd3 ba1.8k sqft9934 Bermuda Palm, San Antonio, TX 78245For SaleMLS ID #1967677, Cyndy Carmona TREC #575536, Premier Realty Group Platinum. LERA MLS
- $215,0004 bd2 ba1.2k sqft130 Kontiki, San Antonio, TX 78242For SaleMLS ID #1993750, Rosaura Sanchez Alegria TREC #839526, Our Texas Real Estate. LERA MLS
- $235,0003 bd3 ba1.4k sqft12027 Ashrock Ct, San Antonio, TX 78230For SaleMLS ID #2001187, Tom Kircher TREC #820824, Worth Clark Realty. LERA MLS
- $244,9995 bd3 ba1.4k sqft110 NELLINA ST, San Antonio, TX 78220For SaleMLS ID #1961180, Najla Davis TREC #805775, Barlowe Daly Realty. LERA MLS
- $269,0003 bd2 ba1.5k sqft415 ARANSAS AVE, San Antonio, TX 78210For SaleMLS ID #1991270, Taylor Park TREC #647470, The Branch Real Estate. LERA MLS
