Charming home built in 2021 and gently lived in. This 3 bedroom, 2 bath single story offers high ceilings in the living area and primary bedroom, giving the entire home an open and airy feel. The kitchen features granite countertops, tile backsplash, stainless steel appliances, and plenty of cabinet and counter space. Both bathrooms have modern finishes that make the home feel fresh and updated. Luxury vinyl plank flooring runs throughout the entire home with no carpet at all, making it both stylish
For sale
Price cut: $4.1K (5/27)
$224,900
611 Whiting, San Antonio, TX 78210
3beds
1,156sqft
:
Get pre-qualified$1,633/mo
Single Family Residence
Built in 2021
4,660 Square Feet Lot
$223,400 Zestimate®
$195/sqft
$-- HOA
What's special
Stainless steel appliancesTile backsplashKitchen features granite countertopsOpen and airy feel
- 154 days |
- 132 |
- 14 |
Zillow last checked:
Listing updated:
Listed by:
Amanda Alingod TREC #718833 (210) 882-6293,
San Antonio Portfolio KW RE
Source: LERA MLS,MLS#: 1948340
Facts & features
Interior
Bedrooms & bathrooms
- Bedrooms: 3
- Bathrooms: 2
- Full bathrooms: 2
Primary bedroom
- Features: Walk-In Closet(s), Ceiling Fan(s), Full Bath
- Area: 154
- Dimensions: 14 x 11
Bedroom 2
- Area: 132
- Dimensions: 12 x 11
Bedroom 3
- Area: 121
- Dimensions: 11 x 11
Primary bathroom
- Features: Tub/Shower Combo, Single Vanity
- Area: 72
- Dimensions: 9 x 8
Kitchen
- Area: 96
- Dimensions: 12 x 8
Living room
- Area: 198
- Dimensions: 18 x 11
Heating
- Central, Electric
Cooling
- Ceiling Fan(s), Central Air
Appliances
- Included: Cooktop, Microwave, Range, Dishwasher
- Laundry: Laundry Room, In Kitchen
Features
- One Living Area, Liv/Din Combo, Eat-in Kitchen, Utility Room Inside, 1st Floor Lvl/No Steps, Open Floorplan, High Speed Internet, Walk-In Closet(s), Ceiling Fan(s)
- Flooring: Linoleum
- Has basement: No
- Attic: None
- Has fireplace: No
- Fireplace features: Not Applicable
Interior area
- Total interior livable area: 1,156 sqft
Property
Parking
- Total spaces: 1
- Parking features: One Car Garage
- Garage spaces: 1
Features
- Levels: One
- Stories: 1
- Pool features: None
Lot
- Size: 4,660 Square Feet
Details
- Parcel number: 035780230081
Construction
Type & style
- Home type: SingleFamily
- Property subtype: Single Family Residence
Materials
- Siding
- Foundation: Slab
- Roof: Composition
Condition
- Pre-Owned
- New construction: No
- Year built: 2021
Utilities & green energy
- Water: Water System
- Utilities for property: Cable Available
Community & HOA
Community
- Features: None
- Subdivision: Riverside Park
Location
- Region: San Antonio
Financial & listing details
- Price per square foot: $195/sqft
- Tax assessed value: $219,500
- Annual tax amount: $5,356
- Price range: $224.9K - $224.9K
- Date on market: 3/12/2026
- Cumulative days on market: 259 days
- Listing terms: Conventional,FHA,VA Loan,Cash
Estimated market value
$223,400
$212,000 - $235,000
$1,676/mo
Price history
| Date | Event | Price |
|---|---|---|
| 5/27/2026 | Price change | $224,900-1.8%$195/sqft |
Source:  LERA MLS #1948340 Report a problem LERA MLS #1948340 Report a problem | ||
| 3/12/2026 | Listed for sale | $229,000$198/sqft |
Source: LERA MLS #1948340 Report a problem | ||
| 3/7/2026 | Listing removed | $229,000$198/sqft |
Source: LERA MLS #1924646 Report a problem | ||
| 1/10/2026 | Price change | $229,000-2.6%$198/sqft |
Source: LERA MLS #1924646 Report a problem | ||
| 11/22/2025 | Listed for sale | $235,000+4.7%$203/sqft |
Source: LERA MLS #1924646 Report a problem | ||
| 12/14/2023 | Sold | -- |
Source: LERA MLS #1723987 Report a problem | ||
| 11/9/2023 | Pending sale | $224,500$194/sqft |
Source: LERA MLS #1723987 Report a problem | ||
| 10/26/2023 | Contingent | $224,500$194/sqft |
Source: LERA MLS #1723987 Report a problem | ||
| 10/3/2023 | Listed for sale | $224,500-0.1%$194/sqft |
Source: LERA MLS #1723987 Report a problem | ||
| 9/26/2023 | Listing removed | -- |
Source: LERA MLS #1686294 Report a problem | ||
| 9/12/2023 | Listed for sale | $224,800$194/sqft |
Source: LERA MLS #1686294 Report a problem | ||
| 8/16/2023 | Pending sale | $224,800$194/sqft |
Source: LERA MLS #1686294 Report a problem | ||
| 6/12/2023 | Contingent | $224,800$194/sqft |
Source: LERA MLS #1686294 Report a problem | ||
| 5/8/2023 | Listed for sale | $224,800$194/sqft |
Source: LERA MLS #1686294 Report a problem | ||
Public tax history
| Year | Property taxes | Tax assessment |
|---|---|---|
| 2025 | $5,357 -12.5% | $219,500 -12.5% |
| 2024 | $6,124 +2.4% | $250,960 +4.6% |
| 2023 | $5,983 +13.7% | $240,000 +23.6% |
| 2022 | $5,261 +568.8% | $194,180 +592.5% |
| 2021 | $787 | $28,040 |
| 2020 | $787 +10% | $28,040 +11.1% |
| 2019 | $715 | $25,230 +12.5% |
| 2018 | $715 +197.9% | $22,430 +165.1% |
| 2017 | $240 +45.6% | $8,460 +44.9% |
| 2016 | $165 +43.4% | $5,840 +37.4% |
| 2015 | $115 | $4,250 |
| 2014 | $115 | $4,250 |
| 2013 | -- | $4,250 |
| 2012 | -- | $4,250 |
| 2011 | -- | $4,250 |
| 2010 | -- | $4,250 |
| 2009 | -- | $4,250 |
| 2008 | -- | $4,250 |
| 2007 | -- | $4,250 -3.4% |
| 2005 | -- | $4,400 |
Find assessor info on the county website
Monthly payment
Est. payment
Payment breakdown
Explore the cost of this home by adjusting the details. Changes won't be saved.Climate risks
Neighborhood: Riverside South
Nearby schools
GreatSchools rating
- NARobert B. Green Elementary @ Riverside ParkGrades: PK-5Distance: 0.4 mi
- NAPoe Middle SchoolGrades: 8Distance: 2.1 mi
- 4/10Brackenridge High SchoolGrades: 9-12Distance: 1.6 mi
Schools provided by the listing agent
- Elementary: Riverside Park
- Middle: Poe
- High: Brackenridge
- District: San Antonio I.S.D.
Source: LERA MLS. This data may not be complete. We recommend contacting the local school district to confirm school assignments for this home.
- $--1 bd1 ba720 sqft607 Whiting Ave, San Antonio, TX 78210Sold
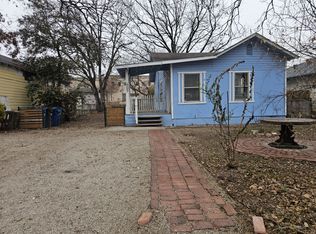
- $206,7003 bd2 ba1.1k sqft615 Whiting Ave, San Antonio, TX 78210Off Market
- $118,4002 bd1 ba1.3k sqft603 Whiting Ave, San Antonio, TX 78210Off Market
- $264,4001 bd1 ba650 sqft606 Whiting Ave, San Antonio, TX 78210Off Market
- $--1 bd1 ba400 sqft606 Whiting Ave APT 4, San Antonio, TX 78210Off Market
- $--1 bd1 ba800 sqft606 Whiting Ave APT 3, San Antonio, TX 78210Off Market
- $142,4003 bd2 ba1.2k sqft610 Whiting Ave, San Antonio, TX 78210Off Market
- $148,0002 bd1 ba1.1k sqft614 Whiting Ave, San Antonio, TX 78210Off Market
A local agent can set up tours, give advice and negotiate with sellers.
Similar homes
- $224,9993 bd2 ba1.3k sqft3215 Pitluk Ave, San Antonio, TX 78211For Sale

 MLS ID #1999588, Mike Gutierrez TREC #733782, Stetsn Real Estate. LERA MLS
 - $199,8954 bd2 ba1.3k sqft142 SARGENT ST, San Antonio, TX 78210For Sale
 MLS ID #1999508, Jessica Soria TREC #688535, 1st Choice Realty Group. LERA MLS
 - $185,9003 bd2 ba1.2k sqft222 RAYBURN DR, San Antonio, TX 78221For Sale
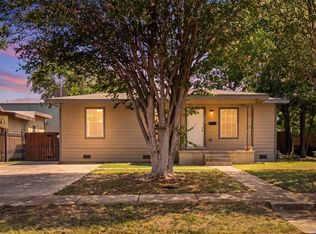 MLS ID #2005575, George Mercado TREC #525832, Home Team of America. LERA MLS
 - $229,5003 bd2 ba1.2k sqft475 Corliss, San Antonio, TX 78220For Sale
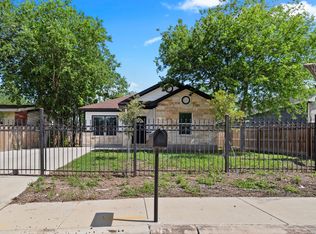 MLS ID #1964050, Moises Morales TREC #704902, LPT Realty, LLC. LERA MLS
 - $215,0003 bd2 ba1k sqft611 KIRK PL, San Antonio, TX 78225For SaleMLS ID #1825147, Melissa Pollock TREC #719595, BHHS Don Johnson Realtors - SA. LERA MLS
- $225,0003 bd2 ba1.6k sqft943 S San Eduardo, San Antonio, TX 78237For SaleMLS ID #1993181, Carolina Tirado TREC #643659, Real Broker, LLC. LERA MLS
- $195,0003 bd2 ba1.1k sqft8819 MISSION BRK, San Antonio, TX 78223For SaleMLS ID #1999701, Brenda Zambrano TREC #610781, One2Three Realty. LERA MLS
- $225,0003 bd2 ba1.3k sqft3343 Reforma Dr., San Antonio, TX 78211For SaleMLS ID #1921600, Daniel Murphy TREC #521233, Home Team of America. LERA MLS
- $194,0003 bd2 ba1.1k sqft5526 Rosillo Gate, San Antonio, TX 78222For SaleMLS ID #1942391, Sonia Perez-Olivares TREC #512880, Kuper Sotheby's Int'l Realty. LERA MLS
- $199,9003 bd2 ba1.2k sqft479 Corliss, San Antonio, TX 78220For SaleMLS ID #1991386, Kyle Lancaster TREC #736711, SaleWerx San Antonio. LERA MLS
- $187,0003 bd1 ba1.1k sqft411 W HART AVE, San Antonio, TX 78214For SaleMLS ID #1794550, Tina Sanchez TREC #0632017, Vortex Realty. LERA MLS
- $191,0003 bd2 ba870 sqft8723 Ludtke, San Antonio, TX 78221For SaleMLS ID #1966382, Jesus Garcia TREC #695705, Levi Rodgers Real Estate Group. LERA MLS
- $249,9003 bd3 ba1.3k sqft606 Clower, San Antonio, TX 78212For SaleMLS ID #1990465, Monica Cortes TREC #796699, Redbird Realty LLC. LERA MLS
- $205,0003 bd2 ba1.4k sqft422 Regal View Dr, San Antonio, TX 78220For SaleMLS ID #1880591, Susan Barrera TREC #737425, Levi Rodgers Real Estate Group. LERA MLS
- $230,0003 bd2 ba1.4k sqft371 Ash Village Dr, San Antonio, TX 78245For Sale By Owner
- $185,0004 bd2 ba1.2k sqft2935 LASSES BLVD, San Antonio, TX 78223For SaleMLS ID #1967616, Jordan Brandt TREC #688235, Spring House Realty. LERA MLS
- $235,0003 bd2 ba1.4k sqft3526 Copper Rim, San Antonio, TX 78245For SaleMLS ID #2004241, Wisam Baraz TREC #680526, Keller Williams Heritage. LERA MLS
- $215,0004 bd2 ba1.2k sqft130 Kontiki, San Antonio, TX 78242For SaleMLS ID #1993750, Rosaura Sanchez Alegria TREC #839526, Stetsn Real Estate. LERA MLS
- $209,8003 bd2 ba1.2k sqft4240 CHESTNUTHILL DR, San Antonio, TX 78218For SaleMLS ID #1971511, Rick Rodriguez TREC #616922, United Realty Group of Texas, LLC. LERA MLS
- $209,9003 bd1 ba920 sqft634 Pinewood, San Antonio, TX 78216For SaleMLS ID #1973512, Agustin Devoto TREC #588941, Artex Realty LLC. LERA MLS
