Owner Financing available with 35% down, and 120-month term. Conveniently located near IH-35, Hwy 90, downtown, Texas A&M, and Palo Alto College, this charming single-story home is ready for new owners. It features new ceiling fans in all bedrooms and the kitchen, along with updated light fixtures in the living, bathroom, and kitchen. Fresh paint has been applied both inside and out, enhancing the home's appeal. Interior highlights include new carpet in two bedrooms and the living room. The kitchen boasts tile countertops and back splash, new stove, and cabinets with new hinges and knobs. The bathroom features tile flooring and a bath/shower with tile. Solar screens on all windows provide energy efficiency. Outside, the property offers a detached garage with an AC window unit, an attached carport, and an additional metal carport at the front of the driveway. This home is a must-see for those seeking convenience and modern comfort! This home is also for rent in the MLS #1972201.
For sale
$187,000
411 W HART AVE, San Antonio, TX 78214
3beds
1,168sqft
Single Family Residence
Built in 1952
5,837 Square Feet Lot
$-- Zestimate®
$160/sqft
$-- HOA
What's special
Attached carportNew stoveCharming single-story home
- 760 days |
- 189 |
- 13 |
Zillow last checked:
Listing updated:
Listed by:
Tina Sanchez TREC #0632017 (210) 480-3462,
Vortex Realty
Source: LERA MLS,MLS#: 1794550
Facts & features
Interior
Bedrooms & bathrooms
- Bedrooms: 3
- Bathrooms: 1
- Full bathrooms: 1
Primary bedroom
- Features: Multi-Closets, Ceiling Fan(s)
- Area: 264
- Dimensions: 22 x 12
Bedroom 2
- Area: 154
- Dimensions: 14 x 11
Bedroom 3
- Area: 110
- Dimensions: 11 x 10
Kitchen
- Area: 204
- Dimensions: 17 x 12
Living room
- Area: 220
- Dimensions: 20 x 11
Heating
- Central, Natural Gas
Cooling
- Central Air, Wall/Window Unit(s)
Appliances
- Included: Range, Vented Exhaust Fan, Gas Water Heater
- Laundry: In Kitchen, Washer Hookup, Dryer Connection
Features
- One Living Area, Eat-in Kitchen, Utility Room Inside, All Bedrooms Downstairs, Master Downstairs, Ceiling Fan(s)
- Flooring: Carpet, Ceramic Tile, Linoleum
- Windows: Double Pane Windows, Solar Screens, Window Coverings
- Has basement: No
- Attic: Access Only
- Has fireplace: No
- Fireplace features: Not Applicable
Interior area
- Total interior livable area: 1,168 sqft
Property
Parking
- Total spaces: 5
- Parking features: One Car Garage, Detached, Four or More Car Carport
- Garage spaces: 1
- Carport spaces: 4
- Covered spaces: 5
Features
- Levels: One
- Stories: 1
- Patio & porch: Patio, Covered
- Pool features: None
- Fencing: Privacy,Chain Link
Lot
- Size: 5,837 Square Feet
- Features: Level, Curbs, Street Gutters, Sidewalks, Fire Hydrant w/in 500'
Details
- Additional structures: Shed(s)
- Parcel number: 104550020150
Construction
Type & style
- Home type: SingleFamily
- Property subtype: Single Family Residence
Materials
- Asbestos, Brick, Siding
- Foundation: Slab
- Roof: Composition
Condition
- Pre-Owned
- New construction: No
- Year built: 1952
Utilities & green energy
- Electric: CPS
- Gas: CPS
- Sewer: SAWS
- Water: SAWS
- Utilities for property: City Garbage service
Community & HOA
Community
- Features: None
- Security: Smoke Detector(s), Carbon Monoxide Detector(s)
- Subdivision: Harlandale
Location
- Region: San Antonio
Financial & listing details
- Price per square foot: $160/sqft
- Tax assessed value: $143,980
- Annual tax amount: $4,005
- Price range: $187K - $187K
- Date on market: 7/20/2024
- Cumulative days on market: 761 days
- Listing terms: Conventional,FHA,VA Loan,1st Seller Carry,Cash
- Road surface type: Paved
Estimated market value
Not available
Estimated sales range
Not available
Not available
Price history
| Date | Event | Price |
|---|---|---|
| 8/10/2026 | Listed for sale | $187,000$160/sqft |
Source:  LERA MLS #1794550 Report a problem LERA MLS #1794550 Report a problem | ||
| 8/3/2026 | Contingent | $187,000$160/sqft |
Source: LERA MLS #1794550 Report a problem | ||
| 5/6/2026 | Price change | $187,000-1.6%$160/sqft |
Source: LERA MLS #1794550 Report a problem | ||
| 4/10/2026 | Price change | $190,000-2.9%$163/sqft |
Source: LERA MLS #1794550 Report a problem | ||
| 3/10/2026 | Price change | $195,700-2.1%$168/sqft |
Source: LERA MLS #1794550 Report a problem | ||
| 2/10/2026 | Price change | $200,000-2.4%$171/sqft |
Source: LERA MLS #1794550 Report a problem | ||
| 1/8/2026 | Price change | $205,000-2.4%$176/sqft |
Source: LERA MLS #1794550 Report a problem | ||
| 12/1/2025 | Price change | $210,000-0.9%$180/sqft |
Source: LERA MLS #1794550 Report a problem | ||
| 9/27/2025 | Price change | $212,000-5.7%$182/sqft |
Source: LERA MLS #1794550 Report a problem | ||
| 8/25/2025 | Price change | $224,9000%$193/sqft |
Source: LERA MLS #1794550 Report a problem | ||
| 5/7/2025 | Price change | $225,000+2.3%$193/sqft |
Source: LERA MLS #1794550 Report a problem | ||
| 3/7/2025 | Price change | $220,000-3.1%$188/sqft |
Source: LERA MLS #1794550 Report a problem | ||
| 1/12/2025 | Price change | $227,000-0.2%$194/sqft |
Source: LERA MLS #1794550 Report a problem | ||
| 10/8/2024 | Price change | $227,500-3.2%$195/sqft |
Source: LERA MLS #1794550 Report a problem | ||
| 8/16/2024 | Price change | $235,000-6%$201/sqft |
Source: LERA MLS #1794550 Report a problem | ||
| 7/20/2024 | Listed for sale | $249,998$214/sqft |
Source: LERA MLS #1794550 Report a problem | ||
Public tax history
| Year | Property taxes | Tax assessment |
|---|---|---|
| 2025 | $3,661 -0.2% | $143,980 -0.2% |
| 2024 | $3,669 -8.4% | $144,320 -8.4% |
| 2023 | $4,006 +0.5% | $157,560 +7.8% |
| 2022 | $3,988 +28.1% | $146,170 +18.1% |
| 2021 | $3,113 | $123,820 +8.6% |
| 2020 | $3,113 +9.9% | $113,970 +12.8% |
| 2019 | $2,832 | $101,050 +14.2% |
| 2018 | $2,832 +17.8% | $88,520 +4.4% |
| 2017 | $2,403 +13.6% | $84,800 +13.8% |
| 2016 | $2,115 +32.5% | $74,500 +21.6% |
| 2015 | $1,596 | $61,270 +9.4% |
| 2014 | $1,596 | $55,980 -2.9% |
| 2013 | -- | $57,660 -2.3% |
| 2012 | -- | $59,040 -1.2% |
| 2011 | -- | $59,740 -7.3% |
| 2010 | -- | $64,430 -8.5% |
| 2009 | -- | $70,440 -7.8% |
| 2008 | -- | $76,380 +6.2% |
| 2007 | -- | $71,890 +25.3% |
| 2006 | -- | $57,370 +9.6% |
| 2005 | -- | $52,330 |
| 2004 | -- | -- |
| 2003 | -- | -- |
| 2002 | -- | -- |
| 2001 | -- | -- |
| 2000 | -- | -- |
Find assessor info on the county website
Monthly payment
Est. payment
Payment breakdown
Explore the cost of this home by adjusting the details. Changes won't be saved.Climate risks
Neighborhood: 78214
Nearby schools
GreatSchools rating
- 5/10V M Adams Elementary SchoolGrades: PK-5Distance: 0.8 mi
- 5/10A Leal Jr Middle SchoolGrades: 6-8Distance: 1 mi
- 2/10Harlandale High SchoolGrades: 9-12Distance: 1.1 mi
Schools provided by the listing agent
- Elementary: Morrill
- Middle: Leal
- High: Harlandale
- District: Harlandale I.S.D
Source: LERA MLS. This data may not be complete. We recommend contacting the local school district to confirm school assignments for this home.
- $162,7002 bd1 ba910 sqft407 W Hart Ave, San Antonio, TX 78214Off Market

- $--3 bd2 ba1.2k sqft415 W Hart Ave, San Antonio, TX 78214Sold
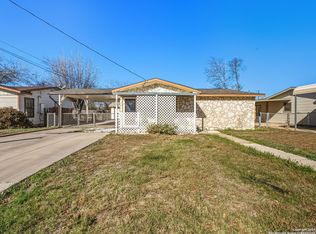
- $117,2003 bd1 ba942 sqft419 W Hart Ave, San Antonio, TX 78214Off Market
- $184,2003 bd2 ba1.1k sqft403 W Hart Ave, San Antonio, TX 78214Off Market
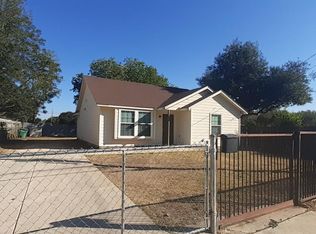
- $136,000-- bd-- ba-- sqft536 Division Ave, San Antonio, TX 78214Off Market
- $157,8002 bd1 ba908 sqft410 W Hart Ave, San Antonio, TX 78214Off Market
- $111,100-- bd-- ba428 sqft520 Division Ave, San Antonio, TX 78214Off Market
- $117,6002 bd1 ba896 sqft406 W Hart Ave, San Antonio, TX 78214Off Market
A local agent can set up tours, give advice and negotiate with sellers.
A local lender can help you make sure your offer is ready when you are.
Similar homes
- $189,0003 bd1 ba1.2k sqft627 Cottonwood, San Antonio, TX 78225For Sale

 MLS ID #2008670, Charlotte Jorgensen TREC #305481, Epique Realty LLC. LERA MLS
 - $185,9003 bd2 ba1.2k sqft222 RAYBURN DR, San Antonio, TX 78221For Sale
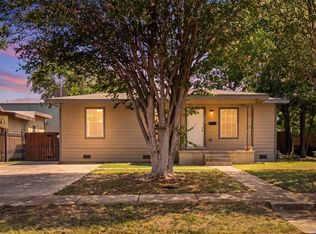 MLS ID #2005575, George Mercado TREC #525832, Home Team of America. LERA MLS
 - $190,0003 bd1 ba776 sqft2619 E Houston, San Antonio, TX 78202For Sale
 MLS ID #1940062, Selene Talamantes TREC #797990, LPT Realty, LLC. LERA MLS
 - $169,9003 bd2 ba1.2k sqft3007 ARAGON DR, San Antonio, TX 78211For Sale
 MLS ID #2009599, Gregory Braswell TREC #676417, Braswell Realty. LERA MLS
 - $195,0003 bd2 ba1.1k sqft4414 JAMESTOWN DR, San Antonio, TX 78220For SaleMLS ID #2008114, Chad Bradshaw TREC #727700, Dalton Wade, Inc. LERA MLS
- $220,0004 bd2 ba1.1k sqft663 W PYRON AVE, San Antonio, TX 78221For SaleMLS ID #1993069, Jennifer Bishop TREC #723744, Real Broker, LLC. LERA MLS
- $200,0003 bd2 ba992 sqft9127 OZALID ST, San Antonio, TX 78224For SaleMLS ID #2006523, Veronica Ramos TREC #762259, Link'd Realty. LERA MLS
- $200,0003 bd2 ba1.6k sqft226 EDGE AVE, San Antonio, TX 78223For SaleMLS ID #1970699, Jeffrey Garza TREC #648429, Redbird Realty LLC. LERA MLS
- $179,9003 bd1 ba1.2k sqft213 Westminster, San Antonio, TX 78228For SaleMLS ID #2004061, Cody Wakefield TREC #748300, Wakefield, REALTORS. LERA MLS
- $169,9003 bd1 ba1k sqft103 Cosgrove, San Antonio, TX 78210For SaleMLS ID #1955125, Katharine Blessing TREC #665713, Fathom Realty. LERA MLS
- $184,9002 bd1 ba1.1k sqft1311 W ROSEWOOD AVE, San Antonio, TX 78201For SaleMLS ID #2006513, Tony Ruiz TREC #724287, All City San Antonio Registered Series. LERA MLS
- $215,0003 bd2 ba1.2k sqft125 Stace, San Antonio, TX 78204For SaleMLS ID #1958082, Katheryn Powers TREC #715372, eXp Realty. LERA MLS
- $175,0003 bd1 ba1.1k sqft5415 KNOLL KREST ST, San Antonio, TX 78242For SaleMLS ID #1991767, Gabriela Castillo TREC #741380, 1st Choice Realty Group. LERA MLS
- $195,0003 bd2 ba1.2k sqft511 Solar, San Antonio, TX 78227For SaleMLS ID #1990431, Mary Nielsen TREC #629609, Exquisite Properties, LLC. LERA MLS
- $175,0003 bd2 ba1.4k sqft4630 Seabreeze Drive, San Antonio, TX 78220For SaleMLS ID #1947670, Paulette Berger TREC #727307, Kuper Sotheby's Int'l Realty. LERA MLS
- $187,0003 bd1 ba1.2k sqft118 Raleigh Place, San Antonio, TX 78201For SaleMLS ID #1915078, Deborah Pyatte-Davis TREC #757979, Vylla Home. LERA MLS
- $224,9003 bd2 ba1.1k sqft611 Whiting, San Antonio, TX 78210For SaleMLS ID #1948340, Amanda Alingod TREC #718833, San Antonio Portfolio KW RE. LERA MLS
- $230,0003 bd1 ba1k sqft254 Bank, San Antonio, TX 78204For SaleMLS ID #1945139, Katheryn Powers TREC #715372, eXp Realty. LERA MLS
- $220,0003 bd2 ba1.1k sqft106 ROLLINS AVE, San Antonio, TX 78228For SaleMLS ID #1997279, Roger Palacios TREC #830243, Levi Rodgers Real Estate Group. LERA MLS
- $156,0003 bd1 ba816 sqft1820 E Highland, San Antonio, TX 78210For SaleMLS ID #1968050, Agustin Devoto TREC #588941, Artex Realty LLC. LERA MLS
