Located in the heart of Southtown San Antonio, just minutes from the vibrant Lone Star District and downtown San Antonio, this 3-bedroom, 1 full bath home offers over 1,000 square feet of comfortable living space on a fully fenced property in one of the city's most desirable urban neighborhoods. If you have been searching for a Southtown San Antonio home for sale with character, functional space, and room for projects, this one delivers. Inside, you are welcomed by a spacious living area filled with natural light, creating a warm and inviting atmosphere. The layout offers practical flow for everyday living, while the kitchen provides ample cabinet storage and workspace for functionality and customization. Outside is where this property truly stands out. A long private driveway leads to covered parking and a fully enclosed workshop. Whether you are a car enthusiast, hobbyist, woodworker, small business owner, or simply need additional storage, this detached workshop offers versatile space for tools, creative projects, automotive work, or hands-on DIY endeavors. Properties with dedicated workshop space near downtown San Antonio are rare, making this a unique opportunity. The fully fenced yard provides privacy and security, ideal for pets, gatherings, or simply enjoying outdoor space in the city. The covered front porch adds charm and gives you a welcoming spot to relax and enjoy the energy of Southtown living. Located near the San Antonio River Walk, Blue Star Arts Complex, downtown San Antonio restaurants, shopping, and nightlife, this home combines walkability, convenience, and flexibility. You are minutes from major highways, entertainment, and everything that makes urban San Antonio living so desirable. If you are looking for a home in Southtown San Antonio with over 1,000 square feet, a fenced yard, covered parking, and a workshop, this is one you need to tour in person.
For sale
Price cut: $5K (7/17)
$230,000
254 Bank, San Antonio, TX 78204
3beds
1,008sqft
:
Get pre-qualified$1,669/mo
Single Family Residence
Built in 1946
6,534 Square Feet Lot
$222,000 Zestimate®
$228/sqft
$-- HOA
What's special
Fully fenced propertyLong private drivewayWarm and inviting atmosphereFully enclosed workshopCovered parking
- 146 days |
- 304 |
- 20 |
Zillow last checked:
Listing updated:
Listed by:
Katheryn Powers TREC #715372 katie@katiepowersrealtor.com,
eXp Realty
Source: LERA MLS,MLS#: 1945139
Facts & features
Interior
Bedrooms & bathrooms
- Bedrooms: 3
- Bathrooms: 1
- Full bathrooms: 1
Primary bedroom
- Area: 143
- Dimensions: 13 x 11
Bedroom 2
- Area: 100
- Dimensions: 10 x 10
Bedroom 3
- Area: 130
- Dimensions: 10 x 13
Kitchen
- Area: 153
- Dimensions: 9 x 17
Living room
- Area: 169
- Dimensions: 13 x 13
Heating
- Central, Electric
Cooling
- Central Air
Appliances
- Included: Range, Gas Cooktop, Electric Water Heater
- Laundry: In Garage, Washer Hookup, Dryer Connection
Features
- One Living Area, Open Floorplan, High Speed Internet, Master Downstairs, Ceiling Fan(s), Programmable Thermostat
- Flooring: Linoleum, Laminate
- Windows: Window Coverings
- Has basement: No
- Has fireplace: No
- Fireplace features: Not Applicable
Interior area
- Total interior livable area: 1,008 sqft
Video & virtual tour
Property
Parking
- Total spaces: 3
- Parking features: One Car Garage, Detached, Two Car Carport
- Garage spaces: 1
- Carport spaces: 2
- Covered spaces: 3
Features
- Levels: One
- Stories: 1
- Pool features: None
Lot
- Size: 6,534 Square Feet
- Features: Curbs, Sidewalks
Details
- Parcel number: 035600010410
Construction
Type & style
- Home type: SingleFamily
- Property subtype: Single Family Residence
Materials
- Siding
- Foundation: Slab
- Roof: Composition
Condition
- Pre-Owned
- New construction: No
- Year built: 1946
Utilities & green energy
- Sewer: Sewer System
- Water: Water System
- Utilities for property: Cable Available, City Garbage service
Community & HOA
Community
- Features: None
- Subdivision: S Durango/Probandt
Location
- Region: San Antonio
Financial & listing details
- Price per square foot: $228/sqft
- Tax assessed value: $236,840
- Annual tax amount: $5,780
- Price range: $230K - $230K
- Date on market: 3/2/2026
- Cumulative days on market: 434 days
- Listing terms: Conventional,FHA,VA Loan,Cash
- Road surface type: Paved
Estimated market value
$222,000
$211,000 - $233,000
$1,424/mo
Price history
| Date | Event | Price |
|---|---|---|
| 7/17/2026 | Price change | $230,000-2.1%$228/sqft |
Source:  LERA MLS #1945139 Report a problem LERA MLS #1945139 Report a problem | ||
| 7/11/2026 | Price change | $235,000-2.1%$233/sqft |
Source: LERA MLS #1945139 Report a problem | ||
| 5/15/2026 | Price change | $240,000-5.9%$238/sqft |
Source: LERA MLS #1945139 Report a problem | ||
| 4/13/2026 | Price change | $255,000-1.9%$253/sqft |
Source: LERA MLS #1945139 Report a problem | ||
| 3/2/2026 | Listed for sale | $260,000$258/sqft |
Source: LERA MLS #1945139 Report a problem | ||
| 2/15/2026 | Listing removed | $260,000$258/sqft |
Source: LERA MLS #1922550 Report a problem | ||
| 2/1/2026 | Price change | $260,000-1.9%$258/sqft |
Source: LERA MLS #1922550 Report a problem | ||
| 11/13/2025 | Listed for sale | $265,000-7%$263/sqft |
Source: LERA MLS #1922550 Report a problem | ||
| 10/1/2025 | Listing removed | $285,000$283/sqft |
Source: LERA MLS #1851591 Report a problem | ||
| 5/17/2025 | Price change | $285,000-4%$283/sqft |
Source: LERA MLS #1851591 Report a problem | ||
| 3/21/2025 | Listed for sale | $297,000$295/sqft |
Source: LERA MLS #1851591 Report a problem | ||
Public tax history
| Year | Property taxes | Tax assessment |
|---|---|---|
| 2025 | $261 +18.4% | $141,913 +10% |
| 2024 | $220 -23.1% | $129,012 +10% |
| 2023 | $286 -29% | $117,284 +10% |
| 2022 | $403 -0.4% | $106,622 +10% |
| 2021 | $405 | $96,929 +10% |
| 2020 | $405 +6.2% | $88,117 +10% |
| 2019 | $381 | $80,106 +10% |
| 2018 | $381 +3.8% | $72,824 +10% |
| 2017 | $367 +5.1% | $66,204 +10% |
| 2016 | $350 -19.2% | $60,185 +10% |
| 2015 | $433 | $54,714 +10% |
| 2014 | $433 | $49,740 +2.2% |
| 2013 | -- | $48,660 +0.6% |
| 2012 | -- | $48,370 -1.1% |
| 2011 | -- | $48,890 -10.6% |
| 2010 | -- | $54,700 -2.9% |
| 2009 | -- | $56,320 -1.9% |
| 2008 | -- | $57,410 -3% |
| 2007 | -- | $59,160 +18.8% |
| 2006 | -- | $49,800 +9.9% |
| 2005 | -- | $45,300 |
| 2004 | -- | -- |
| 2003 | -- | -- |
| 2002 | -- | -- |
| 2001 | -- | -- |
| 2000 | -- | -- |
Find assessor info on the county website
Monthly payment
Est. payment
Payment breakdown
Explore the cost of this home by adjusting the details. Changes won't be saved.Climate risks
Neighborhood: Lone Star
Nearby schools
GreatSchools rating
- 4/10Briscoe Elementary SchoolGrades: PK-5Distance: 0.5 mi
- 3/10Harris MiddleGrades: 6-8Distance: 0.5 mi
- 2/10Burbank High SchoolGrades: 9-12Distance: 0.8 mi
Schools provided by the listing agent
- Elementary: Briscoe
- Middle: Harris
- High: Burbank
- District: San Antonio I.S.D.
Source: LERA MLS. This data may not be complete. We recommend contacting the local school district to confirm school assignments for this home.
- $256,3002 bd2 ba2.5k sqft250 Bank St, San Antonio, TX 78204Off Market
- $---- bd1 ba800 sqft262 Bank St #1, San Antonio, TX 78204Off Market
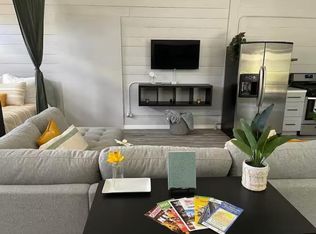
- $281,0004 bd2 ba1.8k sqft262 Bank St, San Antonio, TX 78204Off Market
- $187,6004 bd1 ba1.5k sqft246 Bank St, San Antonio, TX 78204Off Market
- $135,3003 bd1 ba930 sqft149 Oelkers, San Antonio, TX 78204Off Market
- $155,7002 bd1 ba714 sqft151 Oelkers, San Antonio, TX 78204Off Market
- $286,4002 bd2 ba1k sqft147 Oelkers, San Antonio, TX 78204Off Market
- $181,3003 bd2 ba990 sqft266 Bank St, San Antonio, TX 78204Off Market
A local agent can set up tours, give advice and negotiate with sellers.
Similar homes
- $225,0003 bd2 ba1.2k sqft125 Stace, San Antonio, TX 78204For Sale
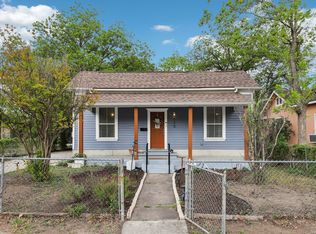
 MLS ID #1958082, Katheryn Powers TREC #715372, eXp Realty. LERA MLS
 - $194,0003 bd2 ba1.4k sqft706 W WINNIPEG AVE, San Antonio, TX 78225For Sale
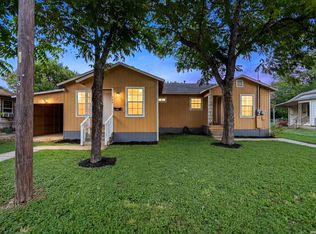 MLS ID #1999621, Bianca Killey TREC #641378, Keller Williams Legacy. LERA MLS
 - $220,0004 bd2 ba1.1k sqft663 W PYRON AVE, San Antonio, TX 78221For Sale
 MLS ID #1993069, Jennifer Bishop TREC #723744, Real Broker, LLC. LERA MLS
 - $225,0002 bd1 ba966 sqft1127 Nolan St., San Antonio, TX 78202For Sale
 MLS ID #1953839, Melissa Stagers TREC #435856, M. Stagers Realty Partners. LERA MLS
 - $182,4003 bd1 ba1k sqft1034 ELDORADO ST, San Antonio, TX 78225For SaleMLS ID #1967113, Christopher Negron TREC #689187, Levi Rodgers Real Estate Group. LERA MLS
- $230,0003 bd2 ba1.2k sqft3415 Lura Ln, San Antonio, TX 78228For SaleMLS ID #1956753, Georgina Harley TREC #649685, LPT Realty, LLC. LERA MLS
- $230,0003 bd2 ba1.1k sqft3307 Shady Springs, San Antonio, TX 78230For SaleMLS ID #1995103, Jennifer Garcia TREC #766950, Levi Rodgers Real Estate Group. LERA MLS
- $230,0003 bd2 ba1.1k sqft7622 PIPERS LN, San Antonio, TX 78251For SaleMLS ID #2001477, Abraham Gil TREC #817807, Real Broker, LLC. LERA MLS
- $174,5004 bd1 ba1.2k sqft806 CERALVO ST, San Antonio, TX 78207For SaleMLS ID #1996764, Kellie Daniels TREC #505116, Coldwell Banker D'Ann Harper, REALTOR. LERA MLS
- $195,0003 bd1 ba776 sqft2619 E Houston, San Antonio, TX 78202For SaleMLS ID #1940062, Selene Talamantes TREC #797990, LPT Realty, LLC. LERA MLS
- $225,0003 bd2 ba1.2k sqft2722 Lagoon, San Antonio, TX 78224For SaleMLS ID #1926775, Shawn Frymoyer TREC #742681, The Extra Mile Realty Group LLC. LERA MLS
- $196,0003 bd2 ba1.2k sqft9911 FLOURISANT DR, San Antonio, TX 78217For SaleMLS ID #2003248, Mike Gutierrez TREC #733782, Stetsn Real Estate. LERA MLS
- $189,9003 bd1 ba1.1k sqft1007 LA MANDA BLVD, San Antonio, TX 78201For SaleMLS ID #1990693, Kelly Collums TREC #545030, RE/MAX North-San Antonio. LERA MLS
- $180,0003 bd2 ba1.3k sqft126 Howerton, San Antonio, TX 78223For SaleMLS ID #1999721, Andrea Stock TREC #708971, Uriah Real Estate Organization. LERA MLS
- $245,0003 bd2 ba1.4k sqft2900 Buxley, San Antonio, TX 78228For SaleMLS ID #1992929, Nelly Flores Arauza TREC #822038, LPT Realty, LLC. LERA MLS
- $192,0003 bd2 ba1.1k sqft5431 dabney, San Antonio, TX 78227For SaleMLS ID #1946903, Vernon Cloud TREC #693200, eXp Realty. LERA MLS
- $150,0003 bd2 ba1.1k sqft1622 Gorman, San Antonio, TX 78202For SaleMLS ID #2000945, Betsy Nava-Flores TREC #480380, eXp Realty. LERA MLS
- $200,0003 bd1 ba1.1k sqft615 Overhill Drive, San Antonio, TX 78228For SaleMLS ID #1937856, Paul Clarke TREC #698602, Coldwell Banker D'Ann Harper, REALTOR. LERA MLS
- $185,0003 bd1 ba1.1k sqft1311 W ROSEWOOD AVE, San Antonio, TX 78201For SaleMLS ID #1961283, Devan Bonahoom TREC #828169, Phyllis Browning Company. LERA MLS
- $200,0003 bd2 ba1.2k sqft511 Solar, San Antonio, TX 78227For SaleMLS ID #1990431, Mary Nielsen TREC #629609, Exquisite Properties, LLC. LERA MLS
