Welcome to this spacious single-story home, perfectly situated on a large corner lot in the heart of San Antonio. Offering four generously sized bedrooms and an updated full bathroom featuring an oversized shower, this home provides both comfort and functionality. The versatile fourth bedroom can easily serve as a home office, second living area, or flex space to suit your needs. The open living and dining area creates an inviting setting for everyday living and entertaining. A detached garage, accessed through a convenient side-entry gate, provides ample storage and parking. The central HVAC system was replaced in 2026 for added peace of mind. The refrigerator and electric range will convey with the sale, and the home is also plumbed for gas, offering future flexibility for appliances. Step outside to enjoy the expansive yard, ideal for entertaining, gardening, recreation, or simply relaxing beneath the Texas sky. Mature pecan trees and a beautiful magnolia tree add shade, charm, and character to the property. Conveniently located just minutes from The Pearl, Downtown San Antonio, Market Square, and major highways, this home offers an excellent opportunity to own a well-maintained property in a established neighborhood.
For sale
$174,500
806 CERALVO ST, San Antonio, TX 78207
4beds
1,237sqft
Single Family Residence
Built in 1953
9,452 Square Feet Lot
$163,100 Zestimate®
$141/sqft
$-- HOA
What's special
Four generously sized bedroomsLarge corner lotSpacious single-story home
- 53 days |
- 134 |
- 9 |
Zillow last checked:
Listing updated:
Listed by:
Kellie Daniels TREC #505116 (210) 325-0107,
Coldwell Banker D'Ann Harper, REALTOR
Source: LERA MLS,MLS#: 1996764
Facts & features
Interior
Bedrooms & bathrooms
- Bedrooms: 4
- Bathrooms: 1
- Full bathrooms: 1
Primary bedroom
- Features: Ceiling Fan(s)
- Area: 220
- Dimensions: 20 x 11
Bedroom 2
- Area: 121
- Dimensions: 11 x 11
Bedroom 3
- Area: 110
- Dimensions: 11 x 10
Bedroom 4
- Area: 130
- Dimensions: 13 x 10
Dining room
- Area: 132
- Dimensions: 12 x 11
Kitchen
- Area: 99
- Dimensions: 11 x 9
Living room
- Area: 234
- Dimensions: 18 x 13
Heating
- Central, Electric
Cooling
- Central Air
Appliances
- Included: Gas Cooktop
- Laundry: Washer Hookup, Dryer Connection
Features
- One Living Area, Liv/Din Combo, Eat-in Kitchen, Utility Room Inside, Master Downstairs, Ceiling Fan(s)
- Flooring: Ceramic Tile, Laminate
- Windows: Window Coverings
- Has basement: No
- Has fireplace: No
- Fireplace features: Not Applicable
Interior area
- Total interior livable area: 1,237 sqft
Video & virtual tour
Property
Parking
- Total spaces: 1
- Parking features: One Car Garage
- Garage spaces: 1
Features
- Levels: One
- Stories: 1
- Patio & porch: Patio
- Pool features: None
- Fencing: Privacy,Chain Link
Lot
- Size: 9,452 Square Feet
- Features: Corner Lot, Irregular Lot, Sidewalks
- Residential vegetation: Mature Trees
Details
- Additional structures: Shed(s)
- Parcel number: 086040030071
Construction
Type & style
- Home type: SingleFamily
- Property subtype: Single Family Residence
Materials
- Asbestos, Wood Siding, Siding
- Foundation: Slab
- Roof: Composition
Condition
- Pre-Owned
- New construction: No
- Year built: 1953
Utilities & green energy
- Electric: CPS
- Gas: CPS
- Sewer: SAWS
- Water: SAWS, Water System
- Utilities for property: City Garbage service
Community & HOA
Community
- Features: None, City Bus
- Security: Smoke Detector(s)
- Subdivision: Cupples/Zarzamora
Location
- Region: San Antonio
Financial & listing details
- Price per square foot: $141/sqft
- Tax assessed value: $168,860
- Annual tax amount: $3,368
- Price range: $174.5K - $174.5K
- Date on market: 7/1/2026
- Cumulative days on market: 808 days
- Listing terms: Conventional,FHA,Cash
- Road surface type: Paved
Estimated market value
$163,100
$153,000 - $171,000
$1,537/mo
Price history
| Date | Event | Price |
|---|---|---|
| 7/1/2026 | Listed for sale | $174,500-2.5%$141/sqft |
Source:  LERA MLS #1996764 Report a problem LERA MLS #1996764 Report a problem | ||
| 6/29/2026 | Listing removed | $179,000$145/sqft |
Source: LERA MLS #1946092 Report a problem | ||
| 5/14/2026 | Price change | $179,000-3.2%$145/sqft |
Source: LERA MLS #1946092 Report a problem | ||
| 3/5/2026 | Listed for sale | $185,000+6%$150/sqft |
Source: LERA MLS #1946092 Report a problem | ||
| 1/1/2026 | Listing removed | $174,500$141/sqft |
Source: LERA MLS #1876598 Report a problem | ||
| 12/8/2025 | Price change | $174,500-7%$141/sqft |
Source: LERA MLS #1876598 Report a problem | ||
| 6/18/2025 | Listed for sale | $187,540+2.5%$152/sqft |
Source: LERA MLS #1876598 Report a problem | ||
| 6/6/2025 | Listing removed | $183,000$148/sqft |
Source: LERA MLS #1800591 Report a problem | ||
| 1/11/2025 | Price change | $183,000-8.5%$148/sqft |
Source: LERA MLS #1800591 Report a problem | ||
| 8/12/2024 | Listed for sale | $199,9990%$162/sqft |
Source: LERA MLS #1800591 Report a problem | ||
| 4/17/2024 | Listing removed | -- |
Source: LERA MLS #1735822 Report a problem | ||
| 11/28/2023 | Listed for sale | $200,000$162/sqft |
Source: LERA MLS #1735822 Report a problem | ||
Public tax history
| Year | Property taxes | Tax assessment |
|---|---|---|
| 2025 | $4,121 +6% | $168,860 +5.9% |
| 2024 | $3,889 +1.3% | $159,380 +3.5% |
| 2023 | $3,838 | $153,950 +20.1% |
| 2022 | -- | $128,220 +24.2% |
| 2021 | -- | $103,200 +11.4% |
| 2020 | -- | $92,680 +9.2% |
| 2019 | $2,406 | $84,900 +13.1% |
| 2018 | $2,406 +18.7% | $75,040 +5.1% |
| 2017 | $2,027 +23.8% | $71,430 +11.1% |
| 2016 | $1,637 +37.9% | $64,320 +10.4% |
| 2015 | $1,187 | $58,240 +32.8% |
| 2014 | $1,187 | $43,870 -0.3% |
| 2013 | -- | $43,980 -2.9% |
| 2012 | -- | $45,300 -4.3% |
| 2011 | -- | $47,340 -7.2% |
| 2010 | -- | $50,990 -0.5% |
| 2009 | -- | $51,230 -4.5% |
| 2008 | -- | $53,650 +23.1% |
| 2007 | -- | $43,570 +17.3% |
| 2006 | -- | $37,140 +6.6% |
| 2005 | -- | $34,850 |
| 2004 | -- | -- |
| 2003 | -- | -- |
| 2002 | -- | -- |
| 2001 | -- | -- |
| 2000 | -- | -- |
Find assessor info on the county website
Monthly payment
Est. payment
Payment breakdown
Explore the cost of this home by adjusting the details. Changes won't be saved.Climate risks
Neighborhood: Brady Gardens
Nearby schools
GreatSchools rating
- 3/10Sarah S King Elementary SchoolGrades: PK-5Distance: 0.3 mi
- 1/10Rhodes Middle SchoolGrades: 6-8Distance: 0.8 mi
- 3/10Lanier High SchoolGrades: 9-12Distance: 1.5 mi
Schools provided by the listing agent
- Elementary: Saisd
- Middle: Rhodes
- High: Lanier
- District: San Antonio I.S.D.
Source: LERA MLS. This data may not be complete. We recommend contacting the local school district to confirm school assignments for this home.
- $139,0003 bd1 ba1k sqft810 Ceralvo St, San Antonio, TX 78207Off Market

- $130,4003 bd1 ba962 sqft814 Ceralvo St, San Antonio, TX 78207Off Market
- $127,1003 bd2 ba1k sqft1903 Beechaven Dr, San Antonio, TX 78207Off Market
- $106,8003 bd1 ba1.4k sqft818 Ceralvo St, San Antonio, TX 78207Off Market
- $108,3002 bd1 ba1k sqft1907 Beechaven Dr, San Antonio, TX 78207Off Market
- $--3 bd1 ba1k sqft1911 Beechaven Dr, San Antonio, TX 78207Sold
- $111,7003 bd1 ba220 sqft822 Ceralvo St, San Antonio, TX 78207Off Market
- $130,7002 bd1 ba1.5k sqft1811 Beechaven Dr, San Antonio, TX 78207Off Market
A local agent can set up tours, give advice and negotiate with sellers.
Similar homes
- $189,0003 bd1 ba1.2k sqft627 Cottonwood, San Antonio, TX 78225For Sale

 MLS ID #2008670, Charlotte Jorgensen TREC #305481, Epique Realty LLC. LERA MLS
 - $189,9003 bd2 ba1.4k sqft706 W WINNIPEG AVE, San Antonio, TX 78225For Sale
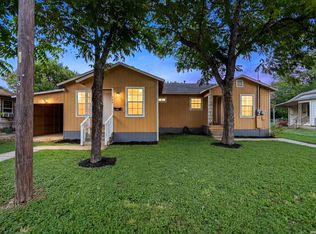 MLS ID #1999621, Bianca Killey TREC #641378, Keller Williams Legacy. LERA MLS
 - $200,0004 bd2 ba1.5k sqft2608 LEAL ST, San Antonio, TX 78207For Sale
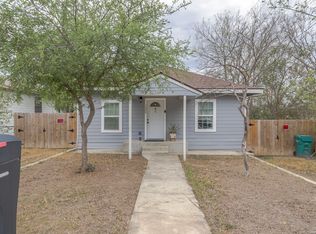 MLS ID #1958861, Mark Morales TREC #584778, Option One Real Estate. LERA MLS
 - $189,9993 bd1 ba1.2k sqft354 LAS PALMAS DR, San Antonio, TX 78237For Sale
 MLS ID #2005875, Lupe Molina TREC #736444, Coldwell Banker D'Ann Harper, REALTOR. LERA MLS
 - $179,9003 bd1 ba1.2k sqft213 Westminster, San Antonio, TX 78228For SaleMLS ID #2004061, Cody Wakefield TREC #748300, Wakefield, REALTORS. LERA MLS
- $163,0004 bd2 ba1.5k sqft1019 Chicago Blvd, San Antonio, TX 78210For Sale By Owner
- $220,0003 bd2 ba1.2k sqft1635 ARBOR PL, San Antonio, TX 78207For SaleMLS ID #1997490, Andria Lane TREC #464399, Keller Williams Heritage. LERA MLS
- $192,0003 bd2 ba1.2k sqft310 ALDAMA, San Antonio, TX 78237For SaleMLS ID #1956926, Veronica Camposano TREC #840089, Realty of America, LLC. LERA MLS
- $175,0003 bd2 ba1.4k sqft4630 Seabreeze Drive, San Antonio, TX 78220For SaleMLS ID #1947670, Paulette Berger TREC #727307, Kuper Sotheby's Int'l Realty. LERA MLS
- $207,9994 bd4 ba1.5k sqft628 FLEMING ST, San Antonio, TX 78211For SaleMLS ID #1997032, Najla Davis TREC #805775, Barlowe Daly Realty. LERA MLS
- $169,5003 bd2 ba1.7k sqft1410 Santa Anna, San Antonio, TX 78201For SaleMLS ID #1955236, Brenda Acevedo TREC #388532, Keller Williams Heritage. LERA MLS
- $229,0004 bd3 ba1.5k sqft609 Taft, San Antonio, TX 78225For SaleMLS ID #2004561, John Spillman TREC #764169, Lee Spillman. LERA MLS
- $185,0003 bd2 ba1k sqft114 birchwood dr, San Antonio, TX 78213For SaleMLS ID #1963348, Ricardo Salinas TREC #701971, eXp Realty. LERA MLS
- $185,0003 bd1 ba1.2k sqft147 Kilkenney, San Antonio, TX 78227For SaleMLS ID #1966553, Shane Neal TREC #608871, eXp Realty. LERA MLS
- $219,9004 bd2 ba1.1k sqft663 W PYRON AVE, San Antonio, TX 78221For SaleMLS ID #1993069, Jennifer Bishop TREC #723744, Real Broker, LLC. LERA MLS
- $175,0003 bd1 ba946 sqft142 Hidden Valley, San Antonio, TX 78227For SaleMLS ID #1932752, Gerardo Aguirre TREC #681037, All City San Antonio Registered Series. LERA MLS
- $173,0003 bd1 ba840 sqft266 Bundy St., San Antonio, TX 78220For SaleMLS ID #1955847, Tyler Willmann TREC #553857, Keller Williams City-View. LERA MLS
- $214,9004 bd2 ba1.7k sqft7823 Latigo, San Antonio, TX 78227For SaleMLS ID #2008124, Carlos Castorena TREC #556521, Galleon Group LLC. LERA MLS
- $180,0004 bd2 ba1.6k sqft11335 Tabletop Ln, San Antonio, TX 78245For SaleMLS ID #1993538, Tyler Willmann TREC #553857, Keller Williams City-View. LERA MLS
- $184,7003 bd2 ba1.5k sqft5907 MARINER ST, San Antonio, TX 78242For SaleMLS ID #2005723, Melanie Heath TREC #597098, MCH Realty Group. LERA MLS
