Welcome to this beautifully remodeled single-story home from top to bottom, just minutes from Lackland Air Force Base. This move-in ready 3 bedroom, 1 bathroom residence offers a modern interior with updated flooring, fresh neutral paint, and a bright open living space. The fully renovated kitchen features crisp white cabinetry, sleek countertops, stylish backsplash, and updated fixtures, seamlessly flowing into the dining area and living room. The bathroom has been tastefully updated with contemporary finishes, while all bedrooms provide comfortable space and natural light. *Roof was replaced 2025, Water Heater from 2024, and AC from 2023.* Enjoy outdoor living in the spacious, fully fenced backyard, complete with a covered patio perfect for relaxing or entertaining. Mature trees add shade and character, and the yard offers plenty of room for pets, play, or gardening. Conveniently located near major highways, shopping, dining, and Lackland AFB, this home is an excellent opportunity for homeowners or investors alike. One story, fully remodeled, and truly move-in ready. Schedule your showing today.
For sale
Price cut: $5K (7/6)
$184,000
142 Hidden Valley, San Antonio, TX 78227
3beds
946sqft
:
Get pre-qualified$1,384/mo
Single Family Residence
Built in 1964
9,583 Square Feet Lot
$-- Zestimate®
$195/sqft
$-- HOA
What's special
Modern interiorStylish backsplashUpdated fixturesFresh neutral paintUpdated flooringSpacious fully fenced backyardBright open living space
- 214 days |
- 113 |
- 12 |
Zillow last checked:
Listing updated:
Listed by:
Gerardo Aguirre TREC #681037 (210) 846-7215,
All City San Antonio Registered Series
Source: LERA MLS,MLS#: 1932752
Facts & features
Interior
Bedrooms & bathrooms
- Bedrooms: 3
- Bathrooms: 1
- Full bathrooms: 1
Primary bedroom
- Area: 144
- Dimensions: 12 x 12
Bedroom 2
- Area: 120
- Dimensions: 12 x 10
Bedroom 3
- Area: 63
- Dimensions: 9 x 7
Dining room
- Area: 84
- Dimensions: 7 x 12
Kitchen
- Area: 91
- Dimensions: 13 x 7
Living room
- Area: 182
- Dimensions: 14 x 13
Heating
- Central, Natural Gas
Cooling
- Central Air
Appliances
- Included: Cooktop, Microwave, Range, Disposal, Gas Water Heater
- Laundry: Main Level, Laundry Room, Washer Hookup, Dryer Connection
Features
- One Living Area, Separate Dining Room, Eat-in Kitchen, Breakfast Bar, Utility Room Inside, Open Floorplan, All Bedrooms Downstairs, Master Downstairs, Ceiling Fan(s), Chandelier, Solid Counter Tops
- Flooring: Laminate
- Has basement: No
- Number of fireplaces: 1
- Fireplace features: One, Mock Fireplace
Interior area
- Total interior livable area: 946 sqft
Property
Parking
- Parking features: None
Features
- Levels: One
- Stories: 1
- Patio & porch: Patio, Covered
- Exterior features: Lighting
- Pool features: None
- Fencing: Privacy
Lot
- Size: 9,583 Square Feet
- Features: Level
- Residential vegetation: Mature Trees
Details
- Parcel number: 151640670300
Construction
Type & style
- Home type: SingleFamily
- Property subtype: Single Family Residence
Materials
- Stone, Siding
- Foundation: Slab
- Roof: Composition
Condition
- Pre-Owned
- New construction: No
- Year built: 1964
Community & HOA
Community
- Features: None
- Subdivision: Valley Hi
Location
- Region: San Antonio
Financial & listing details
- Price per square foot: $195/sqft
- Tax assessed value: $137,130
- Annual tax amount: $3,352
- Price range: $184K - $184K
- Date on market: 1/9/2026
- Cumulative days on market: 214 days
- Listing terms: Conventional,FHA,VA Loan,Cash
Estimated market value
Not available
Estimated sales range
Not available
$1,447/mo
Price history
| Date | Event | Price |
|---|---|---|
| 7/6/2026 | Price change | $184,000-2.6%$195/sqft |
Source:  LERA MLS #1932752 Report a problem LERA MLS #1932752 Report a problem | ||
| 3/30/2026 | Price change | $189,000-3.1%$200/sqft |
Source: LERA MLS #1932752 Report a problem | ||
| 2/2/2026 | Price change | $195,000-2.5%$206/sqft |
Source: LERA MLS #1932752 Report a problem | ||
| 1/9/2026 | Listed for sale | $200,000$211/sqft |
Source: LERA MLS #1932752 Report a problem | ||
| 9/28/2005 | Sold | -- |
Source: LERA MLS #542715 Report a problem | ||
Public tax history
| Year | Property taxes | Tax assessment |
|---|---|---|
| 2025 | $3,353 -1.1% | $137,130 -1.1% |
| 2024 | $3,390 +1.4% | $138,650 +1.5% |
| 2023 | $3,343 +92.1% | $136,620 +48% |
| 2022 | $1,740 +2.2% | $92,302 +10% |
| 2021 | $1,702 | $83,911 +10% |
| 2020 | $1,702 +11.4% | $76,283 +10% |
| 2019 | $1,528 | $69,348 +10% |
| 2018 | $1,528 +24.9% | $63,044 +10% |
| 2017 | $1,223 +13.2% | $57,313 +10% |
| 2016 | $1,080 +10.3% | $52,103 +10% |
| 2015 | $979 | $47,366 +10% |
| 2014 | $979 | $43,060 +10% |
| 2013 | -- | $39,150 -14.1% |
| 2012 | -- | $45,590 -10.5% |
| 2011 | -- | $50,920 -2% |
| 2010 | -- | $51,980 -7.7% |
| 2009 | -- | $56,320 +4.3% |
| 2008 | -- | $53,980 -3.8% |
| 2007 | -- | $56,100 +9.6% |
| 2006 | -- | $51,200 +13.4% |
| 2005 | -- | $45,150 |
| 2004 | -- | -- |
| 2003 | -- | -- |
| 2002 | -- | -- |
| 2001 | -- | -- |
| 2000 | -- | -- |
Find assessor info on the county website
Monthly payment
Est. payment
Payment breakdown
Explore the cost of this home by adjusting the details. Changes won't be saved.Climate risks
Neighborhood: People Active in Community Effort
Nearby schools
GreatSchools rating
- 7/10Sun Valley Elementary SchoolGrades: PK-5Distance: 0.3 mi
- 5/10Francis R Scobee Middle SchoolGrades: 6-8Distance: 4.6 mi
- 4/10Southwest High SchoolGrades: 9-12Distance: 4.6 mi
Schools provided by the listing agent
- Elementary: Sun Valley
- Middle: Scobee Jr High
- High: Southwest
- District: Southwest I.S.D.
Source: LERA MLS. This data may not be complete. We recommend contacting the local school district to confirm school assignments for this home.
- $130,3003 bd1 ba906 sqft138 Hidden Valley Dr, San Antonio, TX 78227Off Market
- $133,9003 bd1 ba970 sqft146 Hidden Valley Dr, San Antonio, TX 78227Off Market
- $117,7003 bd1 ba968 sqft143 Lake Valley St, San Antonio, TX 78227Off Market
- $283,9005 bd3 ba2.5k sqft147 Lake Valley St, San Antonio, TX 78227Off Market
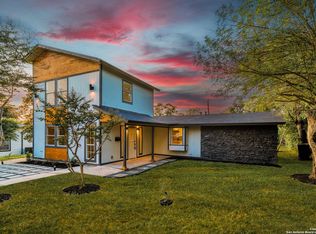
- $141,6303 bd1 ba968 sqft134 Hidden Valley Dr, San Antonio, TX 78227Off Market
- $115,1003 bd1 ba946 sqft150 Hidden Valley Dr, San Antonio, TX 78227Off Market
- $119,2003 bd1 ba1k sqft139 Lake Valley St, San Antonio, TX 78227Off Market
- $157,1004 bd2 ba1.5k sqft147 Hidden Valley Dr, San Antonio, TX 78227Off Market
A local agent can set up tours, give advice and negotiate with sellers.
A local lender can help you make sure your offer is ready when you are.
Similar homes
- $185,0003 bd1 ba1.2k sqft147 Kilkenney, San Antonio, TX 78227For Sale
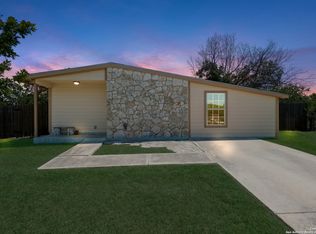
 MLS ID #1966553, Shane Neal TREC #608871, eXp Realty. LERA MLS
 - $200,0004 bd2 ba1.3k sqft551 Merritt, San Antonio, TX 78227For Sale
 MLS ID #1954683, Juan Rodriguez TREC #702413, Vortex Realty. LERA MLS
 - $240,0003 bd2 ba1.2k sqft2050 Springvale, San Antonio, TX 78227For Sale
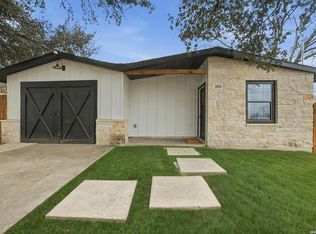 MLS ID #1942548, Fernando Garcia Tiscareno TREC #829496, eXp Realty. LERA MLS
 - $179,9993 bd2 ba1k sqft10502 Kinderhook, San Antonio, TX 78245For Sale
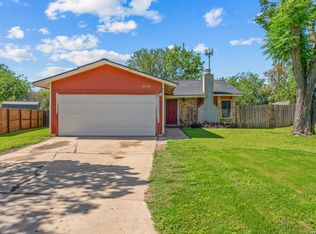 MLS ID #1973207. eXp Realty
 - $175,0003 bd2 ba1.1k sqft9922 Hawksbill Peak, San Antonio, TX 78245For SaleMLS ID #1999079, Katherine Garcia TREC #714381, Real Broker, LLC. LERA MLS
- $219,9993 bd2 ba1.3k sqft1134 Longmont, San Antonio, TX 78245For SaleMLS ID #2006922, Valeria Sisson TREC #751934, eXp Realty. LERA MLS
- $189,0003 bd1 ba1.1k sqft2715 IRWIN DR, San Antonio, TX 78222For SaleMLS ID #2002104, Cynthia Vasquez TREC #513471, Mission Real Estate Group. LERA MLS
- $189,9003 bd2 ba1k sqft223 Whitman Ave, San Antonio, TX 78211For SaleMLS ID #1971857, Tammy Cooper TREC #580885, RE/MAX North-San Antonio. LERA MLS
- $176,0003 bd2 ba1k sqft339 Creath, San Antonio, TX 78221For SaleMLS ID #1935712, Karina Ramirez TREC #714717, AXIS Brokerage. LERA MLS
- $215,0003 bd2 ba1.4k sqft122 W HUTCHINS PL, San Antonio, TX 78221For SaleMLS ID #2003463, Jeffrey Fry TREC #672536, Bliss Real Estate, LLC. LERA MLS
- $170,0002 bd1 ba1k sqft8724 Seven Seas, San Antonio, TX 78242For SaleMLS ID #1992920, Blanca Ortiz TREC #697947, Levi Rodgers Real Estate Group. LERA MLS
- $198,0003 bd1 ba1.1k sqft9743 GREEN PLAIN DR, San Antonio, TX 78245For SaleMLS ID #1997935, Nereyda Vicente TREC #664196, JPAR San Antonio. LERA MLS
- $195,0004 bd2 ba1.1k sqft10130 Amber Coral, San Antonio, TX 78245For SaleMLS ID #1997158, Cynthia Vasquez TREC #513471, Mission Real Estate Group. LERA MLS
- $174,5004 bd1 ba1.2k sqft806 CERALVO ST, San Antonio, TX 78207For SaleMLS ID #1996764, Kellie Daniels TREC #505116, Coldwell Banker D'Ann Harper, REALTOR. LERA MLS
- $225,0003 bd2 ba1k sqft14018 Homestead Way, San Antonio, TX 78252For SaleMLS ID #2007029, Rosalinda Tomlin TREC #592649, RE/MAX Alamo Realty. LERA MLS
- $165,0003 bd2 ba1k sqft13846 LLAMA PL, San Antonio, TX 78252For SaleMLS ID #2004134, Belinda Alfaro TREC #714660, RE Solutions XV LLC. LERA MLS
- $214,9993 bd3 ba1.3k sqft7106 PILSNER ST, San Antonio, TX 78252For SaleMLS ID #2005712, Sandra Macias TREC #796773, eXp Realty. LERA MLS
- $159,9993 bd1 ba966 sqft243 Yolanda, San Antonio, TX 78228For SaleMLS ID #1926829, Devin Resendez TREC #663042, Keller Williams Legacy. LERA MLS
- $195,0004 bd2 ba1.3k sqft5918 WHISPERING LAKE ST, San Antonio, TX 78222For SaleMLS ID #2005074, Sarah Dietz TREC #657208, Keller Williams Heritage. LERA MLS
- $200,0003 bd2 ba900 sqft1520 OLD PLEASANTON RD, San Antonio, TX 78264For SaleMLS ID #2002894, Michael Lugo TREC #657886, eXp Realty. LERA MLS
