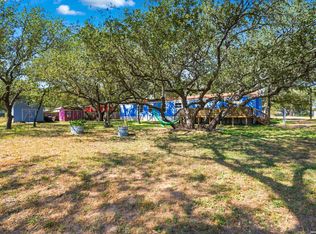
Opportunity awaits with this completely renovated 3-bedroom, 2-bath home set on approximately 1.44 acres, offering the perfect blend of country charm and modern updates. Mature live oak trees provide shade across the spacious yard, while the property's outdoor amenities include a two-car carport, workshop, and a small fenced pasture ideal for livestock, hobby farming, or other agricultural pursuits. Inside, you'll find a beautifully updated interior featuring a spacious living room, a functional kitchen with a breakfast bar, a comfortable dining area, and a private primary suite complete with a walk-in closet and en-suite bath. Two additional bedrooms and a full guest bath offer ample space for family, visitors, or a home office. This property is priced to reflect the opportunity it presents. Whether you're looking for a move-in-ready home with acreage or a property that offers versatility and room to grow, this is an excellent opportunity to enjoy country living with modern comforts.
For sale
$200,000
1520 OLD PLEASANTON RD, San Antonio, TX 78264
3beds
900sqft
Single Family Residence
Built in 2006
1.44 Acres Lot
$198,600 Zestimate®
$222/sqft
$-- HOA
What's special
Beautifully updated interiorTwo-car carportSmall fenced pastureSpacious yardComfortable dining areaFull guest bathWalk-in closet
- 67 days
- 647
- 66
Zillow last checked:
Listing updated:
Listed by:
Michael Lugo TREC #657886 (210) 289-6293,
eXp Realty
Source: LERA MLS,MLS#: 2002894
Facts & features
Interior
Bedrooms & bathrooms
- Bedrooms: 3
- Bathrooms: 2
- Full bathrooms: 2
Primary bedroom
- Features: Walk-In Closet(s), Ceiling Fan(s), Full Bath
- Area: 180
- Dimensions: 12 x 15
Bedroom 2
- Area: 110
- Dimensions: 11 x 10
Bedroom 3
- Area: 132
- Dimensions: 11 x 12
Primary bathroom
- Features: Tub/Shower Combo, Single Vanity
- Area: 64
- Dimensions: 8 x 8
Dining room
- Area: 120
- Dimensions: 12 x 10
Kitchen
- Area: 143
- Dimensions: 11 x 13
Living room
- Area: 285
- Dimensions: 19 x 15
Heating
- Central, Electric
Cooling
- Central Air
Appliances
- Included: Range
- Laundry: Washer Hookup, Dryer Connection
Features
- One Living Area, Separate Dining Room, Eat-in Kitchen, Breakfast Bar, Utility Room Inside, Master Downstairs, Ceiling Fan(s)
- Flooring: Carpet, Ceramic Tile
- Has fireplace: No
- Fireplace features: Not Applicable
Interior area
- Total interior livable area: 900 sqft
Video & virtual tour
Property
Parking
- Total spaces: 2
- Parking features: None, Two Car Carport
- Carport spaces: 2
Features
- Levels: One
- Stories: 1
- Patio & porch: Deck
- Pool features: None
- Fencing: Wire
- Has view: Yes
- View description: County VIew
Lot
- Size: 1.44 Acres
- Residential vegetation: Mature Trees
Details
- Additional structures: Workshop
- Parcel number: 0195000000000600
Construction
Type & style
- Home type: SingleFamily
- Property subtype: Single Family Residence
Materials
- Wood Siding
- Roof: Composition
Condition
- Pre-Owned
- New construction: No
- Year built: 2006
Utilities & green energy
- Sewer: Septic
Community & HOA
Community
- Features: None
- Subdivision: Out/Atascosa Co.
Location
- Region: San Antonio
Financial & listing details
- Price per square foot: $222/sqft
- Tax assessed value: $155,840
- Annual tax amount: $2,313
- Price range: $200K - $200K
- Date on market: 7/24/2026
- Cumulative days on market: 68 days
- Listing terms: Conventional,FHA,VA Loan,Cash
- Road surface type: Paved
Estimated market value
$198,600
$189,000 - $209,000
$1,196/mo
Price history
| Date | Event | Price |
|---|---|---|
| 9/10/2026 | Listed for sale | $200,000$222/sqft |
Source:  LERA MLS #2002894 Report a problem LERA MLS #2002894 Report a problem | ||
| 9/3/2026 | Contingent | $200,000$222/sqft |
Source: LERA MLS #2002894 Report a problem | ||
| 7/24/2026 | Listed for sale | $200,000+33.8%$222/sqft |
Source: LERA MLS #2002894 Report a problem | ||
| 8/8/2023 | Sold | -- |
Source: LERA MLS #1704914 Report a problem | ||
| 7/31/2023 | Pending sale | $149,500$166/sqft |
Source: LERA MLS #1704914 Report a problem | ||
| 7/22/2023 | Contingent | $149,500$166/sqft |
Source: LERA MLS #1704914 Report a problem | ||
| 7/20/2023 | Listed for sale | $149,500$166/sqft |
Source: LERA MLS #1704914 Report a problem | ||
| 7/27/2009 | Sold | -- |
Source: LERA MLS #785478 Report a problem | ||
Public tax history
| Year | Property taxes | Tax assessment |
|---|---|---|
| 2026 | -- | $155,840 +1.5% |
| 2025 | $1,024 -8.8% | $153,560 +5.3% |
| 2024 | $1,123 +219.6% | $145,840 +50.3% |
| 2023 | $351 -44% | $97,017 +10% |
| 2022 | $628 -1.3% | $88,197 +10% |
| 2021 | $636 +11% | $80,179 +10% |
| 2020 | $572 +3.6% | $72,890 -3.9% |
| 2019 | $553 | $75,820 +1.7% |
| 2018 | -- | $74,530 +8.7% |
| 2017 | -- | $68,570 -1.6% |
| 2016 | -- | $69,720 |
| 2015 | -- | $69,720 +3.3% |
| 2014 | -- | $67,520 +5.7% |
| 2012 | -- | $63,880 +0.2% |
| 2011 | -- | $63,743 +10% |
| 2010 | -- | $57,948 -17.2% |
| 2009 | -- | $69,990 -0.9% |
| 2008 | -- | $70,610 +33.6% |
| 2007 | -- | $52,850 |
Find assessor info on the county website
Monthly payment
Est. payment
Payment breakdown
Explore the cost of this home by adjusting the details. Changes won't be saved.Climate risks
Neighborhood: 78264
Nearby schools
Schools provided by the listing agent
- Elementary: Pleasanton
- Middle: Pleasanton
- High: Pleasanton
- District: Pleasanton
Source: LERA MLS. This data may not be complete. We recommend contacting the local school district to confirm school assignments for this home.
- $233,700-- bd1 ba1.5k sqft1540 Old Pleasanton Rd, San Antonio, TX 78264Off Market
- $100,500-- bd-- ba420 sqft1480 Old Pleasanton Rd, San Antonio, TX 78264Off Market
- $119,300-- bd-- ba1.1k sqft1480 Old Pleasanton Rd, San Antonio, TX 78264Off Market
- $141,600-- bd-- ba-- sqft1550 Old Pleasanton Rd, San Antonio, TX 78264Off Market
Similar homes
- $189,9993 bd2 ba1.2k sqft360 BRANDON WAY, Poteet, TX 78065For Sale
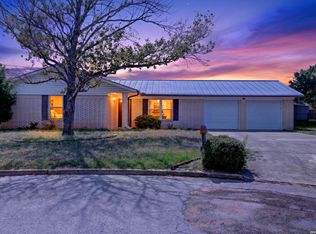
 MLS ID #2015237, Nicholas Jimenez TREC #781133, Realty Advantage. LERA MLS
 - $210,0003 bd2 ba1.2k sqft515 GEORGIA ANN DR, Pleasanton, TX 78064For Sale
 MLS ID #2005810, Mark Camarillo TREC #796665, RE/MAX Southern Estate Realty. LERA MLS
 - $205,0003 bd2 ba1.2k sqft12035 Still Pass, San Antonio, TX 78221For Sale
 MLS ID #1999117, Adrianna Salgado TREC #787076, Real Broker, LLC. LERA MLS
 - $230,0003 bd2 ba1.2k sqft22914 Skila Dr, Elmendorf, TX 78112For Sale
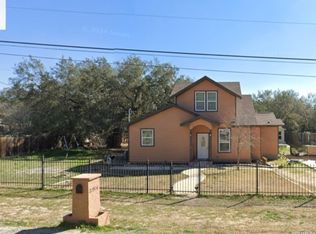 MLS ID #2014090, Maria Gonzalez TREC #715995, San Antonio Elite Realty. LERA MLS
 - $215,0003 bd2 ba1.3k sqft203 HAVERLAH RD, Pleasanton, TX 78064For SaleMLS ID #2018613, Mark Camarillo TREC #796665, RE/MAX Southern Estate Realty. LERA MLS
- $210,0003 bd2 ba1k sqft120 Bank St, San Antonio, TX 78204For SaleMLS ID #2017327, Marie Crabb TREC #612087, Exquisite Properties, LLC. LERA MLS
- $199,9003 bd2 ba1.2k sqft151 PIMA ST, San Antonio, TX 78211For SaleMLS ID #1997649, Francisco Sanchez TREC #810443, The Hesles Agency. LERA MLS
- $170,0003 bd2 ba1.2k sqft80 Michael Rd, Poteet, TX 78064For SaleMLS ID #2013933, Eloisa Garza TREC #816050, Levi Rodgers Real Estate Group. LERA MLS
- $190,0003 bd2 ba992 sqft9127 OZALID ST, San Antonio, TX 78224For SaleMLS ID #2006523, Veronica Ramos TREC #762259, Link'd Realty. LERA MLS
- $210,0003 bd1 ba1k sqft714 ORANGE ST, Jourdanton, TX 78026For SaleMLS ID #1999077, Tami Ramzinski TREC #710921, Luxury Home & Land Sales, LLC. LERA MLS
- $210,0003 bd2 ba1k sqft9018 CHAMINADE DR, San Antonio, TX 78224For SaleMLS ID #2008585, Mayte Pacheco TREC #757346, Real Broker, LLC. LERA MLS
- $192,9503 bd2 ba1.2k sqft3201 S FLORES ST, San Antonio, TX 78204For SaleMLS ID #1998493, Cynthia Lozano TREC #790405, Real Broker, LLC. LERA MLS
- $200,0003 bd2 ba1.1k sqft3235 MISSION RIV, San Antonio, TX 78245For SaleMLS ID #1972941, Carolina Tirado TREC #713579, Real Broker, LLC. LERA MLS
- $184,9003 bd2 ba1k sqft223 Whitman Ave, San Antonio, TX 78211For SaleMLS ID #1971857, Tammy Cooper TREC #580885, RE/MAX North-San Antonio. LERA MLS
- $172,0003 bd2 ba1.2k sqft831 Six Iron, San Antonio, TX 78221For SaleMLS ID #1995939, Victor Rodriguez TREC #679150, 3D Realty & Property Management. LERA MLS
- $199,0003 bd2 ba1k sqft611 KIRK PL, San Antonio, TX 78225For SaleMLS ID #1825147, Melissa Pollock TREC #719595, BHHS Don Johnson Realtors - SA. LERA MLS
- $210,0003 bd2 ba906 sqft450 Pleasanton Spring, San Antonio, TX 78221For SaleMLS ID #2008508, Scott Malouff TREC #658231, Keller Williams Heritage. LERA MLS
- $139,9002 bd2 ba881 sqft4415 WRANGLER RUN, San Antonio, TX 78223For SaleMLS ID #2019920, Janet Wingrove TREC #567041, Keller Williams Heritage. LERA MLS
- $179,9003 bd2 ba1.3k sqft8806 Mission Top, San Antonio, TX 78223For SaleMLS ID #1993648, Brenda Davila TREC #490002, Realty Concierges. LERA MLS
- $220,5553 bd2 ba1.1k sqft324 Bargas St, San Antonio, TX 78210For SaleMLS ID #2005054, Cole Springer TREC #778357, Springer Realty. LERA MLS
