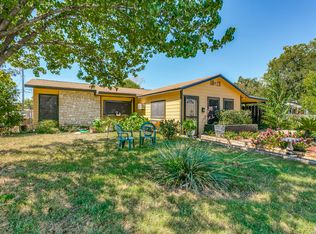
Don't miss the opportunity to own this beautifully maintained 3-bedroom, 2-bath home in a convenient San Antonio location! Featuring an inviting open-concept layout, this home offers a bright and spacious living area that flows seamlessly into the kitchen, complete with ample cabinet and counter space for everyday living and entertaining. The private primary suite provides a comfortable retreat along with a shower/bathroom handicap accessible, while the fully fenced backyard offers plenty of room to relax, host gatherings, or create your own outdoor oasis. Conveniently located near shopping, dining, schools, major highways, and Lackland AFB, this move-in-ready home is perfect for first-time buyers, growing families, or investors looking for a great opportunity. Closing cost assistance! Schedule your showing today! OPEN HOUSE! SUNDAY 10/4/26 11AM-2PM
For sale
Price cut: $5.1K (8/27)
$199,900
151 PIMA ST, San Antonio, TX 78211
3beds
1,262sqft
Single Family Residence
Built in 2003
6,272 Square Feet Lot
$-- Zestimate®
$158/sqft
$-- HOA
What's special
Fully fenced backyardPrivate primary suiteInviting open-concept layout
- 111 days
- 180
- 14
Zillow last checked:
Listing updated:
Listed by:
Francisco Sanchez TREC #810443 (210) 440-6664,
The Hesles Agency
Source: LERA MLS,MLS#: 1997649
Facts & features
Interior
Bedrooms & bathrooms
- Bedrooms: 3
- Bathrooms: 2
- Full bathrooms: 2
Primary bedroom
- Features: Ceiling Fan(s), Full Bath
- Area: 132
- Dimensions: 11 x 12
Bedroom 2
- Area: 100
- Dimensions: 10 x 10
Bedroom 3
- Area: 72
- Dimensions: 8 x 9
Primary bathroom
- Features: Shower Only
- Area: 56
- Dimensions: 8 x 7
Dining room
- Area: 64
- Dimensions: 8 x 8
Kitchen
- Area: 180
- Dimensions: 12 x 15
Living room
- Area: 210
- Dimensions: 15 x 14
Heating
- Central, Natural Gas
Cooling
- Central Air
Appliances
- Included: Range, Gas Cooktop, Disposal, Dishwasher
- Laundry: Lower Level, Laundry Room, Washer Hookup, Dryer Connection
Features
- One Living Area, Liv/Din Combo, Utility Room Inside, 1st Floor Lvl/No Steps, Open Floorplan, All Bedrooms Downstairs, Ceiling Fan(s)
- Flooring: Ceramic Tile
- Windows: Window Coverings
- Has basement: No
- Has fireplace: No
- Fireplace features: Not Applicable
Interior area
- Total interior livable area: 1,262 sqft
Property
Parking
- Parking features: None
Accessibility
- Accessibility features: Grab Bars in Bathroom(s), No Carpet, Level Lot, Stall Shower
Features
- Levels: One
- Stories: 1
- Patio & porch: Patio, Covered
- Pool features: None
- Fencing: Chain Link,Wrought Iron
Lot
- Size: 6,272 Square Feet
- Dimensions: 50x32
- Features: Curbs, Sidewalks
Details
- Additional structures: Shed(s)
- Parcel number: 111930060230
Construction
Type & style
- Home type: SingleFamily
- Property subtype: Single Family Residence
Materials
- Brick, Fiber Cement, 1 Side Masonry
- Foundation: Slab
- Roof: Composition
Condition
- Pre-Owned
- New construction: No
- Year built: 2003
Utilities & green energy
- Water: Water System
Community & HOA
Community
- Features: Other
- Security: Smoke Detector(s)
- Subdivision: Quintana/South San Area Ss
Location
- Region: San Antonio
Financial & listing details
- Price per square foot: $158/sqft
- Tax assessed value: $174,900
- Annual tax amount: $4,636
- Price range: $199.9K - $199.9K
- Date on market: 7/4/2026
- Cumulative days on market: 112 days
- Listing terms: Conventional,FHA,VA Loan,Cash
- Road surface type: Paved
Estimated market value
Not available
Estimated sales range
Not available
Not available
Price history
| Date | Event | Price |
|---|---|---|
| 8/27/2026 | Price change | $199,900-2.5%$158/sqft |
Source:  LERA MLS #1997649 Report a problem LERA MLS #1997649 Report a problem | ||
| 7/4/2026 | Listed for sale | $205,000+10.8%$162/sqft |
Source: LERA MLS #1997649 Report a problem | ||
| 6/15/2022 | Sold | -- |
Source: LERA MLS #1605612 Report a problem | ||
| 5/18/2022 | Pending sale | $185,000$147/sqft |
Source:  RE/MAX International #1605612 Report a problem RE/MAX International #1605612 Report a problem | ||
| 5/18/2022 | Contingent | $185,000$147/sqft |
Source: LERA MLS #1605612 Report a problem | ||
| 5/11/2022 | Listed for sale | $185,000$147/sqft |
Source: LERA MLS #1605612 Report a problem | ||
Public tax history
| Year | Property taxes | Tax assessment |
|---|---|---|
| 2024 | $2,742 -40.8% | $174,900 -7.5% |
| 2023 | $4,636 +1.2% | $188,980 +8.9% |
| 2022 | $4,581 +41.6% | $173,590 +33% |
| 2021 | $3,234 | $130,470 +5.4% |
| 2020 | $3,234 +15.2% | $123,750 +21.3% |
| 2019 | $2,808 | $102,000 +5.9% |
| 2018 | $2,808 +485.6% | $96,305 +10% |
| 2017 | $480 +2.9% | $87,550 +5.5% |
| 2016 | $466 -9.7% | $82,984 +10% |
| 2015 | $516 | $75,440 -9.4% |
| 2014 | $516 | $83,310 +4.3% |
| 2013 | -- | $79,880 -1.8% |
| 2012 | -- | $81,380 -0.9% |
| 2011 | -- | $82,120 -0.9% |
| 2010 | -- | $82,860 -0.9% |
| 2009 | -- | $83,630 -14.2% |
| 2008 | -- | $97,460 +3.6% |
| 2007 | -- | $94,060 -2.1% |
| 2006 | -- | $96,050 +23.3% |
| 2005 | -- | $77,900 |
| 2004 | -- | -- |
| 2003 | -- | -- |
| 2002 | -- | -- |
| 2001 | -- | -- |
| 2000 | -- | -- |
Find assessor info on the county website
Monthly payment
Est. payment
Payment breakdown
Explore the cost of this home by adjusting the details. Changes won't be saved.Climate risks
Neighborhood: 78211
Nearby schools
Schools provided by the listing agent
- Elementary: Kindred
- Middle: Kazen
- High: South San Antonio
- District: South San Antonio.
Source: LERA MLS. This data may not be complete. We recommend contacting the local school district to confirm school assignments for this home.
Similar homes
- $219,9993 bd2 ba1.3k sqft3215 Pitluk Ave, San Antonio, TX 78211For Sale

 MLS ID #1999588, Mike Gutierrez TREC #733782, Stetsn Real Estate. LERA MLS
 - $184,9003 bd2 ba1k sqft223 Whitman Ave, San Antonio, TX 78211For Sale
 MLS ID #1971857, Tammy Cooper TREC #580885, RE/MAX North-San Antonio. LERA MLS
 - $205,0004 bd3 ba1.6k sqft2422 MISSION VIS, San Antonio, TX 78223For Sale
 MLS ID #2024768, Tim Ohlbrecht TREC #728677, Real Broker, LLC. LERA MLS
 - $199,0003 bd2 ba1.5k sqft607 Green Valley, San Antonio, TX 78219For Sale
 MLS ID #2024434, Lisa Marie Heman TREC #493887, Vortex Realty. LERA MLS
 - $199,9003 bd2 ba1.4k sqft928 KAYTON AVE, San Antonio, TX 78210For SaleMLS ID #2015863, Melanie McMullin TREC #678272, eXp Realty. LERA MLS
- $194,9003 bd2 ba1.3k sqft1311 Rivas St, San Antonio, TX 78207For SaleMLS ID #2002621, Shane Neal TREC #608871, eXp Realty. LERA MLS
- $200,0003 bd2 ba900 sqft1520 OLD PLEASANTON RD, San Antonio, TX 78264For SaleMLS ID #2002894, Michael Lugo TREC #657886, eXp Realty. LERA MLS
- $200,0003 bd2 ba1.2k sqft7703 Arabian Creek, San Antonio, TX 78244For SaleMLS ID #2024353, Jessica Cross TREC #765659, 1st Choice Realty Group. LERA MLS
- $172,0003 bd2 ba1.2k sqft831 Six Iron, San Antonio, TX 78221For SaleMLS ID #1995939, Victor Rodriguez TREC #679150, 3D Realty & Property Management. LERA MLS
- $199,9004 bd2 ba1.7k sqft7823 Latigo, San Antonio, TX 78227For SaleMLS ID #2008124, Carlos Castorena TREC #556521, Galleon Group LLC. LERA MLS
- $214,5003 bd2 ba1.1k sqft6838 Luckey, San Antonio, TX 78252For SaleMLS ID #2015022, Kari Menchaca TREC #651976, Galm Real Estate, LLC. LERA MLS
- $175,0003 bd1 ba1.2k sqft147 Kilkenney, San Antonio, TX 78227For SaleMLS ID #1966553, Shane Neal TREC #608871, eXp Realty. LERA MLS
- $193,0004 bd2 ba1.1k sqft10130 Amber Coral, San Antonio, TX 78245For SaleMLS ID #1997158, Cynthia Vasquez TREC #513471, Mission Real Estate Group. LERA MLS
- $192,9003 bd2 ba1.2k sqft11406 Hatchet Pass, San Antonio, TX 78245For SaleMLS ID #1993666, Bobby Nix TREC #693737, IH 10 Realty. LERA MLS
- $200,0003 bd2 ba1.1k sqft2515 SUNSET BND, San Antonio, TX 78244For SaleMLS ID #2013356, Christy Riggs TREC #820432, Keller Williams Heritage. LERA MLS
- $239,9993 bd2 ba1.6k sqft9826 PAGODIA VW, San Antonio, TX 78245For SaleMLS ID #2024478, Joe Cuellar TREC #647186, LPT Realty, LLC. LERA MLS
- $199,9003 bd2 ba1.1k sqft6126 Pleasant Lake, San Antonio, TX 78222For SaleMLS ID #1861766, Victor Quevedo TREC #774685, Real Broker, LLC. LERA MLS
- $175,0003 bd2 ba1.5k sqft305 Gillette Blvd, San Antonio, TX 78221For SaleMLS ID #2002548, Lauren Harper TREC #664753, Exquisite Properties, LLC. LERA MLS
- $219,0003 bd2 ba1.5k sqft4419 Southton Way, San Antonio, TX 78223For SaleMLS ID #2022444, Jassmin Hernandez TREC #731056, Premier Realty Group Platinum. LERA MLS
