Welcome to this spacious 4-bedroom home situated on an expansive lot of almost a quarter of an acre! With a large backyard and plenty of outdoor space, this property offers room to entertain, relax, garden, or create your own backyard oasis. Inside, you'll find four comfortable bedrooms plus a versatile fifth room that can easily serve as a home office, flex space, guest room, or even a fifth bedroom to fit your lifestyle. The generous layout provides plenty of space for families, guests, and everyday living. One of the standout features is the oversized front driveway, offering parking for up to 6 vehicles-perfect for large households, guests, or multiple vehicles. With its spacious lot, flexible floor plan, abundant parking, and large yard, this home offers the space and versatility you've been looking for!
For sale
Price cut: $5K (8/24)
$209,900
7823 Latigo, San Antonio, TX 78227
4beds
1,739sqft
Single Family Residence
Built in 1966
8,145 Square Feet Lot
$206,300 Zestimate®
$121/sqft
$-- HOA
What's special
Spacious lotLarge backyardPlenty of outdoor spaceFour comfortable bedroomsFlexible floor planGenerous layoutVersatile fifth room
- 16 days
- 240
- 19
Likely to sell faster than
Zillow last checked:
Listing updated:
Listed by:
Carlos Castorena TREC #556521 (210) 504-6668,
Galleon Group LLC
Source: LERA MLS,MLS#: 2008124
Facts & features
Interior
Bedrooms & bathrooms
- Bedrooms: 4
- Bathrooms: 2
- Full bathrooms: 2
Primary bedroom
- Features: Full Bath
- Area: 143
- Dimensions: 11 x 13
Bedroom 2
- Area: 110
- Dimensions: 10 x 11
Bedroom 3
- Area: 110
- Dimensions: 10 x 11
Bedroom 4
- Area: 225
- Dimensions: 15 x 15
Primary bathroom
- Features: Tub/Shower Combo, Single Vanity
- Area: 24
- Dimensions: 4 x 6
Dining room
- Area: 72
- Dimensions: 8 x 9
Kitchen
- Area: 72
- Dimensions: 8 x 9
Living room
- Area: 336
- Dimensions: 14 x 24
Heating
- Central, Natural Gas
Cooling
- Central Air
Appliances
- Included: Range, Refrigerator
- Laundry: Washer Hookup, Dryer Connection
Features
- One Living Area, Separate Dining Room, Utility Room Inside, All Bedrooms Downstairs, Ceiling Fan(s)
- Flooring: Ceramic Tile, Wood, Laminate
- Has basement: No
- Has fireplace: No
- Fireplace features: Not Applicable
Interior area
- Total interior livable area: 1,739 sqft
Property
Parking
- Parking features: Converted Garage, Garage Faces Side, None
Features
- Levels: One
- Stories: 1
- Pool features: None
Lot
- Size: 8,145 Square Feet
Details
- Parcel number: 154850490150
Construction
Type & style
- Home type: SingleFamily
- Property subtype: Single Family Residence
Materials
- Brick, Siding
- Foundation: Slab
- Roof: Composition
Condition
- Pre-Owned
- New construction: No
- Year built: 1966
Utilities & green energy
- Water: Water System
Community & HOA
Community
- Features: None
- Subdivision: Lackland Terrace
Location
- Region: San Antonio
Financial & listing details
- Price per square foot: $121/sqft
- Tax assessed value: $207,950
- Annual tax amount: $4,497
- Price range: $209.9K - $209.9K
- Date on market: 8/13/2026
- Cumulative days on market: 16 days
- Listing terms: Conventional,FHA
Estimated market value
$206,300
$196,000 - $217,000
$1,877/mo
Price history
| Date | Event | Price |
|---|---|---|
| 8/24/2026 | Price change | $209,900-2.3%$121/sqft |
Source:  LERA MLS #2008124 Report a problem LERA MLS #2008124 Report a problem | ||
| 8/21/2026 | Price change | $214,900-2.3%$124/sqft |
Source: LERA MLS #2008124 Report a problem | ||
| 8/13/2026 | Listed for sale | $219,900$126/sqft |
Source: LERA MLS #2008124 Report a problem | ||
| 3/21/2007 | Sold | -- |
Source: LERA MLS #630294 Report a problem | ||
Public tax history
| Year | Property taxes | Tax assessment |
|---|---|---|
| 2025 | $2,881 -12.2% | $207,950 |
| 2024 | $3,282 +8% | $207,950 +8% |
| 2023 | $3,040 -16.8% | $192,608 +10% |
| 2022 | $3,652 +4.8% | $175,098 +10% |
| 2021 | $3,486 | $159,180 +7.4% |
| 2020 | $3,486 +10.4% | $148,189 +10% |
| 2019 | $3,159 | $134,717 +10% |
| 2018 | $3,159 +18.6% | $122,470 +9.1% |
| 2017 | $2,663 +11.2% | $112,233 +10% |
| 2016 | $2,395 +11.7% | $102,030 +6.4% |
| 2015 | $2,144 | $95,887 +10% |
| 2014 | -- | $87,170 -1.5% |
| 2013 | -- | $88,470 +0% |
| 2012 | -- | $88,460 -1.1% |
| 2011 | -- | $89,460 -5.8% |
| 2010 | -- | $94,980 +6.1% |
| 2009 | -- | $89,540 -1.2% |
| 2008 | -- | $90,630 -2.4% |
| 2007 | -- | $92,830 +11.9% |
| 2006 | -- | $82,990 +27.5% |
| 2005 | -- | $65,100 |
| 2004 | -- | -- |
| 2003 | -- | -- |
| 2002 | -- | -- |
| 2001 | -- | -- |
| 2000 | -- | -- |
Find assessor info on the county website
Monthly payment
Est. payment
Payment breakdown
Explore the cost of this home by adjusting the details. Changes won't be saved.Climate risks
Neighborhood: Lackland Terrace
Nearby schools
Schools provided by the listing agent
- Elementary: Hull Mary
- Middle: Jones
- High: John Jay
- District: Northside
Source: LERA MLS. This data may not be complete. We recommend contacting the local school district to confirm school assignments for this home.
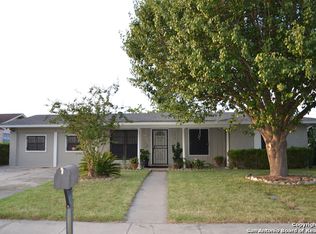

Similar homes
- $213,5003 bd2 ba1.4k sqft422 Arrow Point Ct, San Antonio, TX 78227For Sale

 MLS ID #2002982, Eric Isarraraz TREC #617104, Vortex Realty. LERA MLS
 - $190,0004 bd2 ba1.6k sqft511 BARBUDA ST, San Antonio, TX 78227For Sale
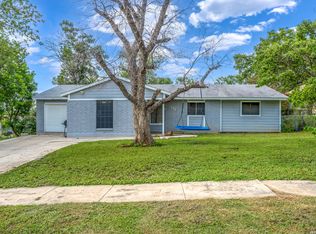 MLS ID #2004480, Carlos Vargas TREC #814404, LPT Realty, LLC. LERA MLS
 - $240,0003 bd2 ba1.3k sqft550 BERTETTI DR, San Antonio, TX 78227For Sale
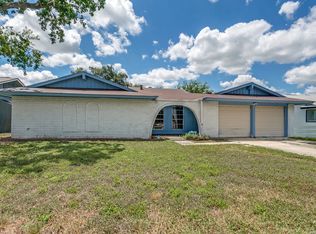 MLS ID #2009241, Stephanie Rodriguez TREC #701644, Fathom Realty. LERA MLS
 - $195,0003 bd2 ba1.2k sqft511 Solar, San Antonio, TX 78227For Sale
 MLS ID #1990431, Mary Nielsen TREC #629609, Exquisite Properties, LLC. LERA MLS
 - $210,0003 bd2 ba1.2k sqft9438 Stones River, San Antonio, TX 78245For SaleMLS ID #1861765, Misti Rios TREC #572999, Keller Williams Heritage. LERA MLS
- $214,9004 bd3 ba1.1k sqft10207 Aurora Fld, San Antonio, TX 78245For SaleMLS ID #2008130, Carlos Castorena TREC #556521, Galleon Group LLC. LERA MLS
- $185,0003 bd1 ba1.2k sqft147 Kilkenney, San Antonio, TX 78227For SaleMLS ID #1966553, Shane Neal TREC #608871, eXp Realty. LERA MLS
- $208,0004 bd4 ba1.3k sqft4422 Bikini Dr., San Antonio, TX 78218For SaleMLS ID #2011906, Gabriela Shirley TREC #692154, Connect Realty.com. LERA MLS
- $237,0003 bd3 ba1.4k sqft6113 SUN DIAL ST, San Antonio, TX 78238For SaleMLS ID #2011353, Alyssa Tovar TREC #825072, Real Broker, LLC. LERA MLS
- $229,0003 bd2 ba1.3k sqft6243 FLINT ROCK DR, San Antonio, TX 78238For SaleMLS ID #2003632, Stacy Robinson TREC #698150, LPT Realty, LLC. LERA MLS
- $225,0003 bd2 ba1.5k sqft8715 Timber Range, San Antonio, TX 78250For SaleMLS ID #2008514, Kassie Johnson TREC #780591, Barlowe Daly Realty. LERA MLS
- $235,0004 bd2 ba1.7k sqft530 JOHN ADAMS DR, San Antonio, TX 78228For SaleMLS ID #1993453, Victor Garcia TREC #820937, 1st Choice Realty Group. LERA MLS
- $189,9003 bd2 ba1.1k sqft10039 Southern Sun, San Antonio, TX 78245For SaleMLS ID #2008370, Tatiana Csitkovitss TREC #796235, 1st Choice Realty Group. LERA MLS
- $260,0003 bd2 ba1.8k sqft1723 Copperfield, San Antonio, TX 78251For SaleMLS ID #2006388, Megan Flores TREC #808106, Phyllis Browning Company. LERA MLS
- $230,0003 bd2 ba1.1k sqft7622 PIPERS LN, San Antonio, TX 78251For SaleMLS ID #2001477, Abraham Gil TREC #817807, Real Broker, LLC. LERA MLS
- $185,0003 bd2 ba1k sqft11415 Rifle Gap Dr, San Antonio, TX 78245For SaleMLS ID #2006349, Rhonda Chatham TREC #711159, Levi Rodgers Real Estate Group. LERA MLS
- $219,9004 bd2 ba1.1k sqft663 W PYRON AVE, San Antonio, TX 78221For SaleMLS ID #1993069, Jennifer Bishop TREC #723744, Real Broker, LLC. LERA MLS
- $245,0003 bd2 ba1.4k sqft2900 Buxley, San Antonio, TX 78228For SaleMLS ID #1992929, Nelly Flores Arauza TREC #822038, LPT Realty, LLC. LERA MLS
- $192,9003 bd2 ba1.2k sqft11406 Hatchet Pass, San Antonio, TX 78245For SaleMLS ID #1993666, Bobby Nix TREC #693737, IH 10 Realty. LERA MLS
