One of the best-priced and most practical 3-bedroom homes in Leon Valley. Offering more space and better value. Welcome to 6113 Sun Dial where smart pricing meets move in ready convenience. Features no HOA, include a spacious living area with a fireplace, a 2-car garage, and an expansive backyard that offers plenty of room to enjoy. An incredible interest rate for well qualified buyers. Take a look at all the space this home has to offer. Schedule your showing today.
For sale
Price cut: $9.5K (9/22)
$227,500
6113 SUN DIAL ST, San Antonio, TX 78238
3beds
1,487sqft
Single Family Residence
Built in 1975
0.26 Acres Lot
$223,000 Zestimate®
$153/sqft
$-- HOA
What's special
- 51 days
- 537
- 50
Zillow last checked:
Listing updated:
Listed by:
Alyssa Tovar TREC #825072 (210) 965-4246,
Real Broker, LLC
Source: LERA MLS,MLS#: 2011353
Facts & features
Interior
Bedrooms & bathrooms
- Bedrooms: 3
- Bathrooms: 3
- Full bathrooms: 2
- 1/2 bathrooms: 1
Primary bedroom
- Level: Upper
- Area: 56
- Dimensions: 8 x 7
Bedroom 2
- Area: 169
- Dimensions: 13 x 13
Bedroom 3
- Area: 117
- Dimensions: 9 x 13
Primary bathroom
- Features: Tub/Shower Combo
- Area: 56
- Dimensions: 8 x 7
Dining room
- Area: 117
- Dimensions: 9 x 13
Family room
- Area: 132
- Dimensions: 12 x 11
Kitchen
- Area: 88
- Dimensions: 8 x 11
Living room
- Area: 182
- Dimensions: 14 x 13
Heating
- Central, Electric
Cooling
- Central Air
Appliances
- Included: Range, Refrigerator
Features
- One Living Area, Ceiling Fan(s)
- Flooring: Ceramic Tile
- Has basement: No
- Number of fireplaces: 1
- Fireplace features: Living Room
Interior area
- Total interior livable area: 1,487 sqft
Property
Parking
- Total spaces: 2
- Parking features: Two Car Garage
- Garage spaces: 2
Features
- Levels: One
- Stories: 1
- Pool features: None
Lot
- Size: 0.26 Acres
Details
- Parcel number: 044325110250
Construction
Type & style
- Home type: SingleFamily
- Property subtype: Single Family Residence
Materials
- Brick, Siding
- Foundation: Slab
- Roof: Composition
Condition
- Pre-Owned
- New construction: No
- Year built: 1975
Utilities & green energy
- Sewer: Sewer System
- Water: Water System
Community & HOA
Community
- Features: None
- Subdivision: Seneca Estates
Location
- Region: Leon Valley
Financial & listing details
- Price per square foot: $153/sqft
- Tax assessed value: $240,580
- Annual tax amount: $5,518
- Price range: $227.5K - $227.5K
- Date on market: 8/25/2026
- Cumulative days on market: 250 days
- Listing terms: Conventional,FHA,VA Loan
Estimated market value
$223,000
$212,000 - $234,000
$1,847/mo
Price history
| Date | Event | Price |
|---|---|---|
| 9/22/2026 | Price change | $227,500-4%$153/sqft |
Source:  LERA MLS #2011353 Report a problem LERA MLS #2011353 Report a problem | ||
| 9/4/2026 | Listed for sale | $237,000$159/sqft |
Source: LERA MLS #2011353 Report a problem | ||
| 9/1/2026 | Pending sale | $237,000$159/sqft |
Source: LERA MLS #2011353 Report a problem | ||
| 8/25/2026 | Listed for sale | $237,000-6.9%$159/sqft |
Source: LERA MLS #2011353 Report a problem | ||
| 8/6/2026 | Listing removed | $254,595$171/sqft |
Source: LERA MLS #1933064 Report a problem | ||
| 5/19/2026 | Price change | $254,595-3.8%$171/sqft |
Source: LERA MLS #1933064 Report a problem | ||
| 1/11/2026 | Listed for sale | $264,595+96.1%$178/sqft |
Source: LERA MLS #1933064 Report a problem | ||
| 9/17/2014 | Listing removed | $134,900$91/sqft |
Source: RE/MAX Northeast #1061363 Report a problem | ||
| 8/15/2014 | Price change | $134,900-3.6%$91/sqft |
Source: RE/MAX Northeast #1061363 Report a problem | ||
| 6/10/2014 | Listed for sale | $140,000$94/sqft |
Source: RE/MAX Northeast #1061363 Report a problem | ||
| 11/8/2012 | Listing removed | $1,100$1/sqft |
Source: RE/MAX Northeast #965629 Report a problem | ||
| 9/13/2012 | Listed for rent | $1,100$1/sqft |
Source: RE/MAX Northeast, REALTORS #965629 Report a problem | ||
Public tax history
| Year | Property taxes | Tax assessment |
|---|---|---|
| 2025 | $3,286 -7% | $240,580 +1% |
| 2024 | $3,532 +2% | $238,290 +3.4% |
| 2023 | $3,464 -16.3% | $230,449 +10% |
| 2022 | $4,137 +9.3% | $209,499 +10% |
| 2021 | $3,786 | $190,454 +10% |
| 2020 | $3,786 +9.2% | $173,140 +8.6% |
| 2019 | $3,468 | $159,390 +10% |
| 2018 | $3,468 +17.2% | $144,900 +6.2% |
| 2017 | $2,960 +12.4% | $136,422 +10% |
| 2016 | $2,633 -16.5% | $124,020 +1.4% |
| 2015 | $3,153 | $122,290 +5.1% |
| 2014 | $3,153 | $116,410 +0% |
| 2013 | -- | $116,370 +4.1% |
| 2012 | -- | $111,760 -2.1% |
| 2011 | -- | $114,110 -2% |
| 2010 | -- | $116,450 +0.3% |
| 2009 | -- | $116,050 -1.3% |
| 2008 | -- | $117,540 +3.1% |
| 2007 | -- | $114,040 +9.8% |
| 2006 | -- | $103,830 +6.1% |
| 2005 | -- | $97,900 |
| 2004 | -- | -- |
| 2003 | -- | -- |
| 2002 | -- | -- |
| 2001 | -- | -- |
| 2000 | -- | -- |
Find assessor info on the county website
Monthly payment
Est. payment
Payment breakdown
Explore the cost of this home by adjusting the details. Changes won't be saved.Climate risks
Neighborhood: 78238
Nearby schools
Schools provided by the listing agent
- Elementary: Oak Hills Terrace
- Middle: Neff Pat
- High: Marshall
- District: Northside
Source: LERA MLS. This data may not be complete. We recommend contacting the local school district to confirm school assignments for this home.
Similar homes
- $284,9003 bd2 ba1.5k sqft6518 Seneca Dr, Leon Valley, TX 78238For Sale
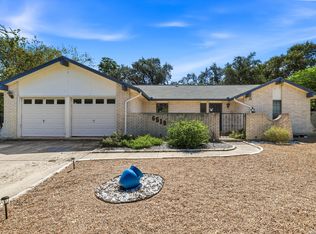
 MLS ID #2017479, Kit Preston TREC #648005, Home Team of America. LERA MLS
 - $260,0004 bd2 ba2.1k sqft5827 GRASS HILL DR, Leon Valley, TX 78238For Sale
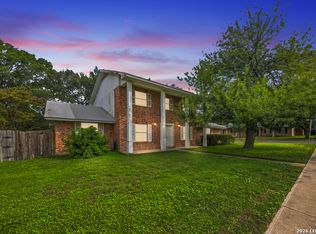 MLS ID #2004637, Carlos Fernandez TREC #607083, Coldwell Banker D'Ann Harper. LERA MLS
 - $229,9003 bd3 ba1.7k sqft41 WEATHERING CRK, San Antonio, TX 78238For Sale
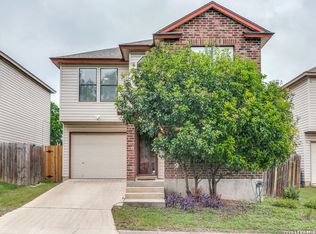 MLS ID #1969106, Kimberly Witt TREC #509613, Kimberly Witt. LERA MLS
 - $235,0003 bd2 ba1.4k sqft2900 Buxley, San Antonio, TX 78228For Sale
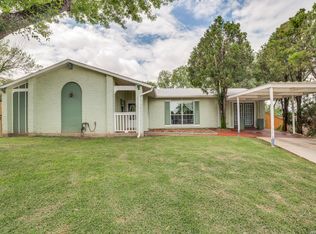 MLS ID #1992929, Nelly Flores Arauza TREC #822038, LPT Realty, LLC. LERA MLS
 - $224,0003 bd2 ba1.1k sqft7622 PIPERS LN, San Antonio, TX 78251For SaleMLS ID #2001477, Abraham Gil TREC #817807, Real Broker, LLC. LERA MLS
- $225,0003 bd2 ba1.1k sqft6203 Ridge Oak, San Antonio, TX 78250For SaleMLS ID #2016087, Jesus Garcia TREC #695705, Levi Rodgers Real Estate Group. LERA MLS
- $230,0003 bd3 ba1.2k sqft326 PLACID DR, San Antonio, TX 78228For SaleMLS ID #2015629, Katherine Garcia TREC #714381, Real Broker, LLC. LERA MLS
- $210,0003 bd2 ba1.8k sqft407 MONTPELIER DR, San Antonio, TX 78228For SaleMLS ID #2021020, Andrew Lake TREC #648810, White Label Realty. LERA MLS
- $239,0003 bd2 ba1.3k sqft13026 Brook Garden Ln, San Antonio, TX 78232Active
 MLS ID #627829, Cody Lisk, Real Broker, LLC. Central Texas MLS
 - $229,9003 bd2 ba1.1k sqft5938 HIDDEN BOULDER ST, San Antonio, TX 78250For SaleMLS ID #2016084, Jordan Sibley TREC #709208, Real Broker, LLC. LERA MLS
- $233,4993 bd2 ba1.4k sqft9763 HIDDEN BRK, San Antonio, TX 78250For SaleMLS ID #2020383, Monville Shields TREC #460704, Premier Realty Group Platinum. LERA MLS
- $250,0003 bd2 ba1.7k sqft5631 Timber Wagon, San Antonio, TX 78250For SaleMLS ID #2000948, Nai Assassa TREC #796133, Coldwell Banker D'Ann Harper. LERA MLS
- $245,0003 bd3 ba1.7k sqft8407 Timber Crest, San Antonio, TX 78250For SaleMLS ID #1946664, Blaine Piersol TREC #818107, Redbird Realty LLC. LERA MLS
- $249,9993 bd2 ba1.8k sqft1723 Copperfield, San Antonio, TX 78251For SaleMLS ID #2006388, Megan Flores TREC #808106, Phyllis Browning Company. LERA MLS
- $200,0003 bd3 ba1.3k sqft5006 Kenton Trce, San Antonio, TX 78240For SaleMLS ID #2012436, Kristen Schramme TREC #568432, Keller Williams Legacy. LERA MLS
- $199,0003 bd2 ba1.4k sqft422 Arrow Point Ct, San Antonio, TX 78227For SaleMLS ID #2002982, Eric Isarraraz TREC #617104, BHHS PenFed Realty. LERA MLS
- $220,0003 bd3 ba1.6k sqft9938 Kelton Drive, San Antonio, TX 78250For SaleMLS ID #2003200, Elizabeth Busby TREC #730566, 1st Choice Realty Group. LERA MLS
- $204,9004 bd3 ba1.7k sqft2952 WOOD CIRCLE, San Antonio, TX 78251For SaleMLS ID #1973668, Amelia Gallo TREC #648402, Kerr Realty. LERA MLS
- $230,0003 bd2 ba1.5k sqft5703 Creekwood Street, San Antonio, TX 78233For SaleMLS ID #2003376, Paul Borel TREC #741814, CARE Real Estate. LERA MLS
- $280,0003 bd2 ba1.8k sqft8434 TIMBER CREST ST, San Antonio, TX 78250For SaleMLS ID #2011540, Tadd Chapman TREC #593235, Keeping It Realty. LERA MLS
