Come home to a truly turn-key space with unbeatable convenience. Situated in a very quiet neighborhood, this bright, light-filled two-story home stands out for its major mechanical updates, including a new roof installed in 2021 and a brand-new indoor and outdoor air-conditioning system installed in 2023. Buyers will love the incredible convenience of having all appliances included, from the kitchen refrigerator, stove, microwave, and dishwasher to the washer and dryer. The layout transitions beautifully into updated bathrooms that feel like a private resort, complete with modern walk-in showers and a deep eight-jet soaking spa tub. Security and smart home features are already handled by Ring doorbell and floodlight cameras, which monitor both the front and back yards. Outdoors, the property transforms into a low-maintenance backyard oasis with an established garden where you can entertain on a newly installed stone paver patio. For added utility, a back gate opens directly to the street for easy extra parking, while a mature privacy bush out front acts as a natural shield against the afternoon sun to keep the interior cool. Location is everything, and this central location puts you just fifteen minutes from the Medical Center, St. Mary's University, and Lackland Air Force Base, and eighteen minutes from the airport and downtown San Antonio. Plus, this home places you just a quarter-mile walk from a local trailhead with miles of paved trails for running, cycling, and skating. With HEB, local dining, and excellent shopping just around the corner, everything you need is within easy reach. Move-in-ready and perfect for those looking to start their next chapter! If rate buy down or closing costs solutions could help you, let's discuss how those can fit into your offer!
For sale
Price cut: $100 (8/7)
$229,900
41 WEATHERING CRK, San Antonio, TX 78238
3beds
1,734sqft
:
Get pre-qualified$1,710/mo
Single Family Residence
Built in 2001
3,267 Square Feet Lot
$227,200 Zestimate®
$133/sqft
$25/mo HOA
What's special
Low-maintenance backyard oasisUpdated bathroomsBright light-filled two-story homeEstablished gardenAll appliances includedModern walk-in showers
- 78 days |
- 199 |
- 22 |
Zillow last checked:
Listing updated:
Listed by:
Kimberly Witt TREC #509613 (210) 316-8387,
Kimberly Witt
Source: LERA MLS,MLS#: 1969106
Facts & features
Interior
Bedrooms & bathrooms
- Bedrooms: 3
- Bathrooms: 3
- Full bathrooms: 2
- 1/2 bathrooms: 1
Primary bedroom
- Features: Walk-In Closet(s), Ceiling Fan(s), Full Bath
- Level: Upper
- Area: 165
- Dimensions: 11 x 15
Bedroom 2
- Area: 132
- Dimensions: 12 x 11
Bedroom 3
- Area: 90
- Dimensions: 10 x 9
Primary bathroom
- Features: Shower Only, Single Vanity
- Area: 40
- Dimensions: 5 x 8
Dining room
- Area: 156
- Dimensions: 12 x 13
Kitchen
- Area: 204
- Dimensions: 17 x 12
Living room
- Area: 144
- Dimensions: 12 x 12
Heating
- Central, Electric
Cooling
- Central Air
Appliances
- Included: Range, Disposal, Dishwasher, Electric Water Heater
- Laundry: Washer Hookup, Dryer Connection
Features
- One Living Area, Two Living Area, Liv/Din Combo, Separate Dining Room, Pantry, Loft, Utility Room Inside, High Speed Internet, Ceiling Fan(s)
- Flooring: Carpet, Ceramic Tile
- Has basement: No
- Has fireplace: No
- Fireplace features: Not Applicable
Interior area
- Total interior livable area: 1,734 sqft
Property
Parking
- Total spaces: 1
- Parking features: One Car Garage, Attached
- Attached garage spaces: 1
Features
- Levels: Two
- Stories: 2
- Pool features: None
- Fencing: Privacy
Lot
- Size: 3,267 Square Feet
Details
- Parcel number: 180890050220
Construction
Type & style
- Home type: SingleFamily
- Architectural style: Traditional
- Property subtype: Single Family Residence
Materials
- Brick, Siding, Vinyl Siding
- Foundation: Slab
- Roof: Composition
Condition
- Pre-Owned
- New construction: No
- Year built: 2001
Utilities & green energy
- Electric: CPS Energy
- Gas: CPS Energy
- Sewer: SAWS, Sewer System
- Water: SAWS, Water System
- Utilities for property: City Garbage service
Community & HOA
Community
- Features: None
- Security: Smoke Detector(s), Security System Owned, Carbon Monoxide Detector(s)
- Subdivision: Villas At Ingram Hills
HOA
- Has HOA: Yes
- HOA fee: $25 monthly
- HOA name: VILLAS OF INGRAM HILLS
Location
- Region: San Antonio
Financial & listing details
- Price per square foot: $133/sqft
- Tax assessed value: $251,990
- Annual tax amount: $5,313
- Price range: $229.9K - $229.9K
- Date on market: 5/22/2026
- Cumulative days on market: 79 days
- Listing terms: Conventional,FHA,VA Loan,Cash
Estimated market value
$227,200
$216,000 - $239,000
$1,619/mo
Price history
| Date | Event | Price |
|---|---|---|
| 8/7/2026 | Price change | $229,9000%$133/sqft |
Source:  LERA MLS #1969106 Report a problem LERA MLS #1969106 Report a problem | ||
| 6/17/2026 | Listed for sale | $230,000$133/sqft |
Source: LERA MLS #1969106 Report a problem | ||
| 6/10/2026 | Contingent | $230,000$133/sqft |
Source: LERA MLS #1969106 Report a problem | ||
| 5/22/2026 | Listed for sale | $230,000+4.5%$133/sqft |
Source: LERA MLS #1969106 Report a problem | ||
| 7/7/2021 | Sold | -- |
Source: LERA MLS #1536181 Report a problem | ||
| 6/15/2021 | Pending sale | $220,000$127/sqft |
Source: LERA MLS #1536181 Report a problem | ||
| 6/3/2021 | Contingent | $220,000$127/sqft |
Source: LERA MLS #1536181 Report a problem | ||
| 6/3/2021 | Listed for sale | $220,000+73.2%$127/sqft |
Source: LERA MLS #1536181 Report a problem | ||
| 5/2/2014 | Sold | -- |
Source: LERA MLS #1041655 Report a problem | ||
| 2/21/2014 | Listed for sale | $126,999$73/sqft |
Source: Home Key Realty, LLC #1041655 Report a problem | ||
| 6/12/2009 | Sold | -- |
Source: LERA MLS #776140 Report a problem | ||
Public tax history
| Year | Property taxes | Tax assessment |
|---|---|---|
| 2025 | $5,771 +30.6% | $251,990 -4.2% |
| 2024 | $4,418 +5% | $262,970 +6.2% |
| 2023 | $4,210 -13% | $247,588 +10% |
| 2022 | $4,836 +21.4% | $225,080 +24.7% |
| 2021 | $3,983 | $180,500 +7.8% |
| 2020 | $3,983 +4.2% | $167,410 +4.6% |
| 2019 | $3,821 | $160,110 +7.6% |
| 2018 | $3,821 +12.5% | $148,750 +6.6% |
| 2017 | $3,396 +4.6% | $139,580 +4.4% |
| 2016 | $3,246 +10.5% | $133,740 +7.3% |
| 2015 | $2,937 | $124,670 +14.6% |
| 2014 | $2,937 | $108,830 +2.3% |
| 2013 | -- | $106,430 +4.5% |
| 2012 | -- | $101,800 -0.9% |
| 2011 | -- | $102,690 -0.9% |
| 2010 | -- | $103,590 -1.7% |
| 2009 | -- | $105,430 -4.3% |
| 2008 | -- | $110,210 +2.6% |
| 2007 | -- | $107,450 +10% |
| 2006 | -- | $97,640 +0.7% |
| 2005 | -- | $96,930 |
| 2004 | -- | -- |
| 2003 | -- | -- |
| 2002 | -- | -- |
Find assessor info on the county website
Monthly payment
Est. payment
Payment breakdown
Explore the cost of this home by adjusting the details. Changes won't be saved.Climate risks
Neighborhood: 78238
Nearby schools
GreatSchools rating
- 4/10Powell Elementary SchoolGrades: PK-5Distance: 0.8 mi
- 4/10Ross Middle SchoolGrades: 6-8Distance: 1.9 mi
- 4/10Holmes High SchoolGrades: 9-12Distance: 1.1 mi
Schools provided by the listing agent
- Elementary: Powell Lawrence
- Middle: Ross Sul
- High: Holmes Oliver W
- District: Northside
Source: LERA MLS. This data may not be complete. We recommend contacting the local school district to confirm school assignments for this home.
- $1,4453 bd2 ba1.3k sqft39 Weathering Crk, San Antonio, TX 78238For Rent

- $199,0003 bd2 ba1.3k sqft43 Weathering Crk, San Antonio, TX 78238Off Market
- $233,3003 bd3 ba1.7k sqft37 Weathering Crk, San Antonio, TX 78238Off Market

- $218,5003 bd3 ba1.7k sqft38 Weathering Crk, San Antonio, TX 78238Off Market

- $209,7003 bd2 ba1.3k sqft36 Weathering Crk, San Antonio, TX 78238Off Market
- $216,5003 bd3 ba1.5k sqft35 Weathering Crk, San Antonio, TX 78238Off Market
- $223,7003 bd2 ba1.7k sqft34 Weathering Crk, San Antonio, TX 78238Off Market
- $226,5004 bd2 ba1.6k sqft40 Weathering Crk, San Antonio, TX 78238Off Market
A local agent can set up tours, give advice and negotiate with sellers.
Similar homes
- $235,0003 bd2 ba1.3k sqft6934 Sunset Village Dr, San Antonio, TX 78249For Sale

 MLS ID #2005958, Patrick Conway TREC #615868, Keller Williams City-View. LERA MLS
 - $245,0003 bd2 ba1.4k sqft2900 Buxley, San Antonio, TX 78228For Sale
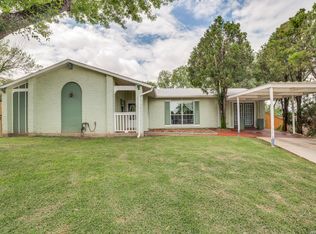 MLS ID #1992929, Nelly Flores Arauza TREC #822038, LPT Realty, LLC. LERA MLS
 - $227,9003 bd2 ba1.2k sqft4827 JOSHUA PT, San Antonio, TX 78251For Sale
 MLS ID #1991806, Marisa Carr TREC #528453, RE/MAX North-San Antonio. LERA MLS
 - $244,9003 bd3 ba1.8k sqft8010 WINTERSTONE DR, San Antonio, TX 78254For Sale
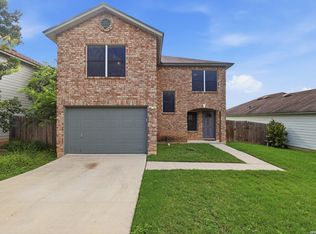 MLS ID #2004760, Jeffrey Scrimpsher TREC #650716, Keller Williams Legacy. LERA MLS
 - $205,0003 bd3 ba1.4k sqft10218 BARRON FLD, San Antonio, TX 78245For SaleMLS ID #1998260, Christopher Negron TREC #689187, Levi Rodgers Real Estate Group. LERA MLS
- $229,0003 bd2 ba1.4k sqft10702 Shaencrossing, San Antonio, TX 78254For SaleMLS ID #1968850, Sierra Crawford TREC #779870, Exquisite Properties, LLC. LERA MLS
- $234,0003 bd3 ba2k sqft906 VILLAGE BR, San Antonio, TX 78245For SaleMLS ID #1973661, Ana Ahnberg TREC #808098, LPT Realty, LLC. LERA MLS
- $260,0003 bd3 ba1.7k sqft10 Rainy Ave, San Antonio, TX 78240For SaleMLS ID #1952824, Patricia Nelson TREC #526443, San Antonio Portfolio KW RE. LERA MLS
- $279,9903 bd2 ba1.4k sqft8006 Echo Wind St, San Antonio, TX 78250For SaleMLS ID #1965927, Christopher Watters TREC #567369, Watters International Realty. LERA MLS
- $225,0003 bd2 ba1.2k sqft11215 Dublin Woods, San Antonio, TX 78254For SaleMLS ID #1998348, Mary Hall TREC #494573, Keller Williams Legacy. LERA MLS
- $237,7773 bd3 ba1.8k sqft9235 SILVER VIS, San Antonio, TX 78254For SaleMLS ID #2002864, Bianca McDaniel TREC #821146, eXp Realty. LERA MLS
- $215,0003 bd2 ba1.1k sqft11231 Dublin Woods, San Antonio, TX 78254For SaleMLS ID #2004304, Erin Wall TREC #833167, LPT Realty, LLC. LERA MLS
- $300,0003 bd3 ba2.1k sqft12530 Redrock Oak, San Antonio, TX 78249For SaleMLS ID #2003363, Brian Murphy TREC #692600, Coldwell Banker D'Ann Harper. LERA MLS
- $245,0003 bd2 ba1.5k sqft926 Saxonhill Dr, San Antonio, TX 78253For SaleMLS ID #1991940, Alex Garcia TREC #749211, Real Broker, LLC. LERA MLS
- $275,0003 bd3 ba1.9k sqft8430 TIMBER CREST ST, San Antonio, TX 78250For SaleMLS ID #1997469, Misty Rodriguez TREC #526210, Phillips & Associates Realty. LERA MLS
- $274,0003 bd3 ba1.5k sqft9259 Ridge Breeze, San Antonio, TX 78250For SaleMLS ID #1969845, Nicole Castaneda TREC #682099, Real Broker, LLC. LERA MLS
- $265,0003 bd3 ba1.6k sqft9031 Koenig, San Antonio, TX 78251For SaleMLS ID #1996838, Arik Turmes TREC #736467, Levi Rodgers Real Estate Group. LERA MLS
- $235,0003 bd3 ba1.5k sqft11267 MAGIC CYN, San Antonio, TX 78252For SaleMLS ID #1999502, Jacob Saldivar TREC #700739, Jake Anthony Realty, LLC. LERA MLS
- $225,0003 bd2 ba1.4k sqft7422 MIDCROWN DR, San Antonio, TX 78218For SaleMLS ID #2003107, Alui Alton TREC #695750, Keller Williams Heritage. LERA MLS
- $215,0003 bd3 ba2k sqft7403 Canopus Bow, San Antonio, TX 78252For SaleMLS ID #1999029, Jennifer Cluff TREC #779402, Keller Williams Heritage. LERA MLS
