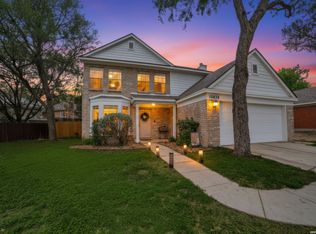
*OPEN HOUSE THIS SUNDAY 8/2 FROM 12:00 PM to 2:00 PM* This well kept family home offers a perfect blend of comfort and style, making it move-in ready for its next owner. The open floorplan creates a seamless flow between the living, dining, and kitchen areas, ideal for both everyday living and entertaining. Natural light fills the space, highlighting the thoughtful layout and inviting atmosphere. Upstairs, a spacious game room provides the perfect spot for kids and family fun. The primary bathroom has been thoughtfully updated and offers a dual vanity and oversize glass shower. The private backyard is a true retreat, offering plenty of room to unwind or host gatherings. A two car garage adds convenience for vehicles or extra storage space. Located just off of Bandera Rd on a quiet cut-de-sac, this home provides easy access to shopping, dining, and major highways. Opportunities like this are not a regular occurrence, schedule your showing today!
Pending
Price cut: $15K (7/30)
$260,000
10 Rainy Ave, San Antonio, TX 78240
3beds
1,714sqft
Single Family Residence
Built in 2002
4,660 Square Feet Lot
$255,800 Zestimate®
$152/sqft
$33/mo HOA
What's special
- 141 days |
- 321 |
- 25 |
Zillow last checked:
Listing updated:
Listed by:
Patricia Nelson TREC #526443 (210) 387-3830,
San Antonio Portfolio KW RE
Source: LERA MLS,MLS#: 1952824
Facts & features
Interior
Bedrooms & bathrooms
- Bedrooms: 3
- Bathrooms: 3
- Full bathrooms: 2
- 1/2 bathrooms: 1
Primary bedroom
- Features: Walk-In Closet(s), Ceiling Fan(s), Full Bath
- Level: Upper
- Area: 216
- Dimensions: 18 x 12
Bedroom 2
- Area: 144
- Dimensions: 12 x 12
Bedroom 3
- Area: 120
- Dimensions: 12 x 10
Primary bathroom
- Features: Shower Only, Double Vanity
- Area: 60
- Dimensions: 10 x 6
Kitchen
- Area: 112
- Dimensions: 14 x 8
Living room
- Area: 280
- Dimensions: 20 x 14
Heating
- Central, Electric
Cooling
- Central Air, Attic Fan
Appliances
- Included: Cooktop, Self Cleaning Oven, Microwave, Disposal, Dishwasher, Gas Water Heater, Electric Cooktop
- Laundry: Main Level, Laundry Room, Washer Hookup, Dryer Connection
Features
- One Living Area, Liv/Din Combo, Utility Room Inside, All Bedrooms Upstairs, Open Floorplan, High Speed Internet, Ceiling Fan(s)
- Flooring: Carpet, Ceramic Tile, Laminate
- Has basement: No
- Has fireplace: No
- Fireplace features: Not Applicable
Interior area
- Total interior livable area: 1,714 sqft
Property
Parking
- Total spaces: 2
- Parking features: Two Car Garage, Attached, Garage Door Opener
- Attached garage spaces: 2
Features
- Levels: Two
- Stories: 2
- Patio & porch: Patio, Deck
- Pool features: None
- Fencing: Privacy
Lot
- Size: 4,660 Square Feet
- Features: Cul-De-Sac, Sidewalks
Details
- Parcel number: 179730060210
Construction
Type & style
- Home type: SingleFamily
- Architectural style: Traditional
- Property subtype: Single Family Residence
Materials
- Brick, Siding
- Foundation: Slab
- Roof: Composition
Condition
- Pre-Owned
- New construction: No
- Year built: 2002
Utilities & green energy
- Utilities for property: Cable Available, City Garbage service
Community & HOA
Community
- Features: None
- Security: Smoke Detector(s)
- Subdivision: Bluffs At Westchase
HOA
- Has HOA: Yes
- HOA fee: $200 semi-annually
- HOA name: BLUFFS AT WESTCHASE HOA
Location
- Region: San Antonio
Financial & listing details
- Price per square foot: $152/sqft
- Tax assessed value: $293,290
- Annual tax amount: $6,716
- Price range: $260K - $260K
- Date on market: 3/27/2026
- Cumulative days on market: 142 days
- Listing terms: Conventional,FHA,VA Loan,Cash
- Road surface type: Paved
Estimated market value
$255,800
$243,000 - $269,000
$1,765/mo
Price history
| Date | Event | Price |
|---|---|---|
| 8/14/2026 | Pending sale | $260,000$152/sqft |
Source:  LERA MLS #1952824 Report a problem LERA MLS #1952824 Report a problem | ||
| 8/10/2026 | Contingent | $260,000$152/sqft |
Source: LERA MLS #1952824 Report a problem | ||
| 7/30/2026 | Price change | $260,000-5.5%$152/sqft |
Source: LERA MLS #1952824 Report a problem | ||
| 6/25/2026 | Price change | $275,000-3.5%$160/sqft |
Source: LERA MLS #1952824 Report a problem | ||
| 4/27/2026 | Price change | $285,000-3.4%$166/sqft |
Source: LERA MLS #1952824 Report a problem | ||
| 3/27/2026 | Listed for sale | $295,000+86.1%$172/sqft |
Source: LERA MLS #1952824 Report a problem | ||
| 4/15/2018 | Listing removed | $1,525$1/sqft |
Source: Global Realty Group #1303410 Report a problem | ||
| 4/8/2018 | Listed for rent | $1,525+9.3%$1/sqft |
Source: Global Realty Group #1303410 Report a problem | ||
| 9/19/2014 | Sold | -- |
Source: LERA MLS #1071930 Report a problem | ||
| 8/6/2014 | Listed for sale | $158,500+5.7%$92/sqft |
Source: Coldwell Banker D'Ann Harper #1071930 Report a problem | ||
| 7/26/2012 | Listing removed | $1,395$1/sqft |
Source: Grubbs + Combs Properties #956691 Report a problem | ||
| 7/18/2012 | Listed for rent | $1,395$1/sqft |
Source: Grubbs + Combs Properties #956691 Report a problem | ||
| 9/19/2009 | Listing removed | $149,900$87/sqft |
Source: Steven Gragg #770602 Report a problem | ||
| 6/1/2009 | Sold | -- |
Source: Agent Provided Report a problem | ||
| 3/29/2009 | Listed for sale | $149,900$87/sqft |
Source: Steven Gragg #770602 Report a problem | ||
| 5/30/2006 | Sold | -- |
Source: LERA MLS #584617 Report a problem | ||
Public tax history
| Year | Property taxes | Tax assessment |
|---|---|---|
| 2025 | $4,644 -6.7% | $293,290 +0.9% |
| 2024 | $4,978 +10.1% | $290,531 +10% |
| 2023 | $4,523 -12.3% | $264,119 +10% |
| 2022 | $5,157 +6.2% | $240,108 +10% |
| 2021 | $4,857 | $218,280 +8.5% |
| 2020 | $4,857 +5.5% | $201,140 +5.8% |
| 2019 | $4,603 | $190,090 +5.7% |
| 2018 | $4,603 +3.5% | $179,820 +0.6% |
| 2017 | $4,446 +7.4% | $178,720 +7% |
| 2016 | $4,140 +6.2% | $167,040 +4.5% |
| 2015 | $3,899 | $159,830 +5% |
| 2014 | $3,899 | $152,196 +10% |
| 2013 | -- | $138,360 -6.4% |
| 2012 | -- | $147,750 +0.9% |
| 2011 | -- | $146,490 -1.7% |
| 2010 | -- | $149,060 +2.9% |
| 2009 | -- | $144,800 -1.9% |
| 2008 | -- | $147,540 +6.5% |
| 2007 | -- | $138,510 +2% |
| 2006 | -- | $135,810 +8% |
| 2005 | -- | $125,780 |
| 2004 | -- | -- |
| 2003 | -- | -- |
Find assessor info on the county website
Monthly payment
Est. payment
Payment breakdown
Explore the cost of this home by adjusting the details. Changes won't be saved.Climate risks
Neighborhood: Alamo Farmsteads-Babcock Road
Nearby schools
GreatSchools rating
- 5/10Leon Valley Elementary SchoolGrades: PK-5Distance: 0.8 mi
- 4/10Rudder Middle SchoolGrades: 6-8Distance: 2 mi
- 5/10Marshall High SchoolGrades: 9-12Distance: 0.7 mi
Schools provided by the listing agent
- District: Northside
Source: LERA MLS. This data may not be complete. We recommend contacting the local school district to confirm school assignments for this home.
- $241,3003 bd2 ba1.4k sqft14 Rainy Ave, San Antonio, TX 78240Off Market
- $248,6003 bd2 ba1.5k sqft6 Rainy Ave, San Antonio, TX 78240Off Market
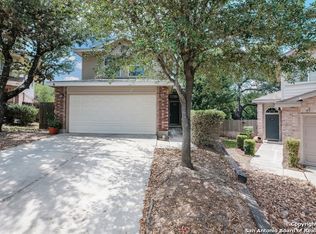
- $253,1003 bd3 ba1.5k sqft18 Rainy Ave, San Antonio, TX 78240Off Market

- $252,2003 bd3 ba1.4k sqft2 Rainy Ave, San Antonio, TX 78240Off Market
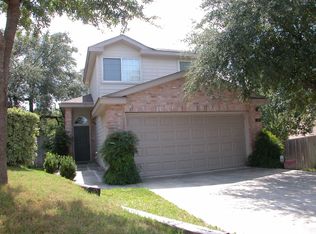
- $236,0003 bd2 ba1.3k sqft22 Rainy Ave, San Antonio, TX 78240Off Market
- $256,7003 bd3 ba1.5k sqft3 Rainy Ave, San Antonio, TX 78240Off Market
- $201,9002 bd2 ba979 sqft26 Rainy Ave, San Antonio, TX 78240Off Market
- $248,6003 bd3 ba1.4k sqft7 Coastal Ln, San Antonio, TX 78240Off Market
A local agent can set up tours, give advice and negotiate with sellers.
Similar homes
- $252,0003 bd3 ba1.5k sqft5626 Timbersteep, San Antonio, TX 78250For Sale
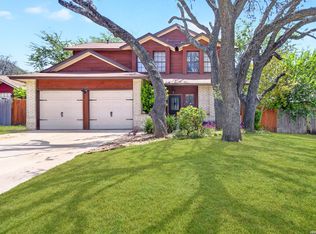
 MLS ID #2007471, Juan Medina TREC #577657, AE Realty. LERA MLS
 - $259,9993 bd2 ba1.7k sqft5527 Slattery, San Antonio, TX 78240For Sale
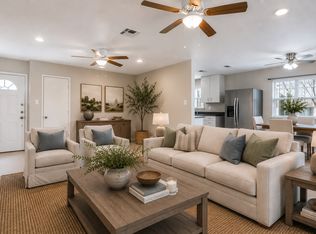 MLS ID #1939555, Melanie McMullin TREC #678272, eXp Realty. LERA MLS
 - $259,5003 bd3 ba1.5k sqft7942 LAS OLAS BLVD, San Antonio, TX 78250For Sale
 MLS ID #1968665, Kent Uphoff TREC #680739, Global Realty Group. LERA MLS
 - $299,0003 bd3 ba1.9k sqft10638 SANDY TRAIL DR, San Antonio, TX 78240For Sale
 MLS ID #1963334, Kellie Daniels TREC #505116, Coldwell Banker D'Ann Harper, REALTOR. LERA MLS
 - $254,9003 bd2 ba1.3k sqft8923 PEACEFUL GRV, San Antonio, TX 78250For SaleMLS ID #1967899, Derrell Skillman TREC #639690, Redfin Corporation. LERA MLS
- $290,0003 bd3 ba1.9k sqft9851 Spring Harvest, San Antonio, TX 78254For SaleMLS ID #2007738, Betsy Nava-Flores TREC #480380, eXp Realty. LERA MLS
- $275,0003 bd2 ba1.7k sqft7502 Beaver Tree, San Antonio, TX 78249For SaleMLS ID #1970319, Robert Saenz TREC #553208, Xsellence Realty. LERA MLS
- $274,0003 bd3 ba1.5k sqft9259 Ridge Breeze, San Antonio, TX 78250For SaleMLS ID #1969845, Nicole Castaneda TREC #682099, Real Broker, LLC. LERA MLS
- $265,0003 bd2 ba1.3k sqft8818 CREAGER CYN, San Antonio, TX 78254For SaleMLS ID #1967628, Javier Acevedo TREC #730186, The Woodall Group of Texas. LERA MLS
- $249,0003 bd2 ba1.4k sqft9426 Bowen Dr., San Antonio, TX 78250For SaleMLS ID #1990802, Rachael Solis TREC #768251, Compass RE Texas, LLC. LERA MLS
- $285,0003 bd2 ba1.5k sqft9003 Hilltop Crossing, San Antonio, TX 78251For SaleMLS ID #1990059, Norma Webster TREC #742566, BHHS Don Johnson Realtors - SA. LERA MLS
- $269,0003 bd3 ba2.1k sqft11226 Fort Smith, San Antonio, TX 78245For SaleMLS ID #2007040, Kellie Daniels TREC #505116, Coldwell Banker D'Ann Harper, REALTOR. LERA MLS
- $289,9003 bd3 ba1.9k sqft9919 Old Mesquite, San Antonio, TX 78254For SaleMLS ID #2002445, Jose Buentello TREC #746824, The Agency San Antonio. LERA MLS
- $242,0002 bd3 ba1.3k sqft6210 W Jolie Ct, San Antonio, TX 78240For SaleMLS ID #1895539, Cindy Diaz TREC #811622, Real Broker, LLC. LERA MLS
- $249,7003 bd3 ba2.2k sqft4318 ROGANS HBR, San Antonio, TX 78244For SaleMLS ID #2007410, Melanie Heath TREC #597098, MCH Realty Group. LERA MLS
- $275,0004 bd3 ba2.3k sqft9322 Valley Ridge, San Antonio, TX 78250For SaleMLS ID #1949213, Meghan Pelley TREC #527085, All City San Antonio Registered Series. LERA MLS
- $230,0003 bd2 ba1.4k sqft371 Ash Village Dr, San Antonio, TX 78245For Sale By Owner
- $307,5003 bd2 ba2.2k sqft7842 Sandpiper Park, San Antonio, TX 78249For SaleMLS ID #1971328, Flower Castillo TREC #679201, Keller Williams Legacy. LERA MLS
- $249,9004 bd2 ba1.7k sqft9520 Woodland Hills, San Antonio, TX 78250For SaleMLS ID #1857384, Tonja Grimes TREC #626395, San Antonio Portfolio KW RE. LERA MLS
- $325,0003 bd2 ba1.7k sqft5927 Forest RDG, San Antonio, TX 78240For SaleMLS ID #1971035, Bruce Forey TREC #778295, Forey Real Estate, LLC.. LERA MLS
