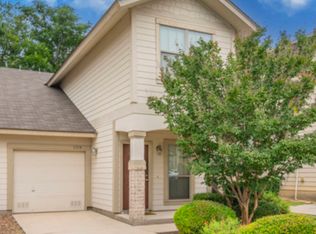
Welcome to this beautifully maintained townhome in the sought after Plaza on Whitby community! This charming home offers a bright and functional layout with inviting living spaces, ideal for both daily living and entertaining. Thoughtful upgrades include a new roof (2023), A/C condenser (2024), rebuilt deck and fence (2025), updated water meter, Culligan water softener with reverse osmosis system, fresh interior and exterior paint, and new window shades. Upstairs you'll find laminate flooring with new carpet on the stairs for added comfort. Enjoy outdoor living on the spacious deck with a private fenced yard, perfect for gatherings or quiet evenings. Conveniently located near shopping, dining, and major highways, this home is move-in ready with all the big ticket updates already done for you!
For sale
Price cut: $5K (6/14)
$242,000
6210 W Jolie Ct, San Antonio, TX 78240
2beds
1,301sqft
Townhouse
Built in 2005
3,484 Square Feet Lot
$-- Zestimate®
$186/sqft
$64/mo HOA
What's special
Laminate flooringPrivate fenced yardSpacious deckRebuilt deck and fenceNew roof
- 368 days
- 85
- 0
Zillow last checked:
Listing updated:
Listed by:
Cindy Diaz TREC #811622 (855) 450-0442,
Real Broker, LLC
Source: LERA MLS,MLS#: 1895539
Facts & features
Interior
Bedrooms & bathrooms
- Bedrooms: 2
- Bathrooms: 3
- Full bathrooms: 2
- 1/2 bathrooms: 1
Primary bedroom
- Level: Upper
- Area: 196
- Dimensions: 14 x 14
Bedroom 2
- Area: 168
- Dimensions: 12 x 14
Primary bathroom
- Features: Tub/Shower Combo
- Area: 64
- Dimensions: 8 x 8
Kitchen
- Area: 110
- Dimensions: 11 x 10
Living room
- Area: 196
- Dimensions: 14 x 14
Heating
- Central, Electric
Cooling
- Central Air
Appliances
- Included: Water Softener Owned
- Laundry: Washer Hookup, Dryer Connection
Features
- One Living Area, Ceiling Fan(s)
- Flooring: Carpet, Ceramic Tile, Laminate
- Windows: Window Coverings
- Has basement: No
- Has fireplace: No
- Fireplace features: Not Applicable
Interior area
- Total interior livable area: 1,301 sqft
Video & virtual tour
Property
Parking
- Total spaces: 1
- Parking features: One Car Garage, Attached
- Attached garage spaces: 1
Features
- Levels: Two
- Stories: 2
- Patio & porch: Deck
- Pool features: None
- Fencing: Privacy
Lot
- Size: 3,484 Square Feet
Details
- Parcel number: 168690040090
Construction
Type & style
- Home type: Townhouse
- Property subtype: Townhouse
Materials
- Brick, Wood Siding, Siding
- Foundation: Slab
- Roof: Composition
Condition
- Pre-Owned
- New construction: No
- Year built: 2005
Utilities & green energy
- Water: Water System
Community & HOA
Community
- Features: None
- Subdivision: The Plaza
HOA
- Has HOA: Yes
- HOA fee: $64 monthly
- HOA name: PLAZA ON WHITBY HOMEOWNERS ASSOCIATION
Location
- Region: San Antonio
Financial & listing details
- Price per square foot: $186/sqft
- Tax assessed value: $230,000
- Annual tax amount: $5,266
- Price range: $242K - $242K
- Date on market: 8/26/2025
- Cumulative days on market: 366 days
- Listing terms: Conventional,FHA,VA Loan,Cash
Estimated market value
Not available
Estimated sales range
Not available
Not available
Price history
| Date | Event | Price |
|---|---|---|
| 6/14/2026 | Price change | $242,000-2%$186/sqft |
Source:  LERA MLS #1895539 Report a problem LERA MLS #1895539 Report a problem | ||
| 4/11/2026 | Listed for sale | $247,000$190/sqft |
Source: LERA MLS #1895539 Report a problem | ||
| 4/8/2026 | Contingent | $247,000$190/sqft |
Source: LERA MLS #1895539 Report a problem | ||
| 8/26/2025 | Listed for sale | $247,000+124.5%$190/sqft |
Source: LERA MLS #1895539 Report a problem | ||
| 3/16/2012 | Sold | -- |
Source: LERA MLS #918717 Report a problem | ||
| 1/7/2012 | Price change | $110,000-6.4%$85/sqft |
Source: Keller Williams Legacy #918717 Report a problem | ||
| 12/4/2011 | Price change | $117,500-7.4%$90/sqft |
Source: Keller Williams Legacy #918717 Report a problem | ||
| 10/28/2011 | Listed for sale | $126,900$98/sqft |
Source: isNowListed.com Report a problem | ||
| 9/22/2011 | Sold | -- |
Source: Public Record Report a problem | ||
| 2/26/2011 | Listing removed | $1,100$1/sqft |
Source: Greater San Antonio Real Estat #868362 Report a problem | ||
| 2/17/2011 | Listed for rent | $1,100$1/sqft |
Source: Greater San Antonio Real Estat #868362 Report a problem | ||
Public tax history
| Year | Property taxes | Tax assessment |
|---|---|---|
| 2025 | $5,267 +0% | $230,000 |
| 2024 | $5,266 -2.8% | $230,000 -2.5% |
| 2023 | $5,420 -0.5% | $236,000 +7.3% |
| 2022 | $5,446 +36.7% | $220,000 +36% |
| 2021 | $3,984 | $161,790 +5.1% |
| 2020 | $3,984 +0.1% | $153,890 +0.8% |
| 2019 | $3,982 | $152,630 +8.2% |
| 2018 | $3,982 +8.4% | $141,000 +2.9% |
| 2017 | $3,675 +13.6% | $137,090 +13.9% |
| 2016 | $3,233 +17.5% | $120,410 +4.5% |
| 2015 | $2,752 | $115,260 +13% |
| 2014 | $2,752 | $101,970 -2.3% |
| 2013 | -- | $104,400 -7.7% |
| 2012 | -- | $113,170 |
| 2011 | -- | $113,170 -0.8% |
| 2010 | -- | $114,060 -8.4% |
| 2009 | -- | $124,490 -0.9% |
| 2008 | -- | $125,680 +7.5% |
| 2007 | -- | $116,880 +2.5% |
| 2006 | -- | $113,990 +790.5% |
| 2005 | -- | $12,800 |
Find assessor info on the county website
Monthly payment
Est. payment
Payment breakdown
Explore the cost of this home by adjusting the details. Changes won't be saved.Climate risks
Neighborhood: Alamo Farmsteads-Babcock Road
Nearby schools
Schools provided by the listing agent
- Elementary: Rhodes
- Middle: Rudder
- High: Marshall
- District: Northside
Source: LERA MLS. This data may not be complete. We recommend contacting the local school district to confirm school assignments for this home.


Similar homes
- $210,0003 bd2 ba1.3k sqft4111 St Charles Bay, San Antonio, TX 78229For Sale
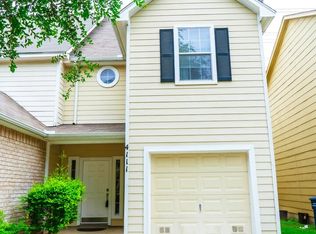
 MLS ID #1970786, Parminder Kaur TREC #820704, Keller Williams City-View. LERA MLS
 - $219,9003 bd2 ba1.6k sqft6405 Honey HL, San Antonio, TX 78229For Sale
 MLS ID #1967257, Dustin Losoya TREC #757361, Real Broker, LLC. LERA MLS
 - $190,0003 bd3 ba1.3k sqft4126 Copano Bay, San Antonio, TX 78229For Sale
 MLS ID #2006958, Myranda Nombrano TREC #846365, Option One Real Estate. LERA MLS
 - $314,0003 bd3 ba1.8k sqft8814 Lost Arbor Cir, San Antonio, TX 78240For Sale
 MLS ID #1939738, Richard Pena TREC #719749, eXp Realty. LERA MLS
 - $251,9903 bd3 ba1.5k sqft5626 Timbersteep, San Antonio, TX 78250For SaleMLS ID #2007471, Juan Medina TREC #577657, AE Realty. LERA MLS
- $260,0003 bd2 ba1.8k sqft1723 Copperfield, San Antonio, TX 78251For SaleMLS ID #2006388, Megan Flores TREC #808106, Phyllis Browning Company. LERA MLS
- $259,5003 bd3 ba1.5k sqft7942 LAS OLAS BLVD, San Antonio, TX 78250For SaleMLS ID #1968665, Kent Uphoff TREC #680739, Global Realty Group. LERA MLS
- $245,0003 bd2 ba1.3k sqft10727 Shaencrossing, San Antonio, TX 78254For SaleMLS ID #1944921, Daniel Cuevas TREC #733102, Real Broker, LLC. LERA MLS
- $298,0003 bd3 ba1.5k sqft11206 WOODWATERS WAY, San Antonio, TX 78249For SaleMLS ID #2006771, Channon Lamb TREC #845838, BHHS Don Johnson Realtors - SA. LERA MLS
- $249,9553 bd2 ba1.3k sqft6238 PARSLEY HL, Leon Valley, TX 78238For SaleMLS ID #1997625, Juan Macias TREC #693571, Someday Realty & Property Mgmt. LERA MLS
- $226,0002 bd2 ba1k sqft3311 Stoney Star, San Antonio, TX 78247For SaleMLS ID #2011490, Diane Castillo TREC #846860, Real Broker, LLC. LERA MLS
- $275,0003 bd2 ba1.7k sqft7502 Beaver Tree, San Antonio, TX 78249For SaleMLS ID #1970319, Robert Saenz TREC #553208, Xsellence Realty. LERA MLS
- $250,0003 bd3 ba1.4k sqft2524 Grayson Cir, San Antonio, TX 78232For SaleMLS ID #1966680, Rachel Williamson TREC #653771, Kuper Sotheby's Int'l Realty. LERA MLS
- $255,0003 bd2 ba1.3k sqft8818 CREAGER CYN, San Antonio, TX 78254For SaleMLS ID #1967628, Javier Acevedo TREC #730186, The Woodall Group of Texas. LERA MLS
- $230,0003 bd2 ba1.1k sqft7622 PIPERS LN, San Antonio, TX 78251For SaleMLS ID #2001477, Abraham Gil TREC #817807, Real Broker, LLC. LERA MLS
- $271,0003 bd3 ba1.5k sqft9259 Ridge Breeze, San Antonio, TX 78250For SaleMLS ID #1969845, Nicole Castaneda TREC #682099, Real Broker, LLC. LERA MLS
- $225,0003 bd2 ba1.5k sqft8715 Timber Range, San Antonio, TX 78250For SaleMLS ID #2008514, Kassie Johnson TREC #780591, Barlowe Daly Realty. LERA MLS
- $215,0003 bd2 ba1.1k sqft11231 Dublin Woods, San Antonio, TX 78254For SaleMLS ID #2004304, Erin Wall TREC #833167, LPT Realty, LLC. LERA MLS
- $235,0002 bd2 ba1.2k sqft1406 Brook Run, San Antonio, TX 78232For SaleMLS ID #2008856, Denise Matthews TREC #637835, Corteca Realty, LLC. LERA MLS
