Beautifully maintained and move-in ready, this inviting home offers the perfect blend of comfort, functionality, and convenience in a highly desirable location. Designed with an open and practical floor plan, the home features spacious living areas filled with natural light and tasteful updates throughout. The well-appointed kitchen includes abundant cabinetry and generous counter space, flowing seamlessly into the living and dining areas-ideal for both everyday living and entertaining. Spacious bedrooms provide versatility for family, guests, or a dedicated home office. Step outside to a private backyard with plenty of space to relax, garden, or host gatherings. Conveniently situated near shopping, dining, parks, and major commuter routes, this home offers both neighborhood charm and everyday convenience. A wonderful opportunity to make this exceptional property your next home!
For sale
Price cut: $10K (9/21)
$255,000
7502 Beaver Tree, San Antonio, TX 78249
3beds
1,727sqft
Single Family Residence
Built in 1993
9,408 Square Feet Lot
$-- Zestimate®
$148/sqft
$17/mo HOA
What's special
Tasteful updates throughoutSpacious bedroomsGenerous counter spaceAbundant cabinetryWell-appointed kitchen
- 134 days
- 364
- 39
Zillow last checked:
Listing updated:
Listed by:
Robert Saenz TREC #553208 (210) 592-4285,
Xsellence Realty
Source: LERA MLS,MLS#: 1970319
Facts & features
Interior
Bedrooms & bathrooms
- Bedrooms: 3
- Bathrooms: 2
- Full bathrooms: 2
Primary bedroom
- Level: Upper
- Area: 280
- Dimensions: 20 x 14
Bedroom 2
- Area: 143
- Dimensions: 13 x 11
Bedroom 3
- Area: 140
- Dimensions: 14 x 10
Primary bathroom
- Features: Tub/Shower Combo
- Area: 72
- Dimensions: 8 x 9
Dining room
- Area: 80
- Dimensions: 10 x 8
Kitchen
- Area: 80
- Dimensions: 10 x 8
Living room
- Area: 195
- Dimensions: 15 x 13
Heating
- Central, Electric
Cooling
- Central Air
Appliances
- Included: Microwave, Range, Dishwasher, Electric Water Heater, Electric Cooktop
- Laundry: Laundry Room, Washer Hookup, Dryer Connection
Features
- One Living Area, Separate Dining Room, Utility Room Inside, 1st Floor Lvl/No Steps, High Ceilings, High Speed Internet, Ceiling Fan(s), Chandelier, Solid Counter Tops
- Flooring: Carpet, Ceramic Tile, Wood
- Windows: Double Pane Windows
- Has basement: No
- Number of fireplaces: 1
- Fireplace features: Living Room
Interior area
- Total interior livable area: 1,727 sqft
Property
Parking
- Total spaces: 2
- Parking features: Two Car Garage
- Garage spaces: 2
Features
- Levels: Two
- Stories: 2
- Patio & porch: Patio
- Pool features: None, Community
- Fencing: Privacy
Lot
- Size: 9,408 Square Feet
- Features: Curbs, Sidewalks, Streetlights
- Residential vegetation: Mature Trees
Details
- Parcel number: 172700080210
Construction
Type & style
- Home type: SingleFamily
- Property subtype: Single Family Residence
Materials
- Brick, 4 Sides Masonry, Siding
- Foundation: Slab
- Roof: Composition
Condition
- Pre-Owned
- New construction: No
- Year built: 1993
Utilities & green energy
- Electric: CPS
- Gas: CPS
- Sewer: SAWS, Sewer System
- Water: SAWS, Water System
- Utilities for property: Cable Available
Community & HOA
Community
- Features: Playground
- Subdivision: Hunters Chase
HOA
- Has HOA: Yes
- HOA fee: $50 quarterly
- HOA name: HUNTERS CHASE HOMEOWNERS ASSOCIATION
Location
- Region: San Antonio
Financial & listing details
- Price per square foot: $148/sqft
- Tax assessed value: $281,000
- Annual tax amount: $6,297
- Price range: $255K - $255K
- Date on market: 5/27/2026
- Cumulative days on market: 135 days
- Listing terms: Conventional,FHA,VA Loan,Cash
- Road surface type: Paved
Estimated market value
Not available
Estimated sales range
Not available
$1,927/mo
Price history
| Date | Event | Price |
|---|---|---|
| 9/21/2026 | Price change | $255,000-3.8%$148/sqft |
Source:  LERA MLS #1970319 Report a problem LERA MLS #1970319 Report a problem | ||
| 9/2/2026 | Price change | $265,000-3.6%$153/sqft |
Source: LERA MLS #1970319 Report a problem | ||
| 8/12/2026 | Listed for sale | $275,000-1.8%$159/sqft |
Source: LERA MLS #1970319 Report a problem | ||
| 7/20/2026 | Contingent | $280,000$162/sqft |
Source: LERA MLS #1970319 Report a problem | ||
| 6/19/2026 | Price change | $280,000-1.8%$162/sqft |
Source: LERA MLS #1970319 Report a problem | ||
| 5/27/2026 | Listed for sale | $285,000+32.6%$165/sqft |
Source: LERA MLS #1970319 Report a problem | ||
| 11/6/2024 | Listing removed | $1,695$1/sqft |
Source: Zillow Rentals Report a problem | ||
| 10/17/2024 | Price change | $1,695-4%$1/sqft |
Source: Zillow Rentals Report a problem | ||
| 10/4/2024 | Listed for rent | $1,765$1/sqft |
Source: Zillow Rentals Report a problem | ||
| 9/23/2020 | Sold | -- |
Source: LERA MLS #1478393 Report a problem | ||
| 9/6/2020 | Pending sale | $215,000$124/sqft |
Source: Keller Williams Heritage #1478393 Report a problem | ||
| 8/21/2020 | Listed for sale | $215,000+514.3%$124/sqft |
Source: Keller Williams Heritage #1478393 Report a problem | ||
| 4/17/2017 | Sold | -- |
Source: LERA MLS #1219375 Report a problem | ||
| 6/6/2016 | Listing removed | -- |
Source: Auction.com Report a problem | ||
| 5/28/2016 | Listed for sale | $35,000-75.1%$20/sqft |
Source: Auction.com Report a problem | ||
| 5/9/2016 | Sold | -- |
Source: Public Record Report a problem | ||
| 4/30/2016 | Price change | $140,549+75.7%$81/sqft |
Source: Auction.com Report a problem | ||
| 4/21/2016 | Price change | $80,000+6.7%$46/sqft |
Source: Auction.com Report a problem | ||
| 4/19/2016 | Listed for sale | -- |
Source: Auction.com Report a problem | ||
| 3/1/2016 | Listing removed | -- |
Source: Auction.com Report a problem | ||
| 2/17/2016 | Price change | $75,000$43/sqft |
Source: Auction.com Report a problem | ||
| 2/12/2016 | Listed for sale | -- |
Source: Auction.com Report a problem | ||
| 10/16/2008 | Sold | -- |
Source: LERA MLS #734565 Report a problem | ||
| 11/12/1999 | Sold | -- |
Source: Public Record Report a problem | ||
Public tax history
| Year | Property taxes | Tax assessment |
|---|---|---|
| 2025 | $6,298 -2.1% | $281,000 |
| 2024 | $6,434 +1.1% | $281,000 +1.4% |
| 2023 | $6,362 -4.8% | $277,000 +2.6% |
| 2022 | $6,684 +34.3% | $270,000 +26.5% |
| 2021 | $4,975 | $213,400 +11% |
| 2020 | $4,975 +1.8% | $192,170 +2.6% |
| 2019 | $4,886 | $187,300 +7.1% |
| 2018 | $4,886 +23.2% | $174,820 +18.1% |
| 2017 | $3,967 +8.9% | $147,980 -0.3% |
| 2016 | $3,642 +10.8% | $148,490 +4.2% |
| 2015 | $3,287 | $142,461 +10% |
| 2014 | -- | $129,510 +6.2% |
| 2013 | -- | $121,990 +1.8% |
| 2012 | -- | $119,790 -1.9% |
| 2011 | -- | $122,170 -0.9% |
| 2010 | -- | $123,270 -0.1% |
| 2009 | -- | $123,400 -3.6% |
| 2008 | -- | $127,950 -0.2% |
| 2007 | -- | $128,240 +14.3% |
| 2006 | -- | $112,150 +2.6% |
| 2005 | -- | $109,300 |
| 2004 | -- | -- |
| 2003 | -- | -- |
| 2002 | -- | -- |
| 2001 | -- | -- |
| 2000 | -- | -- |
Find assessor info on the county website
Monthly payment
Est. payment
Payment breakdown
Explore the cost of this home by adjusting the details. Changes won't be saved.Climate risks
Neighborhood: Hunters Chase II
Nearby schools
Schools provided by the listing agent
- Elementary: Scobee
- Middle: Stinson Katherine
- High: Louis D Brandeis
- District: Northside
Source: LERA MLS. This data may not be complete. We recommend contacting the local school district to confirm school assignments for this home.

Similar homes
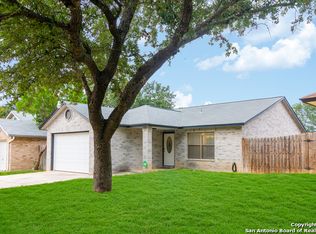
- $250,0003 bd3 ba1.6k sqft9130 WELLES WAY, San Antonio, TX 78240For Sale

 MLS ID #2017427, Christopher Beal TREC #723559, eXp Realty. LERA MLS
 - $259,0003 bd2 ba1.6k sqft9307 Woodheather St, San Antonio, TX 78254For Sale
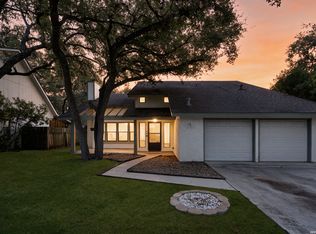 MLS ID #2017418, Sandra Rangel TREC #579513, Real Broker, LLC. LERA MLS
 - $298,0003 bd3 ba1.5k sqft11206 WOODWATERS WAY, San Antonio, TX 78249For Sale
 MLS ID #2006771, Channon Lamb TREC #845838, BHHS Don Johnson Realtors - SA. LERA MLS
 - $299,9004 bd3 ba2.4k sqft6318 Regency Wood, San Antonio, TX 78249For Sale
 MLS ID #2002852, Holly Stein TREC #729595, Real Broker, LLC. LERA MLS
 - $269,0003 bd2 ba1.8k sqft9118 Autumn Mdws, San Antonio, TX 78254For SaleMLS ID #2015845, Shane Neal TREC #608871, eXp Realty. LERA MLS
- $270,0003 bd2 ba1.6k sqft6154 John Chapman, San Antonio, TX 78240For SaleMLS ID #1961041, Jennifer Bowman TREC #655875, JB Goodwin, REALTORS. LERA MLS
- $269,9993 bd3 ba2k sqft7930 Veleta, San Antonio, TX 78250For SaleMLS ID #2003062, Stephanie Gutierrez TREC #797036, John Chunn Realty, LLC. LERA MLS
- $345,0003 bd3 ba2.4k sqft12426 HART CLF, San Antonio, TX 78249For SaleMLS ID #2019948, Jennifer Wilson TREC #566157, Redefining Home Real Estate Brokerage. LERA MLS
- $280,0004 bd3 ba2.1k sqft9503 BRAUN CRK, San Antonio, TX 78254For SaleMLS ID #1972843, Juanita Sepulveda TREC #812228, Keller Williams City-View. LERA MLS
- $275,0003 bd2 ba1.6k sqft10514 Appaloosa Bay, San Antonio, TX 78254For SaleMLS ID #2017572, Jennifer Cannon TREC #695820, JPAR San Antonio. LERA MLS
- $259,9004 bd3 ba2.2k sqft8635 Sunny Oaks, San Antonio, TX 78250For SaleMLS ID #1950867, Michael Llanas TREC #637365, Inspired Brokerage, LLC. LERA MLS
- $220,0003 bd2 ba1.4k sqft6411 ROYALTY PT, San Antonio, TX 78238For SaleMLS ID #2021177, Dominique Jimenez TREC #577284, Real Broker, LLC. LERA MLS
- $290,0003 bd2 ba2.1k sqft9327 Claret, San Antonio, TX 78254For SaleMLS ID #1948348, Bradley Graves TREC #554579, Coldwell Banker D'Ann Harper, REALTOR. LERA MLS
- $350,0004 bd3 ba2.4k sqft10906 ALBEON PARK DR S, San Antonio, TX 78249For SaleMLS ID #2015174, Jeffrey Pozzi TREC #624760, Coldwell Banker D'Ann Harper. LERA MLS
- $325,0003 bd3 ba1.9k sqft14235 Red Maple Wood, San Antonio, TX 78249For SaleMLS ID #2014087, Kenneth Ruiz TREC #724161, Keller Williams Heritage. LERA MLS
- $247,5003 bd3 ba1.6k sqft6146 VALLEY CLF, San Antonio, TX 78250For SaleMLS ID #1990823, John Espinosa TREC #713683, Coldwell Banker D'Ann Harper, REALTOR. LERA MLS
- $265,0003 bd3 ba1.6k sqft9031 Koenig, San Antonio, TX 78251For SaleMLS ID #1996838, Arik Turmes TREC #736467, Levi Rodgers Real Estate Group. LERA MLS
- $299,0003 bd2 ba1.8k sqft6374 Parkland Oaks Dr, San Antonio, TX 78240For SaleMLS ID #1952573, Laurencia Quinlan TREC #671148, Full Spectrum Realty. LERA MLS
- $250,0003 bd2 ba1.8k sqft4619 Rock Nettle, San Antonio, TX 78247For SaleMLS ID #2002002, Alexandra Turner TREC #772972, Phyllis Browning Company. LERA MLS
