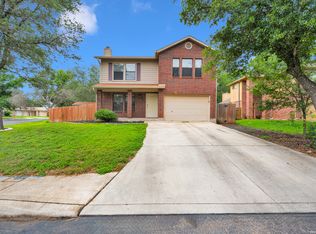
Welcome home to this beautifully updated one-story home in the highly desirable Apple Creek subdivision! Featuring brand-new flooring, an updated kitchen with granite countertops, and a spacious, functional layout, this move-in-ready home offers the perfect combination of comfort and style. The inviting living room is filled with natural light and showcases a stunning floor-to-ceiling brick fireplace with gas logs, creating a warm focal point for relaxing or entertaining. The kitchen offers ample cabinet space, generous prep areas, and a sliding glass door leading to a private patio-ideal for morning coffee, outdoor dining, or weekend gatherings. Outside, you'll love the established landscaping with mature oak trees and colorful crepe myrtles, providing beautiful curb appeal, shade, and privacy. Whether you're looking for your first home, downsizing, or simply wanting the convenience of single-story living, this home is ready for its next owner. Ideally located with easy access to Loop 1604, IH-10, shopping, restaurants, parks, and everyday conveniences, this home offers the location today's buyers are looking for. If you've been searching for an updated, move-in-ready home in Northeast San Antonio, this one deserves a spot at the top of your list!
For sale
Price cut: $10K (6/12)
$270,000
6154 John Chapman, San Antonio, TX 78240
3beds
1,605sqft
Single Family Residence
Built in 1986
6,098 Square Feet Lot
$268,200 Zestimate®
$168/sqft
$26/mo HOA
What's special
Brand-new flooringBeautifully updated one-story homeAmple cabinet spaceSpacious functional layoutGenerous prep areas
- 125 days |
- 189 |
- 19 |
Zillow last checked:
Listing updated:
Listed by:
Jennifer Bowman TREC #655875 (210) 884-6118,
JB Goodwin, REALTORS
Source: LERA MLS,MLS#: 1961041
Facts & features
Interior
Bedrooms & bathrooms
- Bedrooms: 3
- Bathrooms: 2
- Full bathrooms: 2
Primary bedroom
- Features: Walk-In Closet(s), Multi-Closets, Ceiling Fan(s), Full Bath
- Area: 210
- Dimensions: 14 x 15
Bedroom 2
- Area: 132
- Dimensions: 11 x 12
Bedroom 3
- Area: 132
- Dimensions: 11 x 12
Primary bathroom
- Features: Tub/Shower Combo, Double Vanity
- Area: 54
- Dimensions: 6 x 9
Dining room
- Area: 121
- Dimensions: 11 x 11
Kitchen
- Area: 198
- Dimensions: 11 x 18
Living room
- Area: 255
- Dimensions: 15 x 17
Heating
- Central, Electric
Cooling
- Central Air
Appliances
- Included: Self Cleaning Oven, Microwave, Range, Refrigerator, Disposal, Dishwasher, Plumbed For Ice Maker, Electric Water Heater
- Laundry: Washer Hookup, Dryer Connection
Features
- One Living Area, Separate Dining Room, Eat-in Kitchen, Two Eating Areas, Breakfast Bar, Atrium, Utility Room Inside, High Ceilings, High Speed Internet, All Bedrooms Downstairs, Telephone, Walk-In Closet(s), Master Downstairs, Ceiling Fan(s), Chandelier, Solid Counter Tops
- Flooring: Carpet, Ceramic Tile, Laminate
- Windows: Window Coverings
- Has basement: No
- Number of fireplaces: 1
- Fireplace features: One, Living Room, Gas Logs Included, Gas
Interior area
- Total interior livable area: 1,605 sqft
Video & virtual tour
Property
Parking
- Total spaces: 2
- Parking features: Two Car Garage, Attached, Garage Door Opener
- Attached garage spaces: 2
Features
- Levels: One
- Stories: 1
- Patio & porch: Patio, Covered
- Exterior features: Sprinkler System
- Pool features: None, Community
- Fencing: Privacy
Lot
- Size: 6,098 Square Feet
- Residential vegetation: Mature Trees, Mature Trees (ext feat)
Details
- Parcel number: 173470070070
Construction
Type & style
- Home type: SingleFamily
- Property subtype: Single Family Residence
Materials
- Brick, 3 Sides Masonry, Siding
- Foundation: Slab
- Roof: Composition
Condition
- Pre-Owned
- New construction: No
- Year built: 1986
Utilities & green energy
- Sewer: Sewer System
- Water: Water System
- Utilities for property: Cable Available, City Garbage service
Community & HOA
Community
- Features: Playground
- Security: Prewired
- Subdivision: Apple Creek
HOA
- Has HOA: Yes
- HOA fee: $315 annually
- HOA name: APPLE CREEK POA
Location
- Region: San Antonio
Financial & listing details
- Price per square foot: $168/sqft
- Tax assessed value: $258,200
- Annual tax amount: $5,913
- Price range: $270K - $270K
- Date on market: 4/24/2026
- Cumulative days on market: 126 days
- Listing terms: Conventional,FHA,VA Loan,Cash
Estimated market value
$268,200
$255,000 - $282,000
$1,700/mo
Price history
| Date | Event | Price |
|---|---|---|
| 8/9/2026 | Listed for sale | $270,000$168/sqft |
Source:  LERA MLS #1961041 Report a problem LERA MLS #1961041 Report a problem | ||
| 7/31/2026 | Contingent | $270,000$168/sqft |
Source: LERA MLS #1961041 Report a problem | ||
| 6/12/2026 | Price change | $270,000-3.6%$168/sqft |
Source: LERA MLS #1961041 Report a problem | ||
| 4/24/2026 | Listed for sale | $280,000-3.4%$174/sqft |
Source: LERA MLS #1961041 Report a problem | ||
| 1/1/2024 | Listing removed | -- |
Source: LERA MLS #1709909 Report a problem | ||
| 12/19/2023 | Price change | $290,000-1.7%$181/sqft |
Source: LERA MLS #1709909 Report a problem | ||
| 9/18/2023 | Price change | $295,000-3.3%$184/sqft |
Source: LERA MLS #1709909 Report a problem | ||
| 8/8/2023 | Listed for sale | $305,000+54.8%$190/sqft |
Source: LERA MLS #1709909 Report a problem | ||
| 6/10/2020 | Sold | -- |
Source: LERA MLS #1445639 Report a problem | ||
| 5/15/2020 | Pending sale | $197,000$123/sqft |
Source: Thousandfold Realty, LLC #1445639 Report a problem | ||
| 3/30/2020 | Listed for sale | $197,000$123/sqft |
Source: Thousandfold Realty, LLC #1445639 Report a problem | ||
| 3/26/2020 | Pending sale | $197,000$123/sqft |
Source: Thousandfold Realty, LLC #1445639 Report a problem | ||
| 3/15/2020 | Listed for sale | $197,000+57.6%$123/sqft |
Source: Thousandfold Realty, LLC #1445639 Report a problem | ||
| 12/22/2018 | Listing removed | $1,300$1/sqft |
Source: Thousandfold Realty, LLC #1326526 Report a problem | ||
| 12/14/2018 | Price change | $1,300-10.3%$1/sqft |
Source: Thousandfold Realty, LLC #1326526 Report a problem | ||
| 9/25/2018 | Price change | $1,450-1.7%$1/sqft |
Source: Thousandfold Realty, LLC #1326526 Report a problem | ||
| 9/11/2018 | Price change | $1,475-1.3%$1/sqft |
Source: Thousandfold Realty, LLC #1326526 Report a problem | ||
| 7/19/2018 | Listed for rent | $1,495+17.3%$1/sqft |
Source: Thousandfold Realty, LLC #1326526 Report a problem | ||
| 9/23/2011 | Listing removed | $1,275$1/sqft |
Source: Hardie And Associates, REALTOR #911556 Report a problem | ||
| 9/7/2011 | Listed for rent | $1,275$1/sqft |
Source: Hardie And Associates, REALTOR #911556 Report a problem | ||
| 8/29/2011 | Sold | -- |
Source: LERA MLS #896554 Report a problem | ||
| 6/7/2011 | Listed for sale | $125,000$78/sqft |
Source: Keller Williams Heritage #896554 Report a problem | ||
| 6/30/2004 | Sold | -- |
Source: LERA MLS #493699 Report a problem | ||
| 11/24/1997 | Sold | -- |
Source: Agent Provided Report a problem | ||
Public tax history
| Year | Property taxes | Tax assessment |
|---|---|---|
| 2025 | $3,919 -13.7% | $258,200 -4.1% |
| 2024 | $4,544 +11.1% | $269,235 +10% |
| 2023 | $4,090 -13.7% | $244,759 +10% |
| 2022 | $4,742 +1.5% | $222,508 +10% |
| 2021 | $4,674 | $202,280 +12.1% |
| 2020 | $4,674 +6.6% | $180,520 +7.5% |
| 2019 | $4,383 | $168,000 -3.7% |
| 2018 | $4,383 -3.3% | $174,420 -1.1% |
| 2017 | $4,530 +12.5% | $176,320 +11.9% |
| 2016 | $4,028 +19.4% | $157,560 +12.5% |
| 2015 | $3,373 | $140,000 +12% |
| 2014 | $3,373 | $125,000 +5% |
| 2013 | -- | $119,000 -4.9% |
| 2012 | -- | $125,170 -1% |
| 2011 | -- | $126,470 -1% |
| 2010 | -- | $127,790 +1.9% |
| 2009 | -- | $125,450 -5.8% |
| 2008 | -- | $133,140 +2.7% |
| 2007 | -- | $129,590 +7.9% |
| 2006 | -- | $120,150 +5.4% |
| 2005 | -- | $113,980 |
| 2004 | -- | -- |
| 2003 | -- | -- |
| 2002 | -- | -- |
| 2001 | -- | -- |
| 2000 | -- | -- |
Find assessor info on the county website
Monthly payment
Est. payment
Payment breakdown
Explore the cost of this home by adjusting the details. Changes won't be saved.Climate risks
Neighborhood: Property Owners of Apple Creek
Nearby schools
GreatSchools rating
- 3/10Rhodes Elementary SchoolGrades: PK-5Distance: 0.2 mi
- 3/10Neff Middle SchoolGrades: 6-8Distance: 2 mi
- 5/10Marshall High SchoolGrades: 9-12Distance: 1 mi
Schools provided by the listing agent
- Elementary: Rhodes
- Middle: Neff Pat
- High: Marshall
- District: Northside
Source: LERA MLS. This data may not be complete. We recommend contacting the local school district to confirm school assignments for this home.
- $260,3003 bd2 ba1.6k sqft6158 John Chapman, San Antonio, TX 78240Off Market
- $260,6004 bd2 ba1.5k sqft6150 John Chapman, San Antonio, TX 78240Off Market
- $252,6004 bd2 ba1.7k sqft6131 Broadmeadow, San Antonio, TX 78240Off Market
- $288,1003 bd2 ba1.4k sqft6146 John Chapman, San Antonio, TX 78240Off Market
- $255,4003 bd2 ba1.4k sqft6162 John Chapman, San Antonio, TX 78240Off Market
- $259,9003 bd3 ba1.6k sqft6135 Broadmeadow, San Antonio, TX 78240Off Market
- $257,9003 bd2 ba1.6k sqft6127 Broadmeadow, San Antonio, TX 78240Off Market
- $256,1003 bd2 ba1.4k sqft6139 Broadmeadow, San Antonio, TX 78240Off Market
A local agent can set up tours, give advice and negotiate with sellers.
Similar homes
- $250,0003 bd2 ba1.3k sqft6326 Tally Gate, San Antonio, TX 78240For Sale

 MLS ID #2010687, Amanda Villarreal TREC #683546, Keller Williams City-View. LERA MLS
 - $299,9993 bd3 ba1.7k sqft9219 BIG BETHEL DR, San Antonio, TX 78240For Sale
 MLS ID #1963851, Pedro Marquez TREC #839661, Real Broker, LLC. LERA MLS
 - $275,0003 bd2 ba1.7k sqft7502 Beaver Tree, San Antonio, TX 78249For Sale
 MLS ID #1970319, Robert Saenz TREC #553208, Xsellence Realty. LERA MLS
 - $224,9503 bd3 ba1.5k sqft5007 Taylor Kenton, San Antonio, TX 78240For Sale
 MLS ID #2004018, Christopher Dudley TREC #731381, Real Broker, LLC. LERA MLS
 - $314,0003 bd3 ba1.8k sqft8814 Lost Arbor Cir, San Antonio, TX 78240For SaleMLS ID #1939738, Richard Pena TREC #719749, eXp Realty. LERA MLS
- $298,0003 bd3 ba1.5k sqft11206 WOODWATERS WAY, San Antonio, TX 78249For SaleMLS ID #2006771, Channon Lamb TREC #845838, BHHS Don Johnson Realtors - SA. LERA MLS
- $279,9003 bd2 ba1.7k sqft8342 TIMBERWILDE ST, San Antonio, TX 78250For SaleMLS ID #1994226, Tracy Milam TREC #635634, 5th Stream Realty. LERA MLS
- $259,0003 bd2 ba1.3k sqft8915 Brightwater St, San Antonio, TX 78254For SaleMLS ID #2005738, Shane Neal TREC #608871, eXp Realty. LERA MLS
- $272,0003 bd2 ba1.4k sqft5611 Timber Jack, San Antonio, TX 78250For SaleMLS ID #1943455, Toni Sarzoza TREC #616500, TriPoint Realty LLC. LERA MLS
- $269,0003 bd2 ba1.7k sqft145 Addax Dr, San Antonio, TX 78213For SaleMLS ID #1996456, Jeffrey Garza TREC #648429, Redbird Realty LLC. LERA MLS
- $325,0002 bd2 ba1.5k sqft6215 WEXFORD PL, San Antonio, TX 78240For SaleMLS ID #1997551, Veronica Garza TREC #806761, Epique Realty LLC. LERA MLS
- $285,0003 bd3 ba2.1k sqft6922 Crested Quail, San Antonio, TX 78250For SaleMLS ID #1944559, Nellie De La Cruz TREC #708112, 1st Choice Realty Group. LERA MLS
- $240,0003 bd3 ba1.6k sqft8507 TIMBER CREST ST, San Antonio, TX 78250For SaleMLS ID #1995018, Michael Schultz TREC #612159, Keller Williams Heritage. LERA MLS
- $260,0003 bd2 ba1.5k sqft514 THORAIN BLVD, San Antonio, TX 78212For SaleMLS ID #2007407, Jessica Hernandez TREC #643589, San Antonio Portfolio KW RE. LERA MLS
- $244,9004 bd2 ba1.5k sqft7111 Bart Hollow Dr, San Antonio, TX 78250For SaleMLS ID #1991214, John Ortiz TREC #370236, Keller Williams Legacy. LERA MLS
- $258,5003 bd3 ba1.5k sqft9315 Gillcross Way, San Antonio, TX 78250For SaleMLS ID #1958453, Paola Seifer TREC #620280, Kuper Sotheby's Int'l Realty. LERA MLS
- $275,0003 bd3 ba1.8k sqft8903 Gallop Leap, San Antonio, TX 78254For SaleMLS ID #1970691, Julia Conner TREC #398316, Better Homes and Gardens Winans. LERA MLS
- $300,0003 bd2 ba2.1k sqft9327 Claret, San Antonio, TX 78254For SaleMLS ID #1948348, Bradley Graves TREC #554579, Coldwell Banker D'Ann Harper, REALTOR. LERA MLS
- $325,0003 bd2 ba1.9k sqft7682 Aspen Park, San Antonio, TX 78249For SaleMLS ID #2003456, Deanna Wright TREC #566830, Kuper Sotheby's Int'l Realty. LERA MLS
- $247,5003 bd3 ba1.6k sqft6146 VALLEY CLF, San Antonio, TX 78250For SaleMLS ID #1990823, John Espinosa TREC #713683, Coldwell Banker D'Ann Harper, REALTOR. LERA MLS
