Move-In Ready Mid-Century Gem in Northwest San Antonio welcomes you home! This charming 3 bedroom, 2.5 bath mid-century home offers over 1,650 square feet of comfortable living in one of Northwest San Antonio's established, tree-lined neighborhoods, and it's ready for you to move in today. Step inside to a light-filled living room with soaring vaulted ceilings and a striking floor-to-ceiling brick fireplace that anchors the space with timeless mid-century character. The updated kitchen is ready for everything from weeknight dinners to weekend entertaining, with a convenient half bath just across the way on the main floor, perfect for guests. Retreat to the spacious primary suite, complete with a stylish accent wall and private bath. Upstairs you'll find two additional bedrooms and a full bath, ideal for family, guests, or a work-from-home setup. Just off the dining area, step out to your covered patio overlooking a fully fenced backyard that offers the perfect amount of space. Large enough to enjoy and entertain, but easy to maintain, it's a true blank canvas full of potential. Picture a garden, play space, fire pit, or future pool. The choice is yours. Located in a well-established Northwest neighborhood with mature trees and easy access to Loop 1604, I-410, Highway 151, and Highway 16, you're minutes from shopping, parks, and everyday conveniences, and zoned for highly rated Northside ISD schools. Commutes anywhere in the city are a breeze. At $255,000, you can move in as-is or add your own personal touches to make it truly yours. Homes like this in this location don't last long!
For sale
Price cut: $15K (8/6)
$240,000
8507 TIMBER CREST ST, San Antonio, TX 78250
3beds
1,666sqft
Single Family Residence
Built in 1978
7,318 Square Feet Lot
$234,000 Zestimate®
$144/sqft
$17/mo HOA
What's special
Stylish accent wallStriking floor-to-ceiling brick fireplaceCovered patioEstablished tree-lined neighborhoodsSoaring vaulted ceilingsFully fenced backyardSpacious primary suite
- 93 days
- 486
- 57
Zillow last checked:
Listing updated:
Listed by:
Michael Schultz TREC #612159 (210) 493-3030,
Keller Williams Heritage
Source: LERA MLS,MLS#: 1995018
Facts & features
Interior
Bedrooms & bathrooms
- Bedrooms: 3
- Bathrooms: 3
- Full bathrooms: 2
- 1/2 bathrooms: 1
Primary bedroom
- Area: 195
- Dimensions: 13 x 15
Bedroom 2
- Area: 182
- Dimensions: 14 x 13
Bedroom 3
- Area: 156
- Dimensions: 13 x 12
Primary bathroom
- Features: Shower Only, Single Vanity
- Area: 49
- Dimensions: 7 x 7
Kitchen
- Area: 204
- Dimensions: 17 x 12
Living room
- Area: 260
- Dimensions: 20 x 13
Heating
- Central, Natural Gas
Cooling
- Central Air
Appliances
- Included: Washer, Dryer, Built-In Oven, Microwave, Electric Water Heater, Electric Cooktop
- Laundry: Lower Level, In Garage, Washer Hookup, Dryer Connection
Features
- One Living Area, Liv/Din Combo, Eat-in Kitchen, Kitchen Island, High Ceilings, High Speed Internet, Walk-In Closet(s), Master Downstairs, Ceiling Fan(s), Solid Counter Tops
- Flooring: Carpet, Ceramic Tile, Wood
- Windows: Window Coverings
- Has basement: No
- Number of fireplaces: 1
- Fireplace features: One, Living Room
Interior area
- Total interior livable area: 1,666 sqft
Property
Parking
- Total spaces: 2
- Parking features: Two Car Garage, Garage Door Opener, Utility Area in Garage
- Garage spaces: 2
Features
- Levels: Two
- Stories: 2
- Patio & porch: Patio, Covered
- Pool features: None
- Fencing: Privacy
Lot
- Size: 7,318 Square Feet
- Residential vegetation: Mature Trees
Details
- Parcel number: 187190190130
Construction
Type & style
- Home type: SingleFamily
- Architectural style: Traditional
- Property subtype: Single Family Residence
Materials
- Brick, Siding
- Foundation: Slab
- Roof: Composition
Condition
- Pre-Owned
- New construction: No
- Year built: 1978
Utilities & green energy
- Sewer: Sewer System
- Water: Water System
- Utilities for property: Cable Available
Community & HOA
Community
- Features: Tennis Court(s), Playground, Sports Court
- Subdivision: Silver Creek
HOA
- Has HOA: Yes
- HOA fee: $200 annually
- HOA name: GREATER NORTHWEST COMMUNITY IMPROVEMENT ASSOC
Location
- Region: San Antonio
Financial & listing details
- Price per square foot: $144/sqft
- Tax assessed value: $322,330
- Annual tax amount: $5,806
- Price range: $240K - $240K
- Date on market: 6/25/2026
- Cumulative days on market: 94 days
- Listing terms: Conventional,FHA,VA Loan,Cash
Estimated market value
$234,000
$222,000 - $246,000
$1,820/mo
Price history
| Date | Event | Price |
|---|---|---|
| 8/6/2026 | Price change | $240,000-5.9%$144/sqft |
Source:  LERA MLS #1995018 Report a problem LERA MLS #1995018 Report a problem | ||
| 6/25/2026 | Listed for sale | $255,000$153/sqft |
Source: LERA MLS #1995018 Report a problem | ||
Public tax history
| Year | Property taxes | Tax assessment |
|---|---|---|
| 2025 | $1,630 -0.6% | $322,330 -1.4% |
| 2024 | $1,639 -3% | $326,907 +10% |
| 2023 | $1,690 -41.8% | $297,188 +10% |
| 2022 | $2,903 +1.9% | $270,171 +10% |
| 2021 | $2,849 | $245,610 +5.7% |
| 2020 | $2,849 +1.9% | $232,320 +8.5% |
| 2019 | $2,795 | $214,100 +3.6% |
| 2018 | $2,795 +1.4% | $206,720 +3.7% |
| 2017 | $2,756 +1.7% | $199,340 +9% |
| 2016 | $2,710 +1.5% | $182,843 +10% |
| 2015 | $2,669 | $166,221 +10% |
| 2014 | $2,669 | $151,110 +0.8% |
| 2013 | -- | $149,960 +2.9% |
| 2012 | -- | $145,680 -1.1% |
| 2011 | -- | $147,260 -2.1% |
| 2010 | -- | $150,440 -2.6% |
| 2009 | -- | $154,490 -2.5% |
| 2008 | -- | $158,430 +4% |
| 2007 | -- | $152,300 +10.2% |
| 2006 | -- | $138,170 +6% |
| 2005 | -- | $130,300 |
| 2004 | -- | -- |
| 2003 | -- | -- |
| 2002 | -- | -- |
| 2001 | -- | -- |
| 2000 | -- | -- |
Find assessor info on the county website
Monthly payment
Est. payment
Payment breakdown
Explore the cost of this home by adjusting the details. Changes won't be saved.Climate risks
Neighborhood: Great Northwest
Nearby schools
Schools provided by the listing agent
- District: Northside
Source: LERA MLS. This data may not be complete. We recommend contacting the local school district to confirm school assignments for this home.

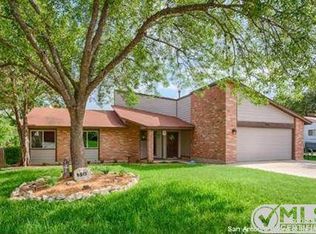
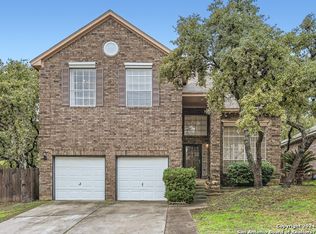
Similar homes
- $251,9753 bd3 ba1.5k sqft5626 Timbersteep, San Antonio, TX 78250For Sale

 MLS ID #2007471, Juan Medina TREC #577657, AE Realty. LERA MLS
 - $255,0003 bd3 ba1.5k sqft8719 TIMBERWICK ST, San Antonio, TX 78250For Sale
 MLS ID #2011246, Joe Reyes TREC #584109, Coldwell Banker D'Ann Harper, REALTOR. LERA MLS
 - $239,9993 bd2 ba1.1k sqft6418 RIDGEHURST, San Antonio, TX 78250For Sale
 MLS ID #1997942, Pete Montalvo TREC #610313, Keller Williams Legacy. LERA MLS
 - $239,0003 bd2 ba1.6k sqft5907 HIDDEN BOULDER ST, San Antonio, TX 78250For Sale
 MLS ID #2007858, Angela Rodriguez TREC #680363, Coldwell Banker D'Ann Harper. LERA MLS
 - $275,0004 bd2 ba1.9k sqft8343 Timber Grand, San Antonio, TX 78250For SaleMLS ID #2013865, Ana Warmke TREC #700616, Keller Williams Heritage. LERA MLS
- $247,5003 bd3 ba1.6k sqft6146 VALLEY CLF, San Antonio, TX 78250For SaleMLS ID #1990823, John Espinosa TREC #713683, Coldwell Banker D'Ann Harper, REALTOR. LERA MLS
- $225,0003 bd2 ba1.2k sqft6006 RIDGE FIELD ST, San Antonio, TX 78250For SaleMLS ID #2008074, Joe Herrera TREC #516386, Generations Realty. LERA MLS
- $283,0003 bd3 ba2.1k sqft6922 Crested Quail, San Antonio, TX 78250For SaleMLS ID #1944559, Nellie De La Cruz TREC #708112, 1st Choice Realty Group. LERA MLS
- $249,9004 bd2 ba1.7k sqft9520 Woodland Hills, San Antonio, TX 78250For SaleMLS ID #1857384, Tonja Grimes TREC #626395, San Antonio Portfolio KW RE. LERA MLS
- $240,0003 bd3 ba1.3k sqft4303 Griffin Park Dr, San Antonio, TX 78251For SaleMLS ID #1996928, Shawn Chervinskis TREC #637020, The Branch Real Estate. LERA MLS
- $309,0003 bd2 ba2.2k sqft5614 Timber Trace St, San Antonio, TX 78250For SaleMLS ID #2011947, Stephen Galvan TREC #700027, Keller Williams Heritage. LERA MLS
- $289,0003 bd2 ba1.8k sqft5006 Timber Rise, San Antonio, TX 78250For SaleMLS ID #2010780, Nancy Alfaro TREC #486239, Network NW Real Estate. LERA MLS
- $214,9003 bd2 ba1.1k sqft7715 Chatsworth, San Antonio, TX 78250For SaleMLS ID #1993485, Monica Garcia Vega TREC #722026, eXp Realty. LERA MLS
- $240,0003 bd3 ba1.5k sqft11047 Monahan Park, San Antonio, TX 78254For SaleMLS ID #2014016, Bradley Graves TREC #554579, Coldwell Banker D'Ann Harper, REALTOR. LERA MLS
- $259,9004 bd3 ba2.2k sqft8635 Sunny Oaks, San Antonio, TX 78250For SaleMLS ID #1950867, Michael Llanas TREC #637365, Inspired Brokerage, LLC. LERA MLS
- $278,0003 bd3 ba2k sqft7930 Veleta, San Antonio, TX 78250For SaleMLS ID #2003062, Stephanie Gutierrez TREC #797036, John Chunn Realty, LLC. LERA MLS
- $269,0003 bd2 ba1.8k sqft9118 Autumn Mdws, San Antonio, TX 78254For SaleMLS ID #2015845, Shane Neal TREC #608871, eXp Realty. LERA MLS
- $295,0004 bd3 ba2.1k sqft5714 DHAKA VW, San Antonio, TX 78250For SaleMLS ID #2016371, Ruben Prieto TREC #735804, Jason Mitchell Real Estate Tex. LERA MLS
- $304,9884 bd3 ba1.7k sqft9263 Ridge Breeze, San Antonio, TX 78250For SaleMLS ID #1993145, Omar Jackson TREC #600181, Coldwell Banker D'Ann Harper, REALTOR. LERA MLS
