Charming and beautifully updated home tucked away in a quiet nook with great curb appeal and new landscaping. Recent updates include new flooring, quartz kitchen countertops, electric range, light fixtures, door hardware, and fresh paint. The open living area features high vaulted ceilings, built in display/book case, fireplace and wet bar. French doors from living area and dining area open to the L-shaped deck overlooking the over-sized, privacy fenced yard - perfect for entertaining and family gatherings. The kitchen offers a large island and ample work space with convenient indoor laundry nearby . The home features 3 bedrooms and 2 baths, including spacious primary suite with an over-sized garden tub, separate shower, his and her closets, double vanity and private water closet. An optional office provides additional flexibility. A unique home with character, modern updates and excellent indoor-outdoor living
For sale
Price cut: $4K (10/15)
$285,000
5006 Timber Rise, San Antonio, TX 78250
3beds
1,863sqft
Single Family Residence
Built in 1984
9,191 Square Feet Lot
$283,300 Zestimate®
$153/sqft
$123/mo HOA
What's special
Fresh paintNew flooringAmple work spaceQuartz kitchen countertopsWet barPrivate water closetGreat curb appeal
- 62 days
- 276
- 33
Zillow last checked:
Listing updated:
Listed by:
Nancy Alfaro TREC #486239 (210) 389-4788,
Network NW Real Estate
Source: LERA MLS,MLS#: 2010780
Facts & features
Interior
Bedrooms & bathrooms
- Bedrooms: 3
- Bathrooms: 2
- Full bathrooms: 2
Primary bedroom
- Features: Split, Walk-In Closet(s), Multi-Closets, Ceiling Fan(s), Full Bath
- Area: 204
- Dimensions: 17 x 12
Bedroom 2
- Area: 110
- Dimensions: 11 x 10
Bedroom 3
- Area: 110
- Dimensions: 11 x 10
Primary bathroom
- Features: Tub/Shower Separate, Double Vanity, Soaking Tub
- Area: 42
- Dimensions: 7 x 6
Dining room
- Area: 110
- Dimensions: 11 x 10
Kitchen
- Area: 210
- Dimensions: 15 x 14
Living room
- Area: 315
- Dimensions: 21 x 15
Office
- Area: 132
- Dimensions: 12 x 11
Heating
- Central, Natural Gas
Cooling
- Ceiling Fan(s), Central Air
Appliances
- Included: Self Cleaning Oven, Range, Disposal, Dishwasher, Plumbed For Ice Maker, Vented Exhaust Fan
- Laundry: Main Level, Washer Hookup, Dryer Connection
Features
- One Living Area, Separate Dining Room, Kitchen Island, Study/Library, Utility Room Inside, 1st Floor Lvl/No Steps, High Ceilings, Open Floorplan, Walk-In Closet(s), Ceiling Fan(s), Chandelier, Wet Bar
- Flooring: Carpet, Ceramic Tile, Vinyl
- Windows: Window Coverings
- Has basement: No
- Number of fireplaces: 1
- Fireplace features: Living Room
Interior area
- Total interior livable area: 1,863 sqft
Property
Parking
- Total spaces: 2
- Parking features: Two Car Garage, Attached, Pad Only (Off Street), Street Parking Only
- Attached garage spaces: 2
- Has uncovered spaces: Yes
Features
- Levels: One
- Stories: 1
- Patio & porch: Deck
- Pool features: None, Community
- Fencing: Privacy
Lot
- Size: 9,191 Square Feet
- Features: Cul-De-Sac, Curbs, Street Gutters, Sidewalks
- Residential vegetation: Mature Trees
Details
- Parcel number: 187650650050
Construction
Type & style
- Home type: SingleFamily
- Property subtype: Single Family Residence
Materials
- Brick, Wood Siding
- Foundation: Slab
- Roof: Composition
Condition
- Pre-Owned
- New construction: No
- Year built: 1984
Utilities & green energy
- Electric: CPS
- Gas: CPS
- Sewer: SAWS, Sewer System
- Water: SAWS, Water System
Community & HOA
Community
- Features: Clubhouse, Playground, Jogging Trails, Sports Court, City Bus
- Security: Smoke Detector(s)
- Subdivision: Silver Creek
HOA
- Has HOA: Yes
- HOA fee: $368 quarterly
- HOA name: GREAT NORTHWEST HOA
Location
- Region: San Antonio
Financial & listing details
- Price per square foot: $153/sqft
- Tax assessed value: $259,000
- Annual tax amount: $5,932
- Price range: $285K - $285K
- Date on market: 8/21/2026
- Cumulative days on market: 63 days
- Listing terms: Conventional,FHA,VA Loan,TX Vet,Cash,Investors OK
- Road surface type: Paved
Estimated market value
$283,300
$269,000 - $297,000
$1,591/mo
Price history
| Date | Event | Price |
|---|---|---|
| 10/15/2026 | Listed for sale | $285,000-1.4%$153/sqft |
Source:  LERA MLS #2010780 Report a problem LERA MLS #2010780 Report a problem | ||
| 10/6/2026 | Contingent | $289,000$155/sqft |
Source: LERA MLS #2010780 Report a problem | ||
| 8/21/2026 | Listed for sale | $289,000$155/sqft |
Source: LERA MLS #2010780 Report a problem | ||
Public tax history
| Year | Property taxes | Tax assessment |
|---|---|---|
| 2025 | $5,932 -6.1% | $259,000 -7.4% |
| 2024 | $6,320 | $279,650 -3.8% |
| 2023 | -- | $290,650 +7.6% |
| 2022 | $6,686 +30.7% | $270,090 +29.6% |
| 2021 | $5,117 | $208,450 +5.5% |
| 2020 | $5,117 +8.2% | $197,630 +9% |
| 2019 | $4,728 | $181,230 +3.4% |
| 2018 | $4,728 +5% | $175,220 +4.3% |
| 2017 | $4,503 +5.5% | $168,000 +5.7% |
| 2016 | $4,270 +24.3% | $159,010 +12.8% |
| 2015 | $3,436 | $140,950 +10.7% |
| 2014 | $3,436 | $127,320 +10.8% |
| 2013 | -- | $114,960 +1.5% |
| 2012 | -- | $113,240 -2.2% |
| 2011 | -- | $115,750 -1.1% |
| 2010 | -- | $117,000 -3.6% |
| 2009 | -- | $121,370 -2.3% |
| 2008 | -- | $124,290 +2.9% |
| 2007 | -- | $120,730 +10.4% |
| 2006 | -- | $109,370 +7.2% |
| 2005 | -- | $102,000 |
| 2004 | -- | -- |
| 2003 | -- | -- |
| 2002 | -- | -- |
| 2001 | -- | -- |
| 2000 | -- | -- |
Find assessor info on the county website
Monthly payment
Est. payment
Payment breakdown
Explore the cost of this home by adjusting the details. Changes won't be saved.Climate risks
Neighborhood: Great Northwest
Nearby schools
Schools provided by the listing agent
- Elementary: Timberwilde
- Middle: Zachry H. B.
- High: Taft
- District: Northside
Source: LERA MLS. This data may not be complete. We recommend contacting the local school district to confirm school assignments for this home.
Similar homes
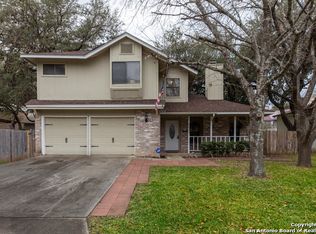
- $249,9003 bd3 ba1.5k sqft8719 TIMBERWICK ST, San Antonio, TX 78250For Sale

 MLS ID #2011246, Joe Reyes TREC #584109, Coldwell Banker D'Ann Harper, REALTOR. LERA MLS
 - $309,0003 bd2 ba2.2k sqft5614 Timber Trace St, San Antonio, TX 78250For Sale
 MLS ID #2011947, Stephen Galvan TREC #700027, Keller Williams Heritage. LERA MLS
 - $283,0003 bd3 ba2.1k sqft6922 Crested Quail, San Antonio, TX 78250For Sale
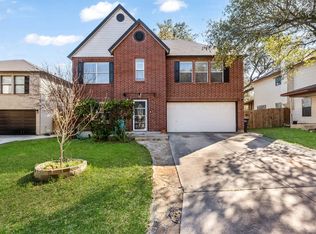 MLS ID #1944559, Nellie De La Cruz TREC #708112, 1st Choice Realty Group. LERA MLS
 - $240,0003 bd3 ba1.6k sqft8507 TIMBER CREST ST, San Antonio, TX 78250For Sale
 MLS ID #1995018, Michael Schultz TREC #612159, Keller Williams Heritage. LERA MLS
 - $250,0003 bd3 ba1.7k sqft87 KENROCK RDG, San Antonio, TX 78254For SaleMLS ID #2024621, Yeemi Bello-Mondragon TREC #791897, Real Broker, LLC. LERA MLS
- $304,9884 bd3 ba1.7k sqft9263 Ridge Breeze, San Antonio, TX 78250For SaleMLS ID #1993145, Omar Jackson TREC #600181, Coldwell Banker D'Ann Harper, REALTOR. LERA MLS
- $238,5003 bd2 ba1.6k sqft5907 HIDDEN BOULDER ST, San Antonio, TX 78250For SaleMLS ID #2007858, Angela Rodriguez TREC #680363, Coldwell Banker D'Ann Harper. LERA MLS
- $239,9993 bd2 ba1.1k sqft6418 RIDGEHURST, San Antonio, TX 78250For SaleMLS ID #1997942, Pete Montalvo TREC #610313, Keller Williams Legacy. LERA MLS
- $290,0003 bd2 ba2.1k sqft9327 Claret, San Antonio, TX 78254For SaleMLS ID #1948348, Bradley Graves TREC #554579, Coldwell Banker D'Ann Harper, REALTOR. LERA MLS
- $287,5003 bd2 ba1.6k sqft6335 Scrub Jay, San Antonio, TX 78240For SaleMLS ID #2014577, Celia Taylor TREC #723111, Option One Real Estate. LERA MLS
- $269,0003 bd2 ba1.8k sqft9118 Autumn Mdws, San Antonio, TX 78254For SaleMLS ID #2015845, Shane Neal TREC #608871, eXp Realty. LERA MLS
- $279,0003 bd2 ba1.4k sqft6706 Secession, San Antonio, TX 78240For SaleMLS ID #2018836, Brittany Smith TREC #790494, Keller Williams Legacy. LERA MLS
- $259,0003 bd2 ba1.6k sqft9307 Woodheather St, San Antonio, TX 78254For SaleMLS ID #2017418, Sandra Rangel TREC #579513, Real Broker, LLC. LERA MLS
- $274,9903 bd3 ba2.1k sqft9518 Silver Crown, San Antonio, TX 78254For SaleMLS ID #1993955, David Roque TREC #780493, Coldwell Banker D'Ann Harper. LERA MLS
- $240,0003 bd3 ba1.6k sqft6146 VALLEY CLF, San Antonio, TX 78250For SaleMLS ID #1990823, John Espinosa TREC #713683, Coldwell Banker D'Ann Harper, REALTOR. LERA MLS
- $269,9004 bd3 ba2.1k sqft10339 Tiger Paw, San Antonio, TX 78251For SaleMLS ID #2007532, Shane Neal TREC #608871, eXp Realty. LERA MLS
- $287,9003 bd3 ba2k sqft1626 Sixpence, San Antonio, TX 78253For SaleMLS ID #1968003, Jeanne Oosthuizen TREC #785219, Premier Hill Country Properties. LERA MLS
- $284,9003 bd3 ba2.3k sqft6019 Merrimac Cove, San Antonio, TX 78249For SaleMLS ID #2004311, Shane Neal TREC #608871, eXp Realty. LERA MLS
- $219,0003 bd2 ba1.7k sqft5346 San Benito Dr, San Antonio, TX 78228For SaleMLS ID #2025139, Shane Neal TREC #608871, eXp Realty. LERA MLS
- $265,0003 bd3 ba2k sqft9406 Silverfeather, San Antonio, TX 78254For SaleMLS ID #1970602, Christopher Drayton TREC #755323, Levi Rodgers Real Estate Group. LERA MLS
