Skip main navigation
Sold
  • Price Unknown

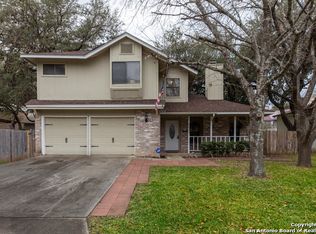
    8710 TIMBER RANGE, San Antonio, TX 78250

    4beds
    1,613sqft
    Single Family Residence
    Built in 1984
    7,492 Square Feet Lot
    $269,000 Zestimate®
    $--/sqft
    $1,804 Estimated rent

    Home value

    $269,000

    $250,000 - $291,000

    $1,804/mo

    Zestimate® history
    Loading
    Loading...

    Owner options

    List your home for rent

    $1,804/mo

    Rent Zestimate®

    Find your next renter with Zillow Rental Manager. Plus, with online applications, you can quickly screen prospective tenants – for free.

    Learn more

    $1,804/mo

    Rent Zestimate®

    Refinance and save

    $314/mo

    Est. payment

    Refinancing to a lower rate could help reduce your monthly payments and save thousands over the life of the loan.

    See today's rates

    $314/mo

    Est. payment

    Explore your selling options

    Work with a Zillow partner agent

    Leverage their expertise and Zillow's premium Showcase listings to get your home seen by more buyers.

    Get started

    List with your own agent

    Get your home in front of millions of buyers by listing it on Zillow.

    Learn how to do it

    Sell it yourself

    Take full control of how buyers see your home on Zillow by listing For Sale by Owner (FSBO).

    List your home

    What's special

    Front courtyard areaOpen floorplanStainless-steel appliancesBeverage fridgeBuilt-in spice rackGranite countertopsNice curb appeal
    Single story home offering an open floorplan with seamless transitions between living, dining, flexible den and kitchen spaces. This home is highlighted by a 6 x 5 ft granite island, perfect for meal prep, casual dining, or hosting guests. Additionally, you will love the stainless-steel appliances, beverage fridge, 2 pantry areas plus custom cabinets (with built-in spice rack, and a discreet built-in trash area). Tile flooring throughout for ease of maintenance and perfect for those who suffer from allergies. Both bathrooms feature granite countertops, while the master bath boasts floor-to-ceiling tile and modern glass enclosure. Nice curb appeal with "Class 4," hail resistant metal roof and front courtyard area. Other extras include rear deck, sprinkler system, shed and pre-plumbing for water softener. The attached oversized garage features work/storage area built-in cabinets and opener. Amazing neighborhood amenities for family fun as well as access to city greenway trails, perfect for walking, biking, or exploring nature.

    Zillow last checked:

    Listing updated:

    Listed by:

    Kristi Maxwell TREC #480443 (210) 288-6211,

    Kuper Sotheby's Int'l Realty

    Source: LERA MLS,MLS#: 1855216MLS Logo

    Facts & features

    Interior

    Bedrooms & bathrooms
    • Bedrooms: 4
    • Bathrooms: 2
    • Full bathrooms: 2
    Primary bedroom
    • Features: Walk-In Closet(s), Ceiling Fan(s), Full Bath
    • Area: 208
    • Dimensions: 16 x 13
    Bedroom 2
    • Area: 130
    • Dimensions: 13 x 10
    Bedroom 3
    • Area: 110
    • Dimensions: 11 x 10
    Bedroom 4
    • Area: 110
    • Dimensions: 11 x 10
    Primary bathroom
    • Features: Shower Only, Single Vanity
    • Area: 50
    • Dimensions: 10 x 5
    Family room
    • Area: 182
    • Dimensions: 14 x 13
    Kitchen
    • Area: 196
    • Dimensions: 14 x 14
    Living room
    • Area: 294
    • Dimensions: 21 x 14
    Heating
    • Central, 1 Unit, Natural Gas
    Cooling
    • Ceiling Fan(s), Central Air, Wall/Window Unit(s)
    Appliances
    • Included: Self Cleaning Oven, Microwave, Range, Disposal, Dishwasher, Plumbed For Ice Maker, Gas Water Heater, Plumb for Water Softener, Electric Cooktop
    • Laundry: Main Level, In Garage, Washer Hookup, Dryer Connection
    Features
    • Two Living Area, Liv/Din Combo, Eat-in Kitchen, Two Eating Areas, Kitchen Island, Breakfast Bar, Secondary Bedroom Down, 1st Floor Lvl/No Steps, High Ceilings, Open Floorplan, All Bedrooms Downstairs, Walk-In Closet(s), Master Downstairs, Ceiling Fan(s), Solid Counter Tops, Custom Cabinets
    • Flooring: Ceramic Tile
    • Doors: Storm Doors
    • Windows: Storm Window(s), Window Coverings
    • Has basement: No
    • Attic: Partially Floored,Pull Down Stairs
    • Number of fireplaces: 1
    • Fireplace features: Living Room, Wood Burning, Gas Starter
    Interior area
    • Total structure area: 1,613
    • Total interior livable area: 1,613 sqft

    Property

    Parking
    • Total spaces: 2
    • Parking features: Two Car Garage, Attached, Oversized, Garage Door Opener
    • Attached garage spaces: 2
    Accessibility
    • Accessibility features: 2+ Access Exits, Entry Slope less than 1 foot, No Carpet, No Steps Down, Near Bus Line, No Stairs, First Floor Bath, Full Bath/Bed on 1st Flr, First Floor Bedroom
    Features
    • Levels: One
    • Stories: 1
    • Patio & porch: Deck
    • Exterior features: Sprinkler System
    • Pool features: None, Community
    • Fencing: Privacy
    Lot
    • Size: 7,492 Square Feet
    • Features: Sidewalks, Streetlights
    • Residential vegetation: Mature Trees
    Details
    • Additional structures: Shed(s)
    • Parcel number: 187650650270

    Construction

    Type & style
    • Home type: SingleFamily
    • Property subtype: Single Family Residence
    Materials
    • Brick, Siding
    • Foundation: Slab
    • Roof: Metal
    Condition
    • Pre-Owned
    • New construction: No
    • Year built: 1984

    Utilities & green energy

    • Electric: CPS
    • Gas: CPS
    • Sewer: SAWS, Sewer System
    • Water: SAWS, Water System
    • Utilities for property: Cable Available, City Garbage service

    Community & HOA

    Community
    • Features: Tennis Court(s), Clubhouse, Playground, Sports Court, Bike Trails, Basketball Court, Volleyball Court, City Bus, School Bus
    • Security: Smoke Detector(s), Carbon Monoxide Detector(s)
    • Subdivision: Silver Creek
    HOA
    • Has HOA: Yes
    • HOA fee: $314 annually
    • HOA name: GREAT NORTHWEST CIA, INC.
    Location
    • Region: San Antonio

    Financial & listing details

    • Tax assessed value: $257,320
    • Annual tax amount: $5,335
    • Date on market: 4/3/2025
    • Cumulative days on market: 90 days
    • Listing terms: Conventional,FHA,VA Loan,Cash
    • Road surface type: Paved

    Price history

    DateEventPrice
    4/30/2025Sold--
    Source: LERA MLS #1855216 Report a problem
    4/21/2025Pending sale$289,900$180/sqft
    Source: Kuper Sotheby's International Realty #1855216 Report a problem
    4/3/2025Listed for sale$289,900$180/sqft
    Source: LERA MLS #1855216 Report a problem
    3/24/2025Listing removed$289,900$180/sqft
    Source: Kuper Sotheby's International Realty #1833694 Report a problem
    3/12/2025Listed for sale$289,900$180/sqft
    Source: LERA MLS #1833694 Report a problem
    3/7/2025Pending sale$289,900$180/sqft
    Source: Kuper Sotheby's International Realty #1833694 Report a problem
    3/6/2025Contingent$289,900$180/sqft
    Source: LERA MLS #1833694 Report a problem
    1/10/2025Listed for sale$289,900$180/sqft
    Source: LERA MLS #1833694 Report a problem
    2/7/1995Sold--
    Source: Public Record Report a problem

    Public tax history

    YearProperty taxesTax assessment
    2025$5,893 +10.5%$257,320 +10.4%
    2024$5,335 -7.1%$233,000 -6.8%
    2023$5,742 -7.9%$250,000 -0.8%
    2022$6,236 $251,930 +29.8%
    2021-- $194,020 +5.4%
    2020-- $184,020 +9%
    2019$4,048 $168,800 +3.4%
    2018$4,048 +10%$163,250 +8.7%
    2017$3,680 +10.8%$150,173 +10%
    2016$3,321 +17.1%$136,521 +10%
    2015$2,837 $124,110 +10%
    2014$2,837 $112,827 +10%
    2013-- $102,570 +1.3%
    2012-- $101,240 -2.3%
    2011-- $103,620 -1.1%
    2010-- $104,810 -3.7%
    2009-- $108,840 -3.6%
    2008-- $112,910 +3.4%
    2007-- $109,230 +10.2%
    2006-- $99,130 +7.4%
    2005-- $92,300
    2004-- --
    2003-- --
    2002-- --
    2001-- --
    2000-- --
    Find assessor info on the county website

    Neighborhood: Great Northwest

    Nearby schools

    GreatSchools rating
    Schools provided by the listing agent
    • Elementary: Timberwilde
    • Middle: Connally
    • High: Warren
    • District: Northside

    Source: LERA MLS. This data may not be complete. We recommend contacting the local school district to confirm school assignments for this home.

    Get a cash offer in 3 minutes
    Find out how much your home could sell for in as little as 3 minutes with a no-obligation cash offer.
    Estimated market value
    $269,000
    Get a cash offer in 3 minutes
    Find out how much your home could sell for in as little as 3 minutes with a no-obligation cash offer.
    Estimated market value
    $269,000